Cookie Policy: This site uses cookies to store information on your computer. Read more
Share with a friend
Back to Search results
58 Rokeby Park Lucan, County Dublin , K78 XK50
Guide price €1,340,000
Read More
Description
McDonald Property, Lucan’s longest-established firm of Auctioneers, Valuers and Estate Agents, are delighted to present No. 58 Rokeby Park to the market.
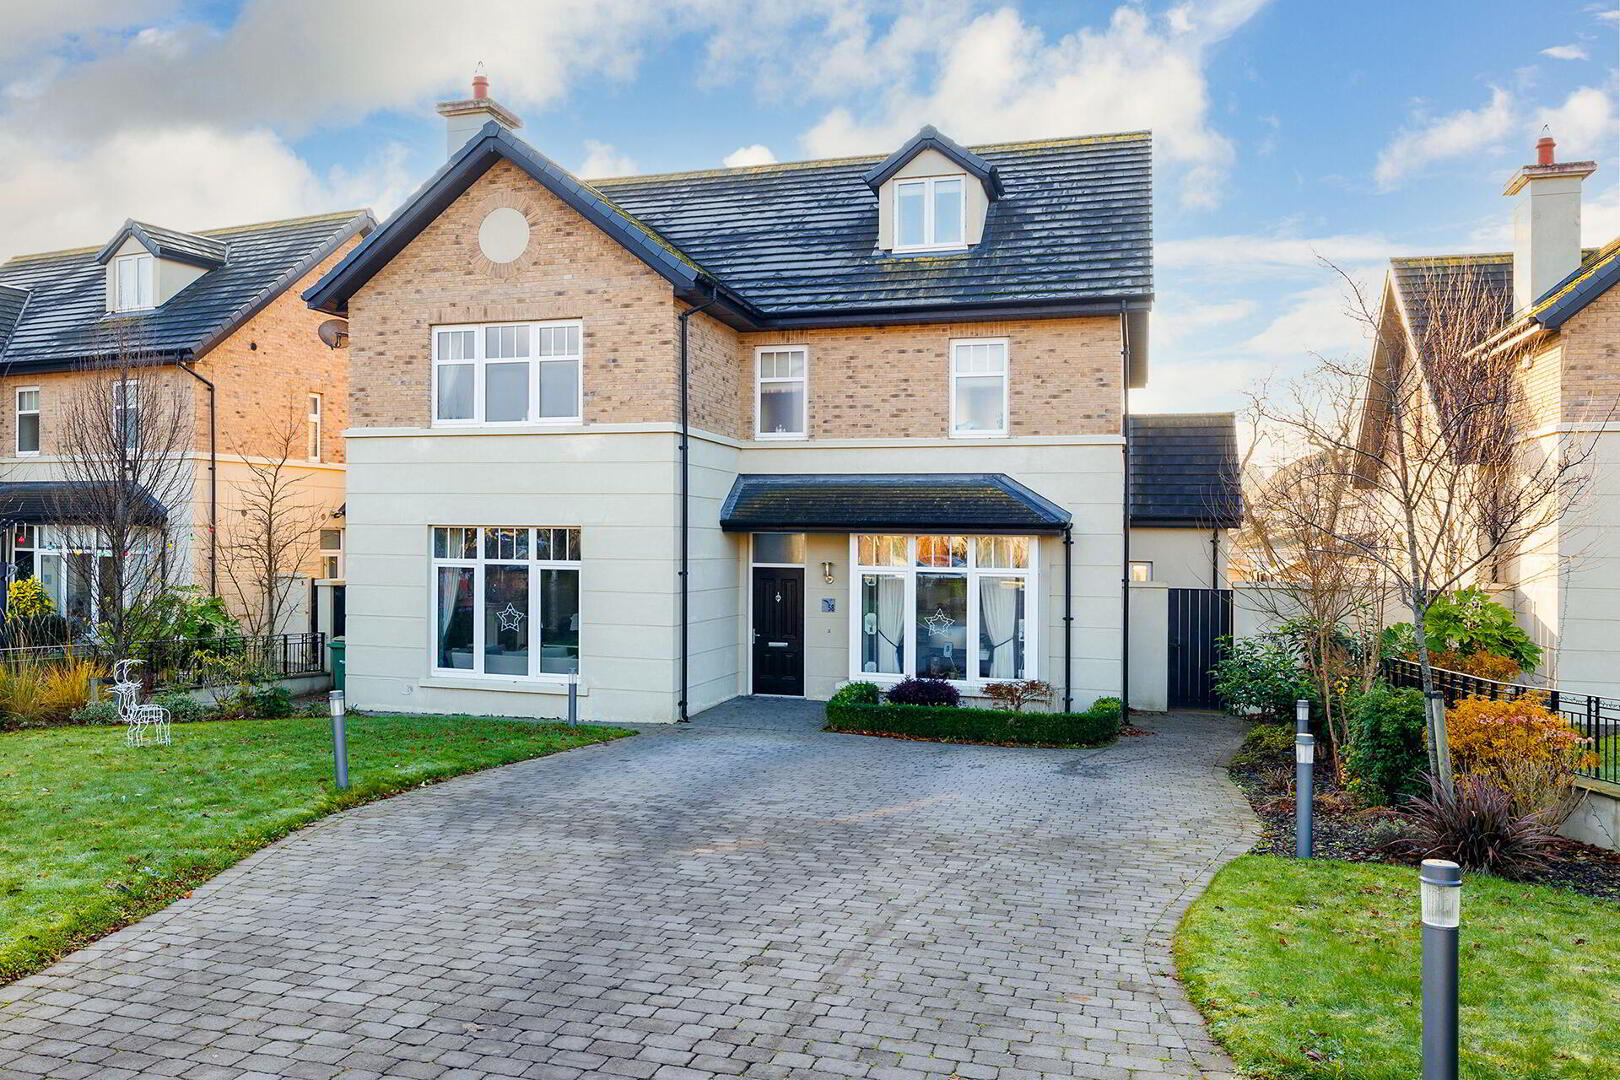
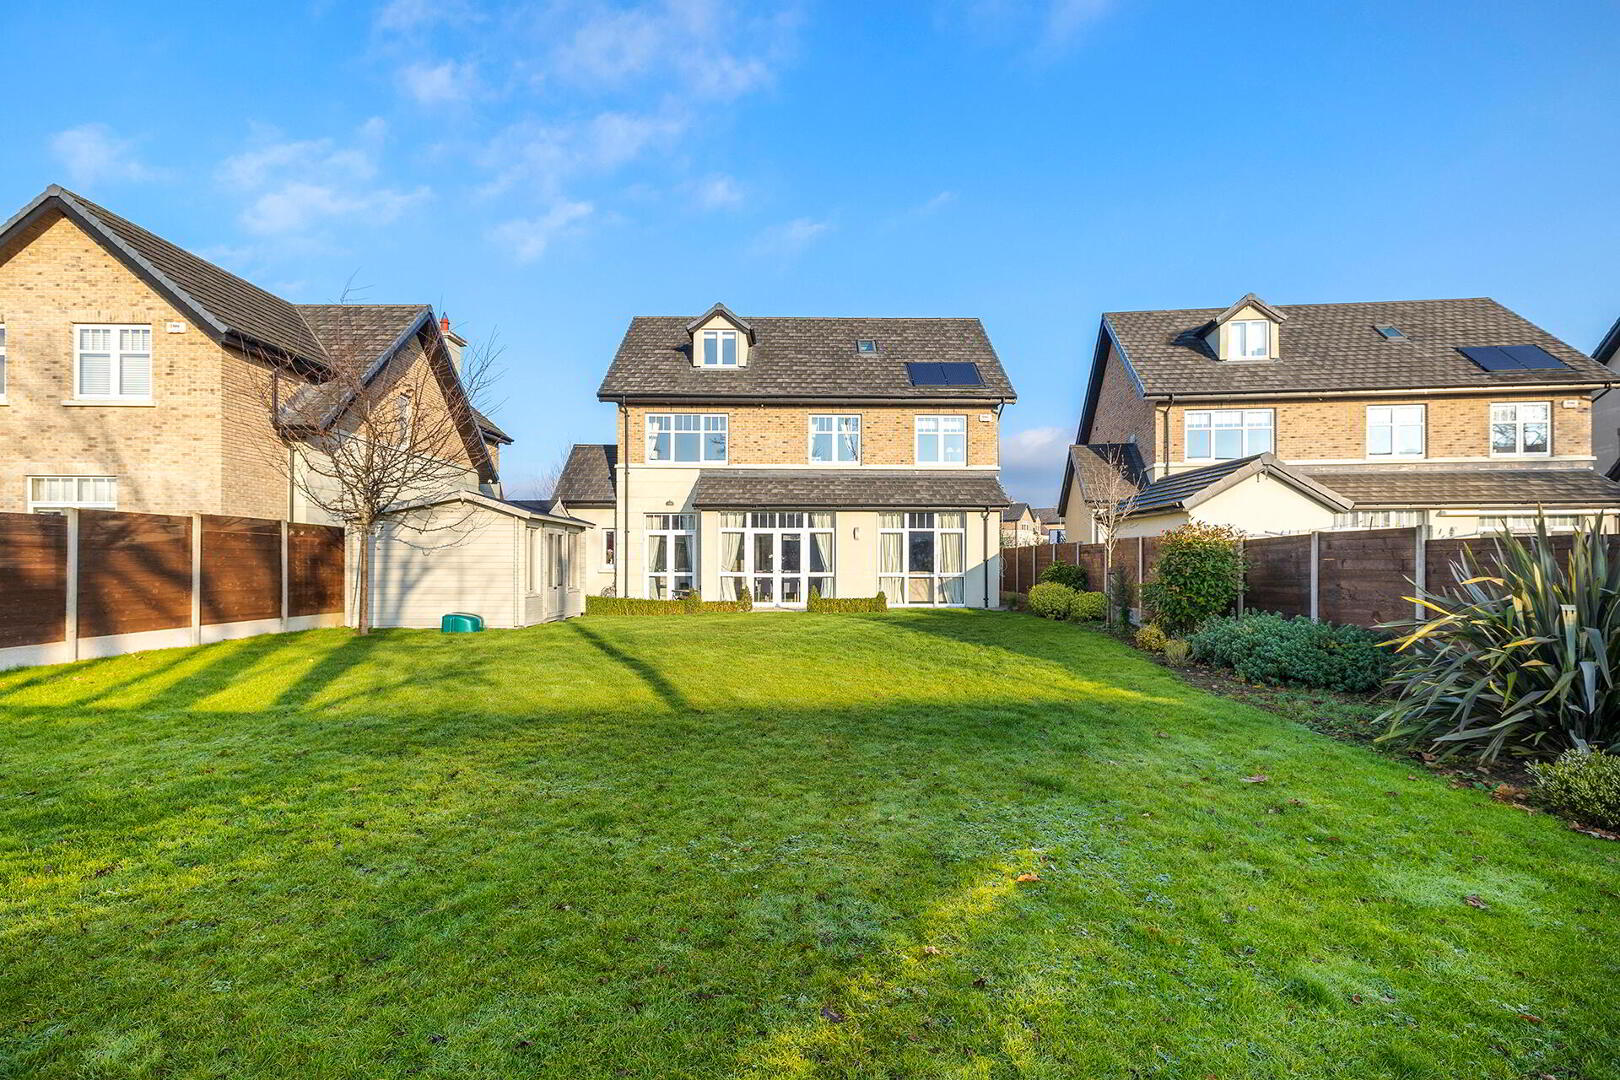
This exceptional, A-rated detached residence combines impressive proportions, elegant style and a wealth of character, enjoying a prestigious location just outside Lucan Village and within a short stroll of the beautiful St. Catherine’s Park.
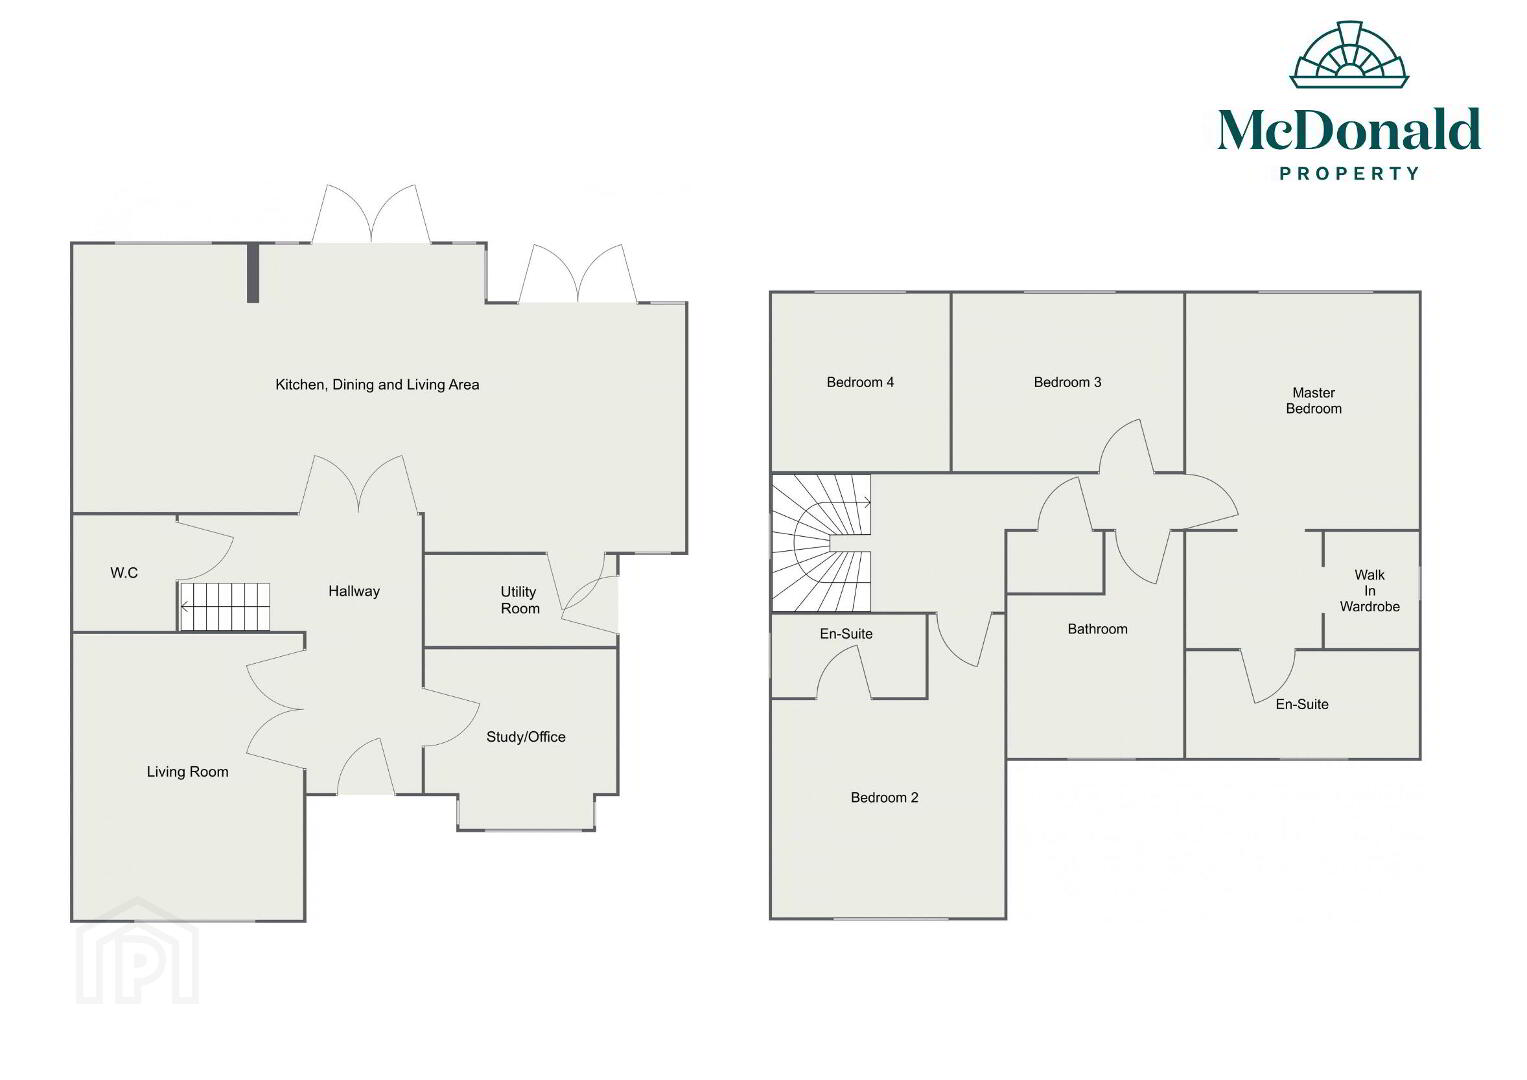
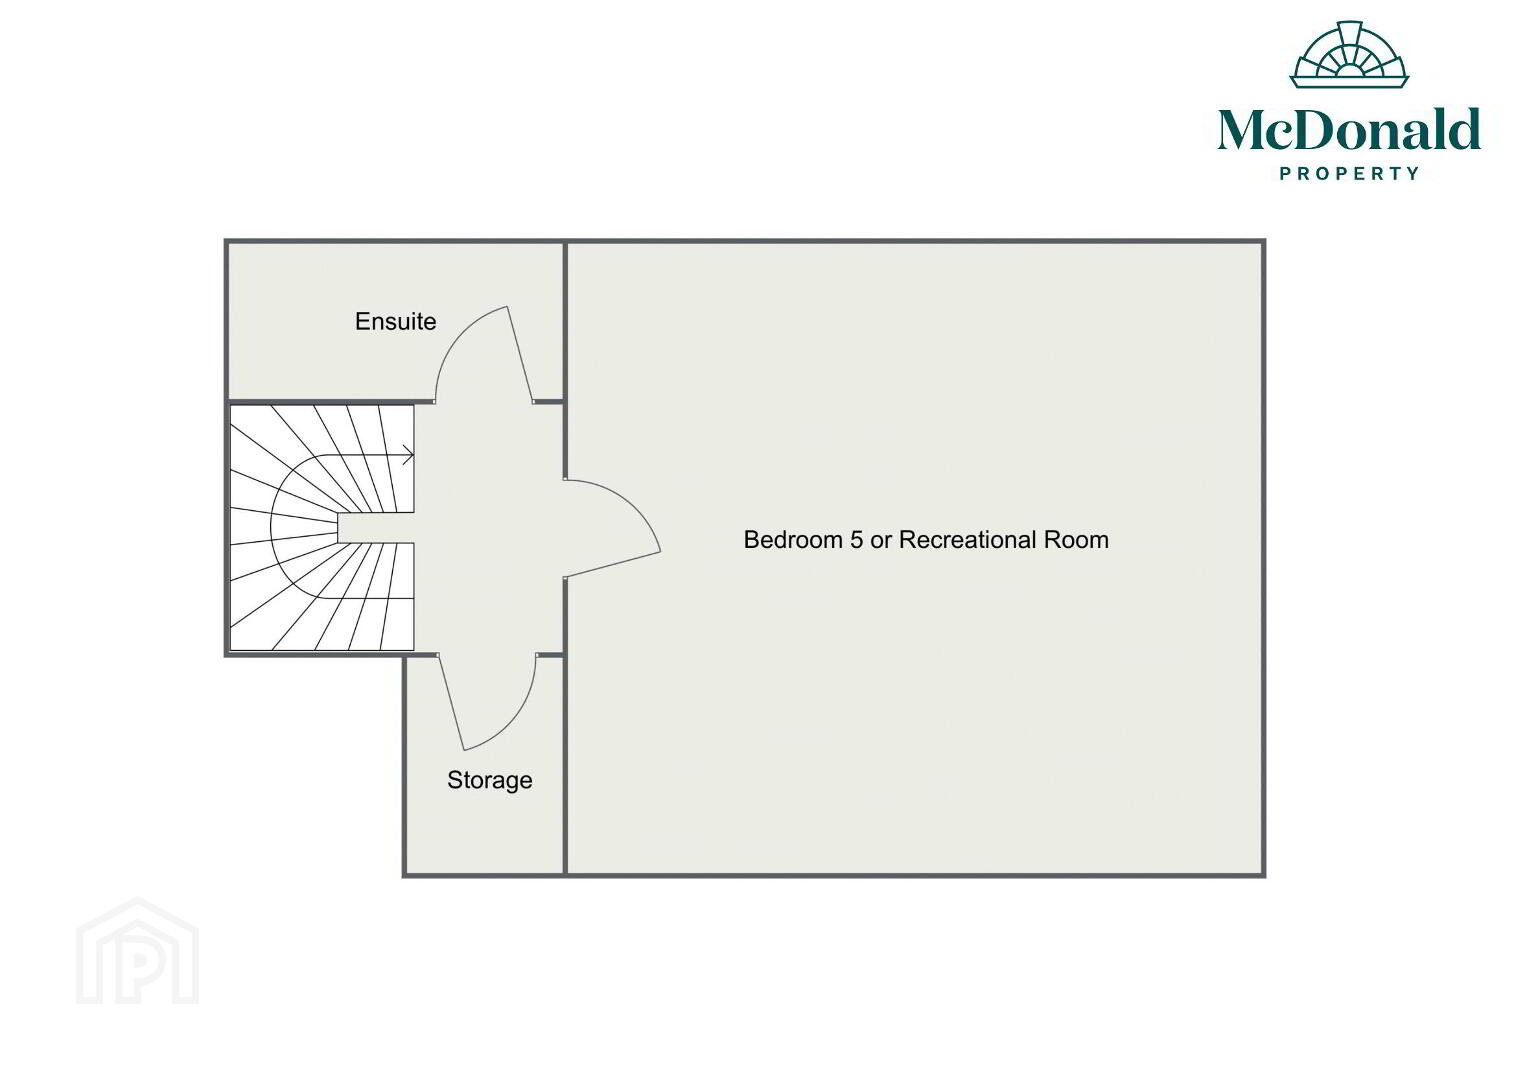
Extending to approximately 262 sq. m. and arranged over three levels, the property offers spacious, well-appointed accommodation ideally suited to modern family living. The ground floor comprises a welcoming entrance hall, two reception rooms, utility room, guest bathroom and an impressive open-plan kitchen, dining and lounge area. Upstairs, the first floor features four generously proportioned bedrooms, two en-suite bathrooms, a walk-in wardrobe and a main bathroom. The second floor provides a further bedroom with en-suite and a storage cupboard.
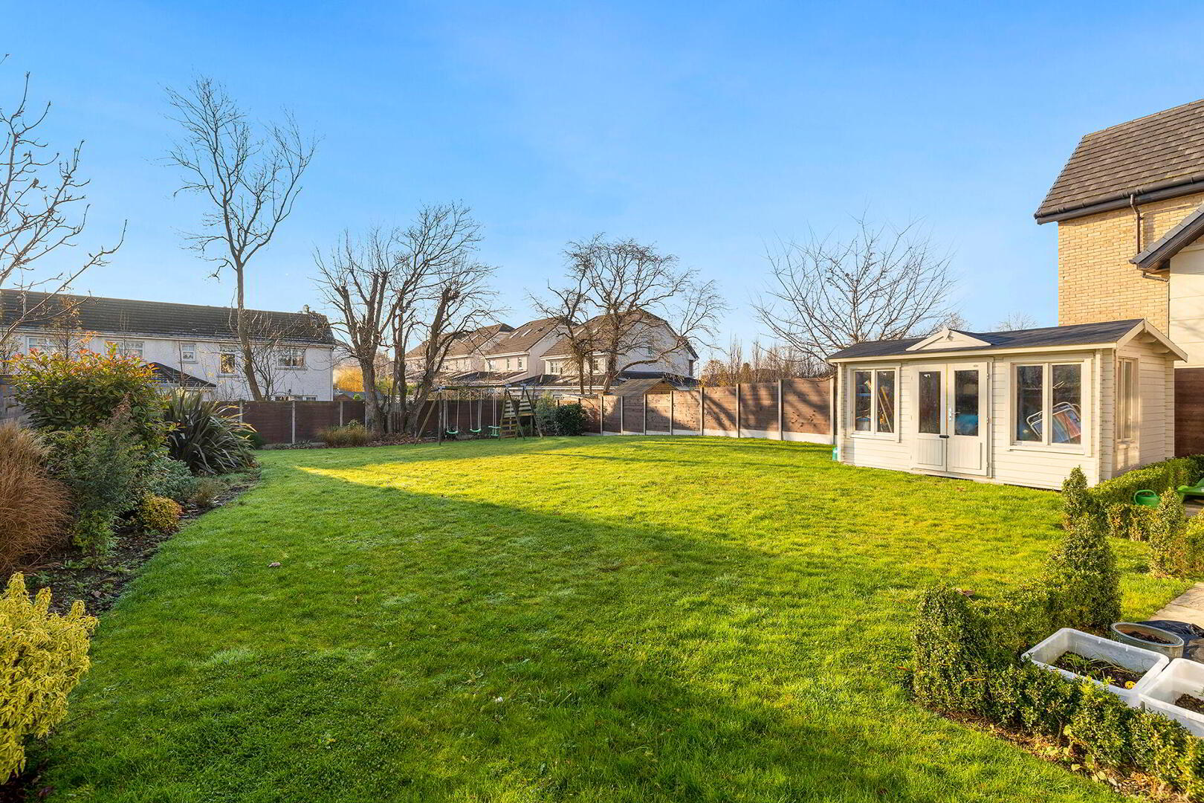
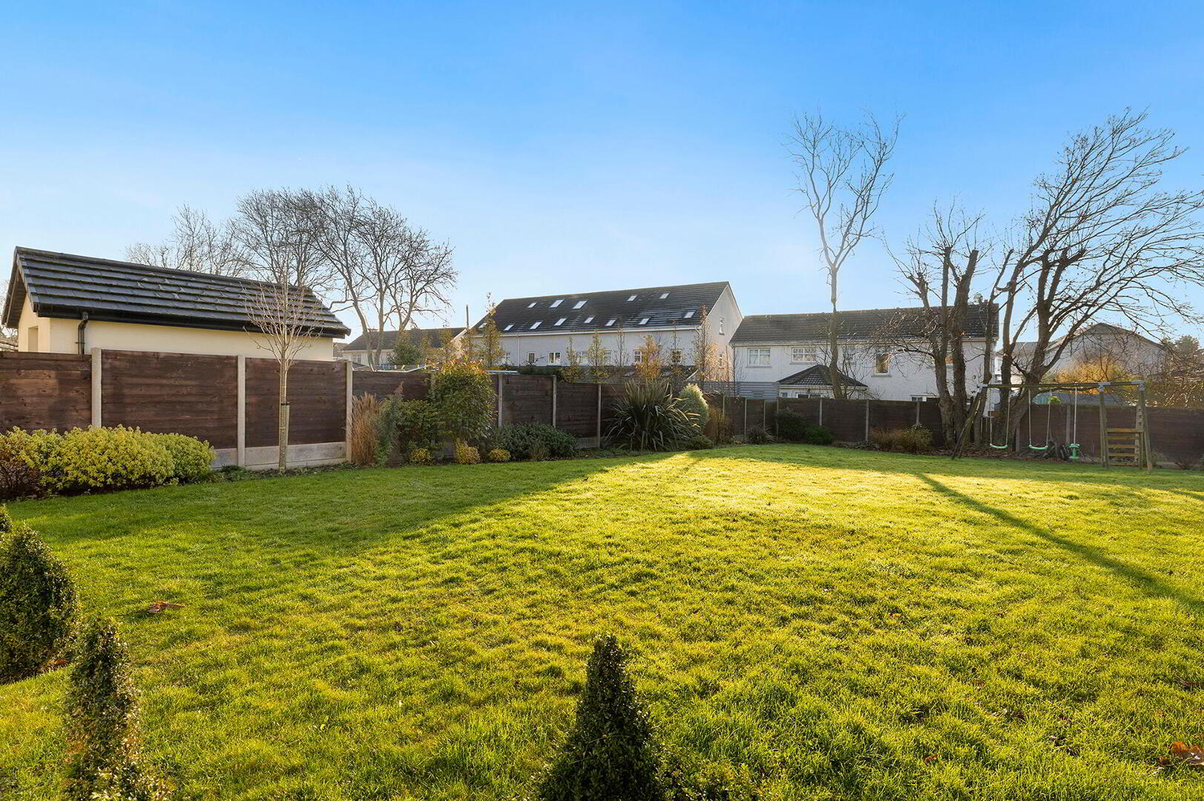
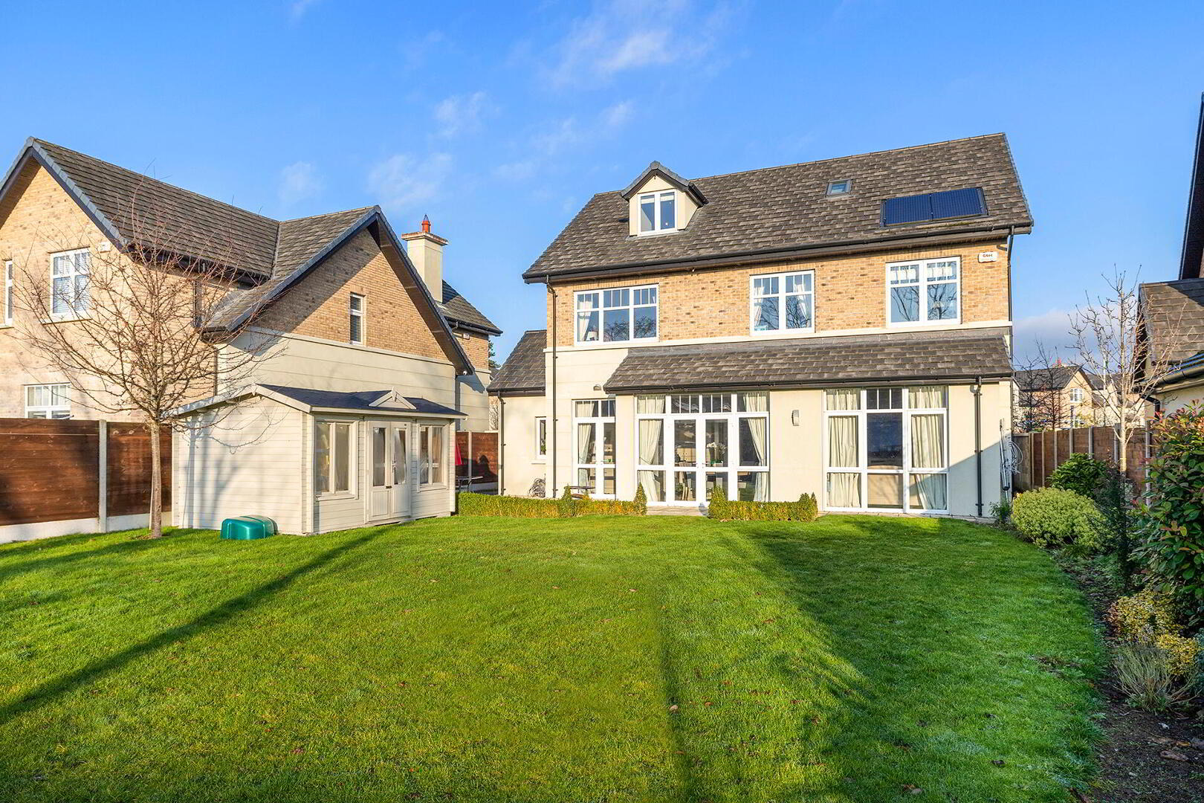
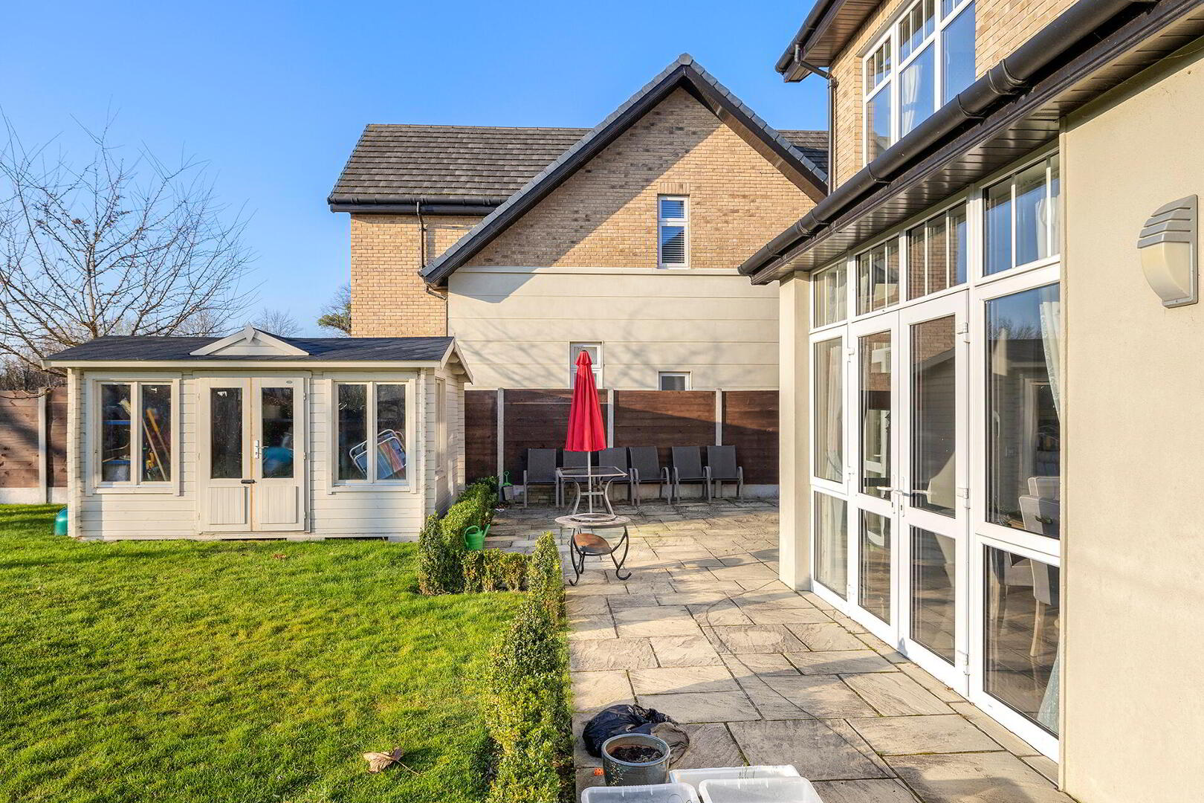
The property is equally impressive externally, with a substantial cobble-lock driveway and front lawn complemented by an attractive brick and render façade. To the rear, an extensive South facing garden and lawn offer a wonderful sense of space and privacy, representing one of the largest rear gardens within the Rokeby Park development and providing an ideal setting for family life and outdoor entertaining.
The location is superb, with Lucan Village close by and a wealth of local amenities including shops, schools, cafés and pubs within easy reach. Leixlip (Confey) Railway Station is approximately a five-minute drive away, while the property also benefits from convenient access to the N3, N4 and M50 road networks.
No. 58 Rokeby Park presents a wonderful opportunity to acquire a substantial family home in a prestigious residential setting, offering generous accommodation, an exceptional garden and excellent connectivity.
Accommodation
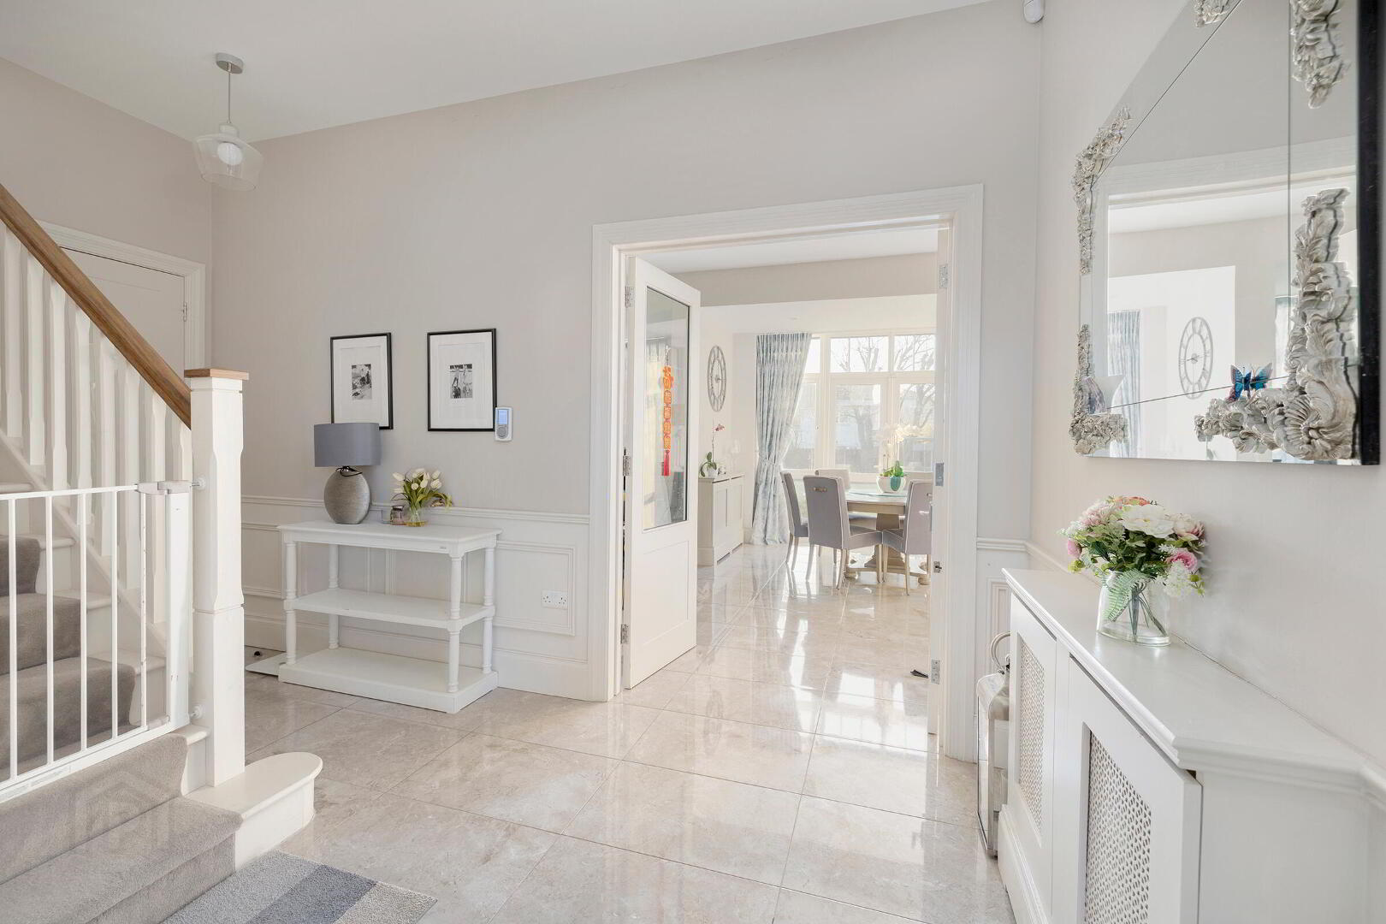
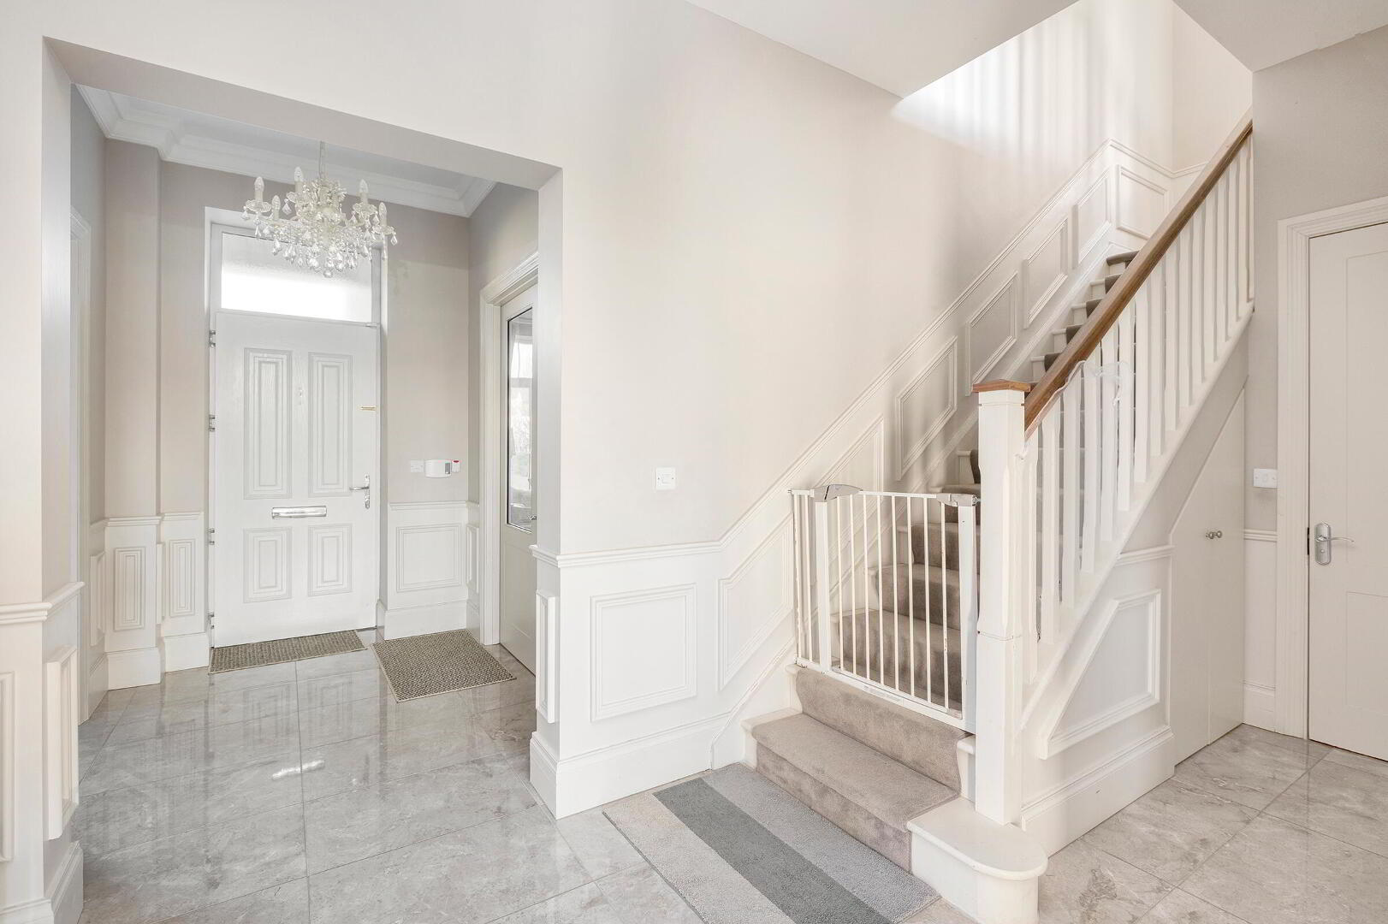
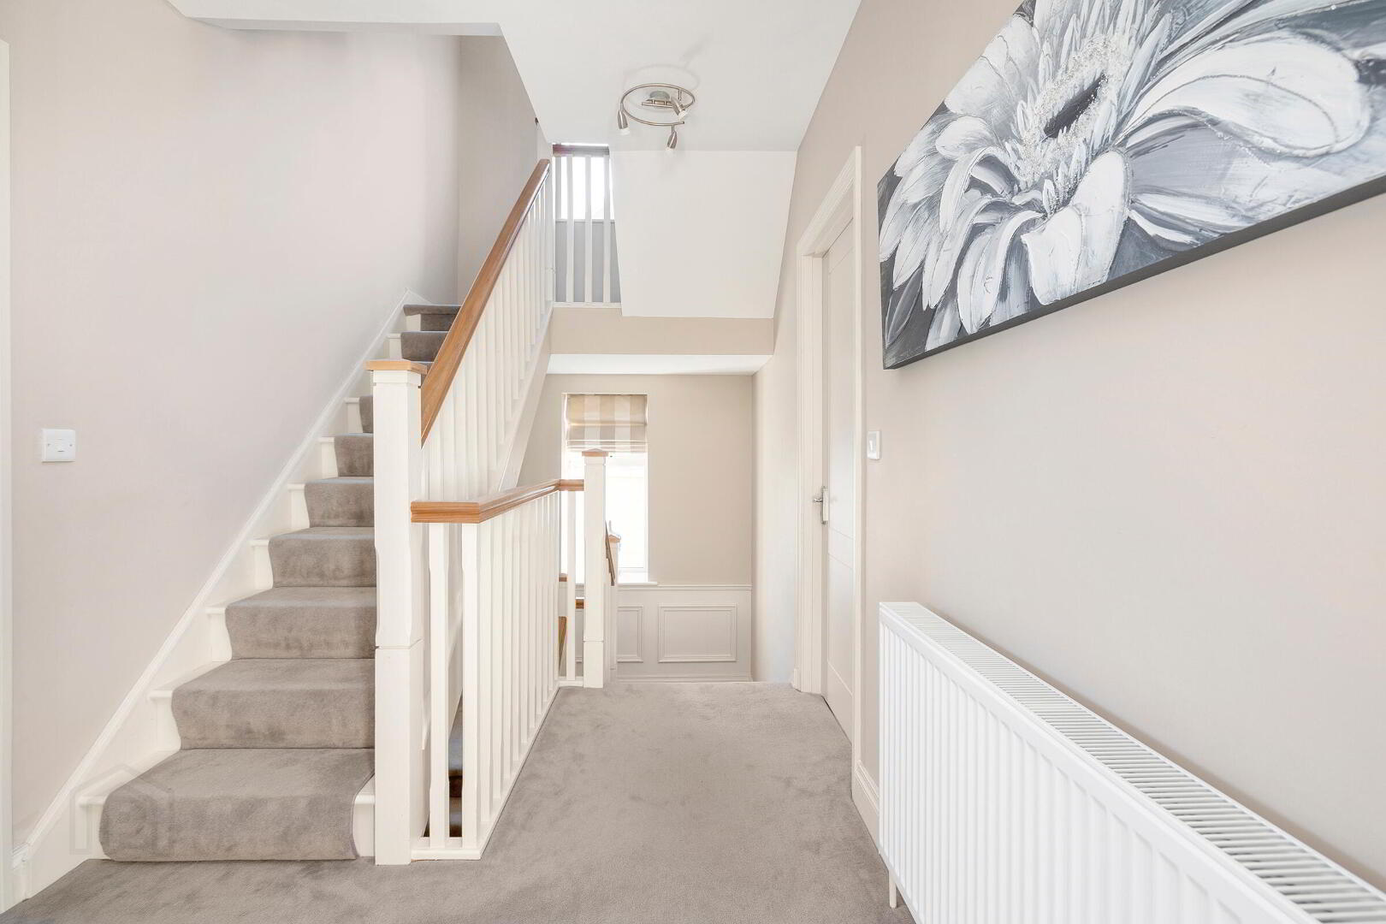
Entrance Hall:5.09m x 4.50m with tiled floor, alarm point, coved ceiling, extensive timber paneling and French doors to open plan living area.
Guest WC: with WC, WHB and tiled floor.
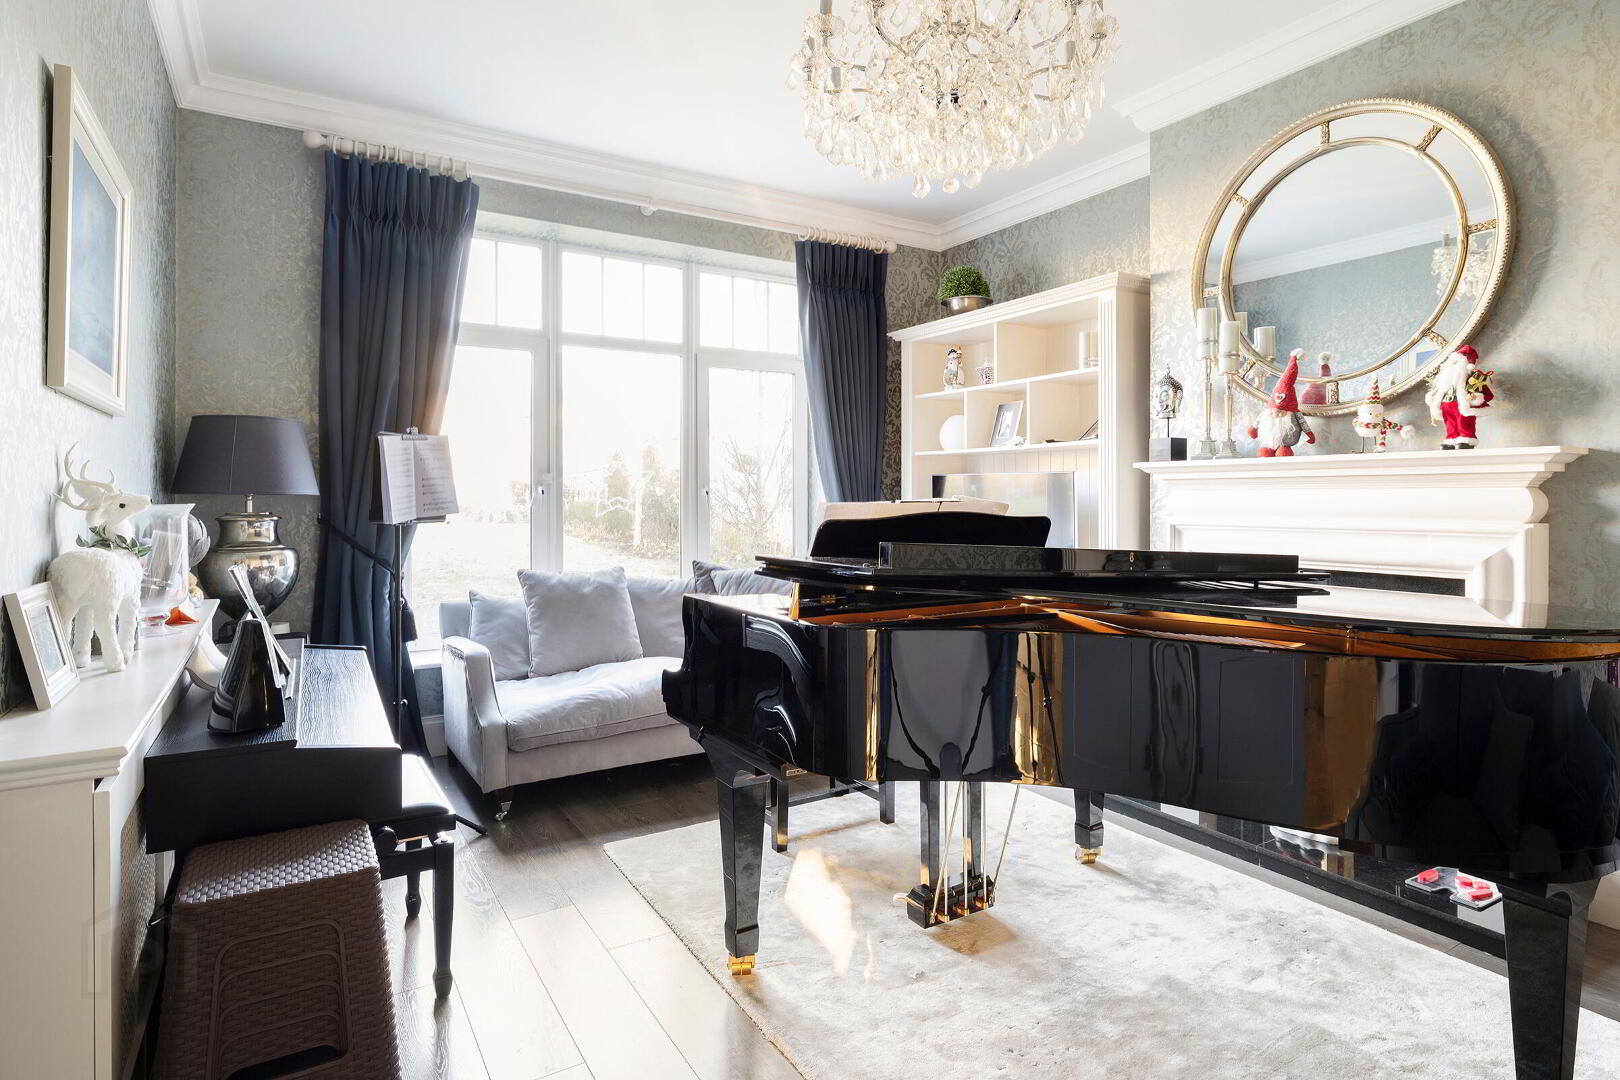
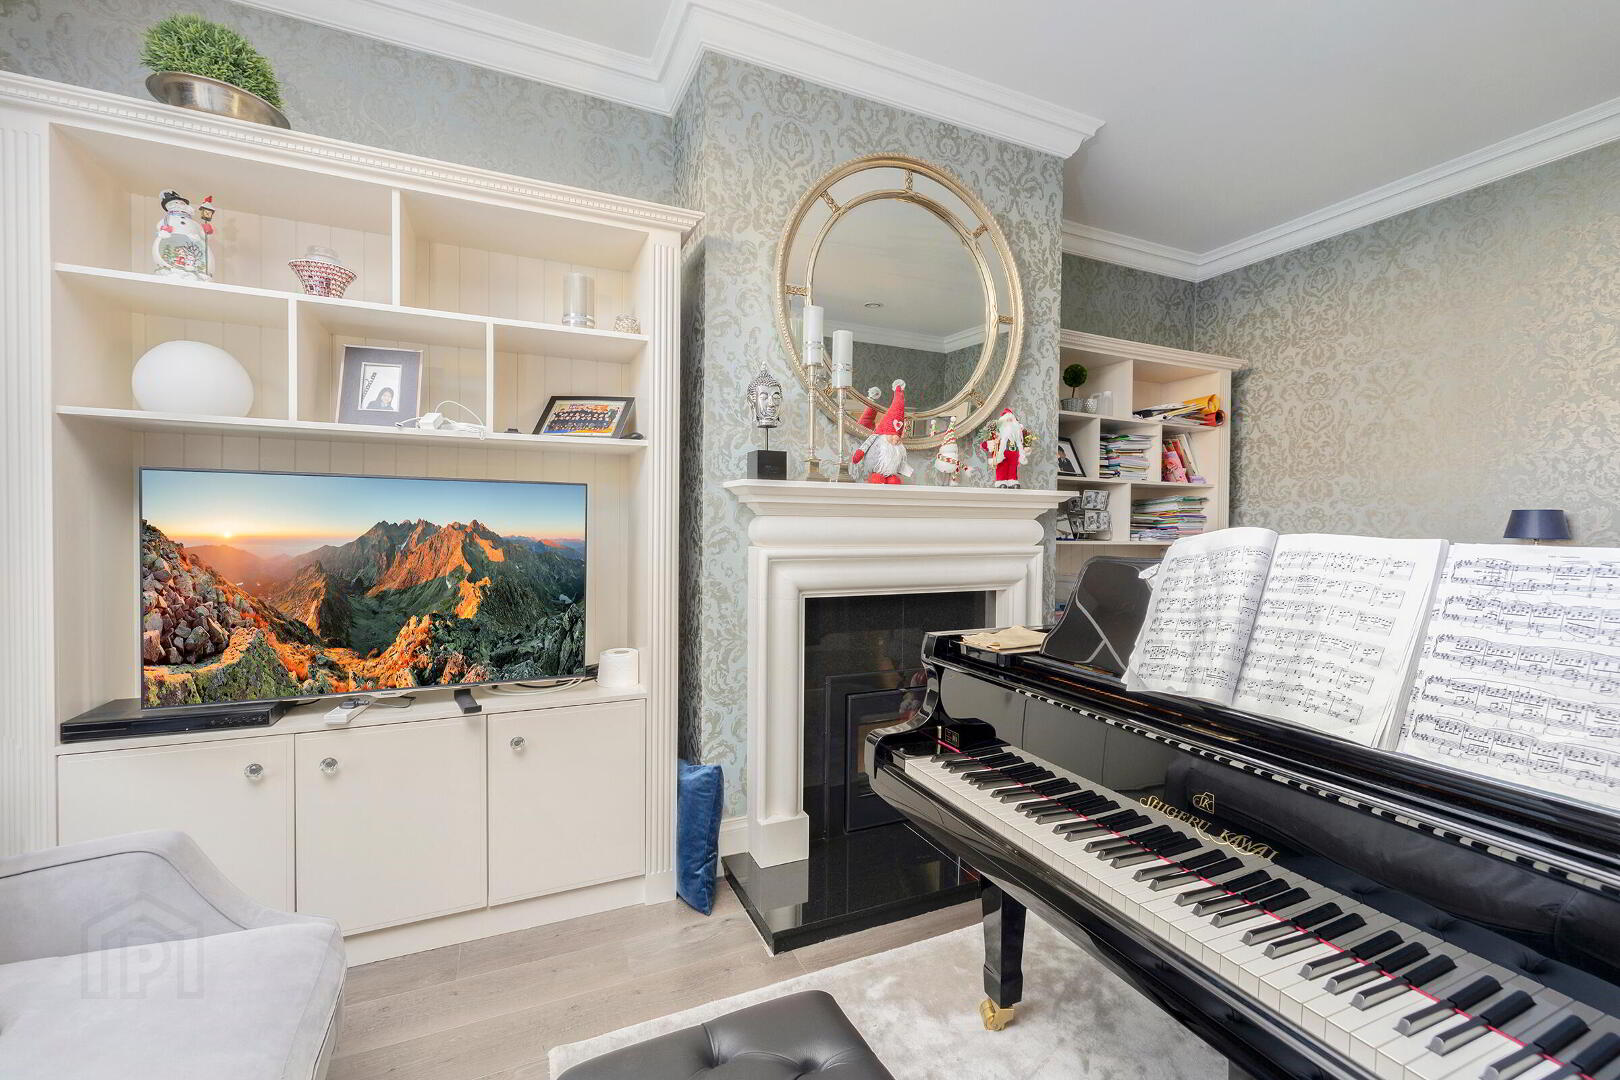
Reception Room 1/ Living Room: 5.56m x 4.47m with wood floor, coved ceiling and feature fireplace with wood burning stove.
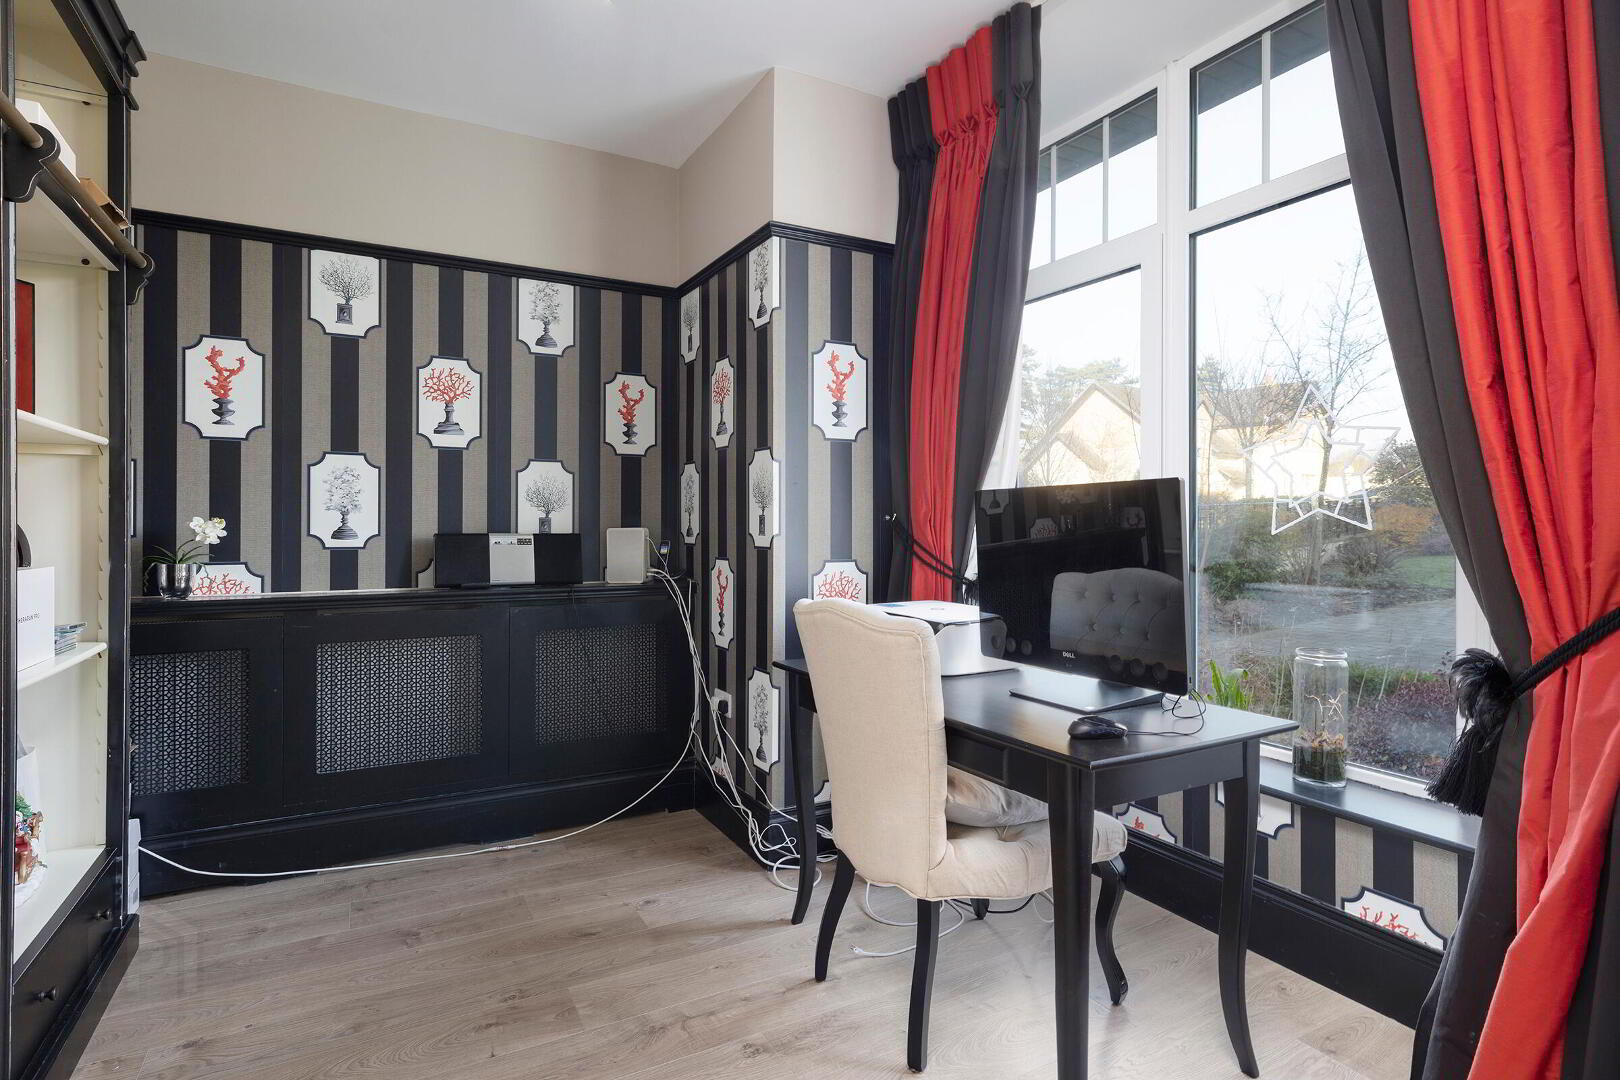
Reception Room 2/ Office: 3.58m x 3.00m (max.) with wood floor.
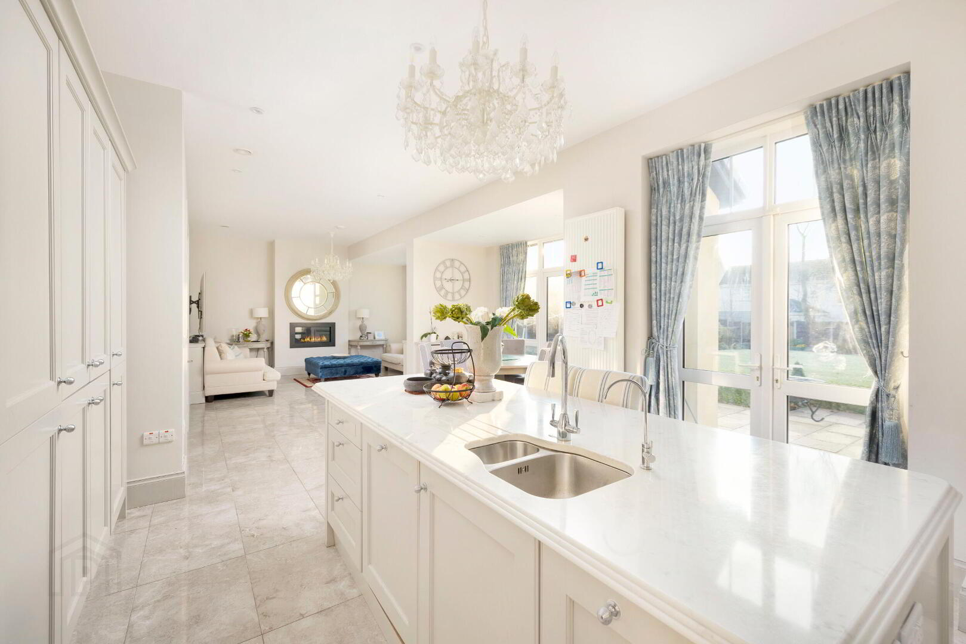
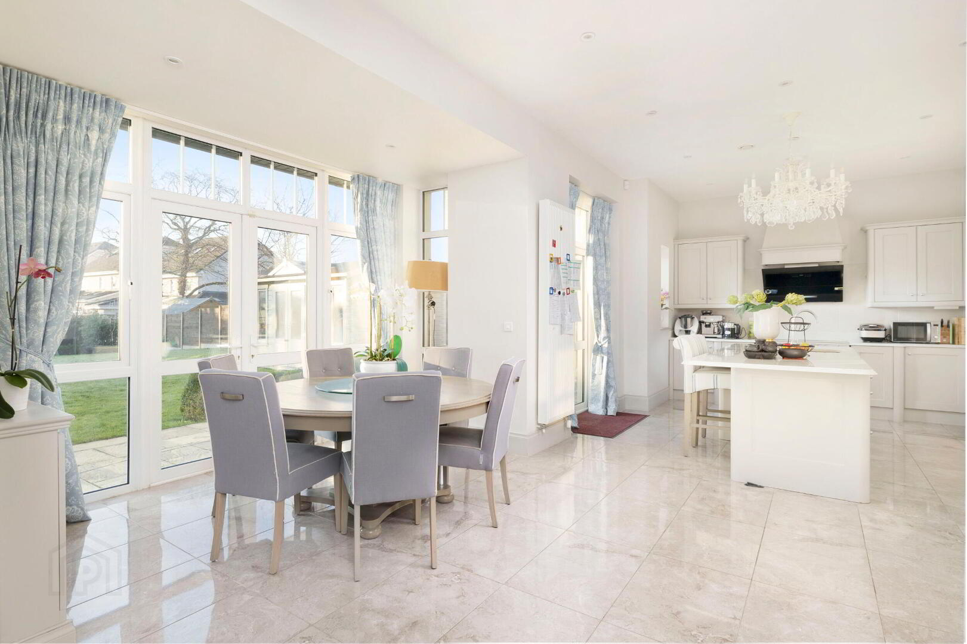
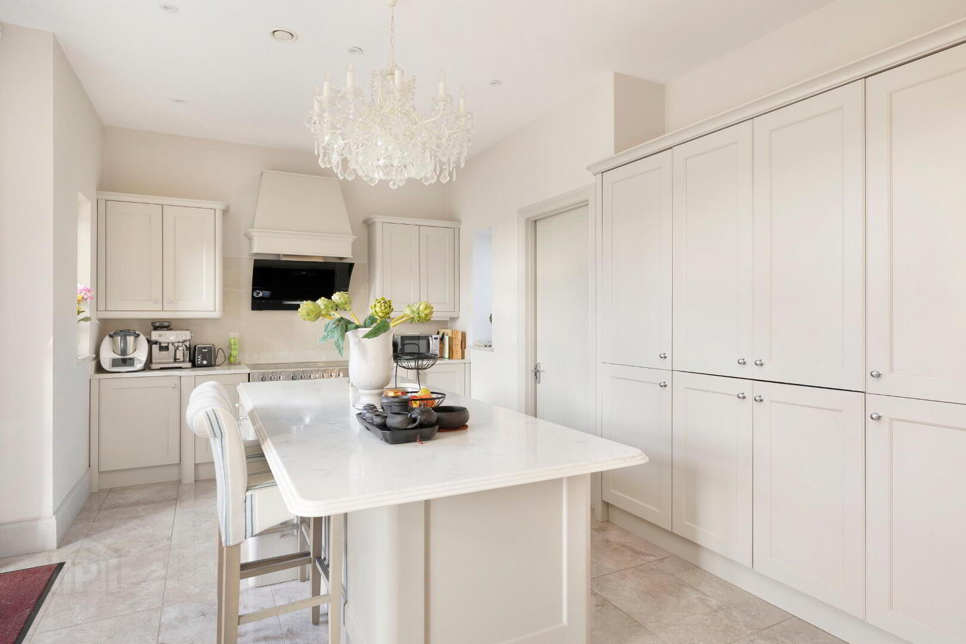
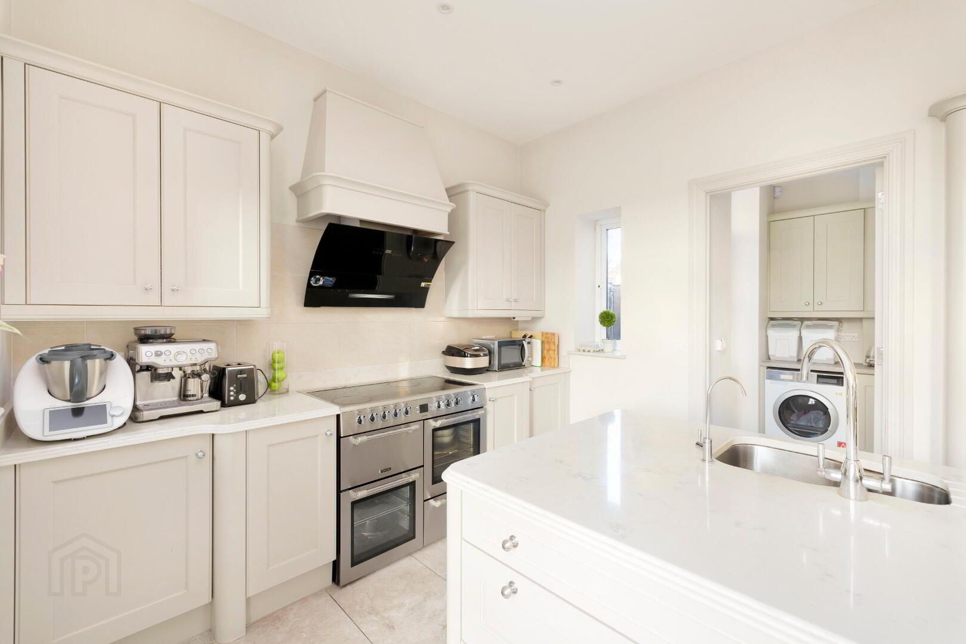
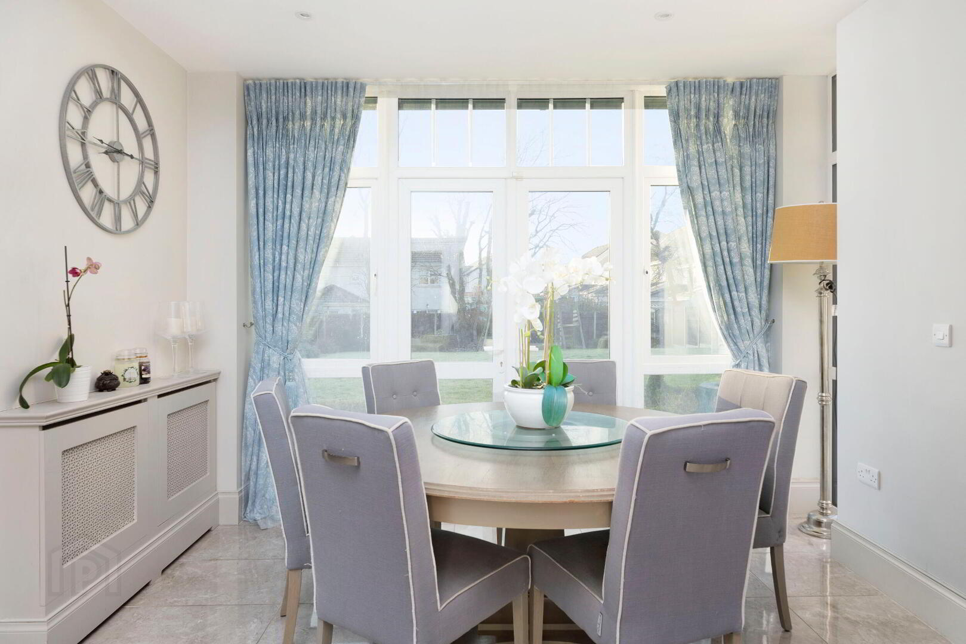
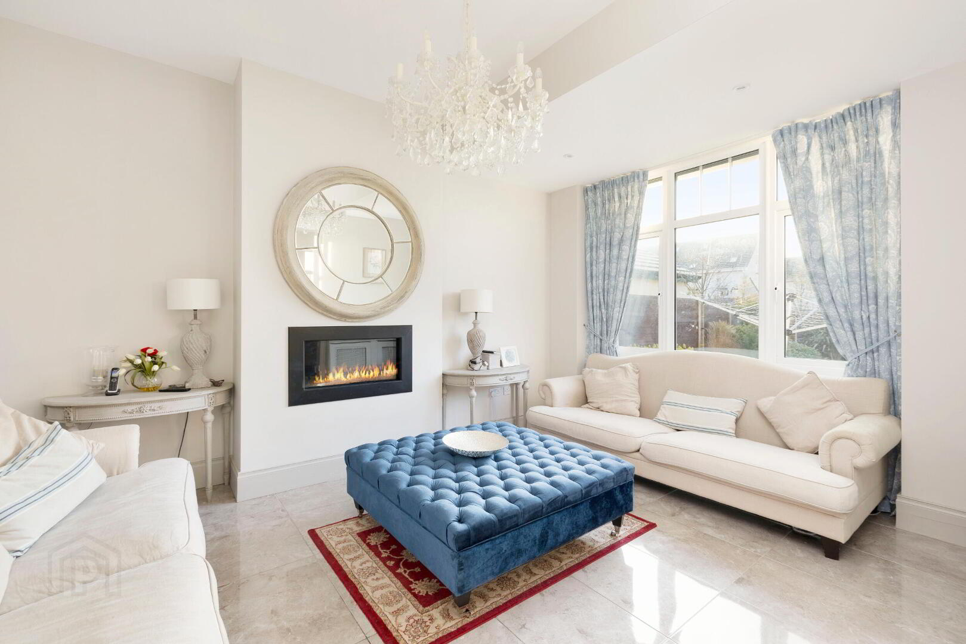
Kitchen/ Dining/ Living Area: 11.87m x 4.60m (max.) with fitted shaker style kitchen units, kitchen island, luxurious Silestone countertops, spotlights, tiled floor, vertical radiator, two double patio doors to rear and in-set electric feature fire.
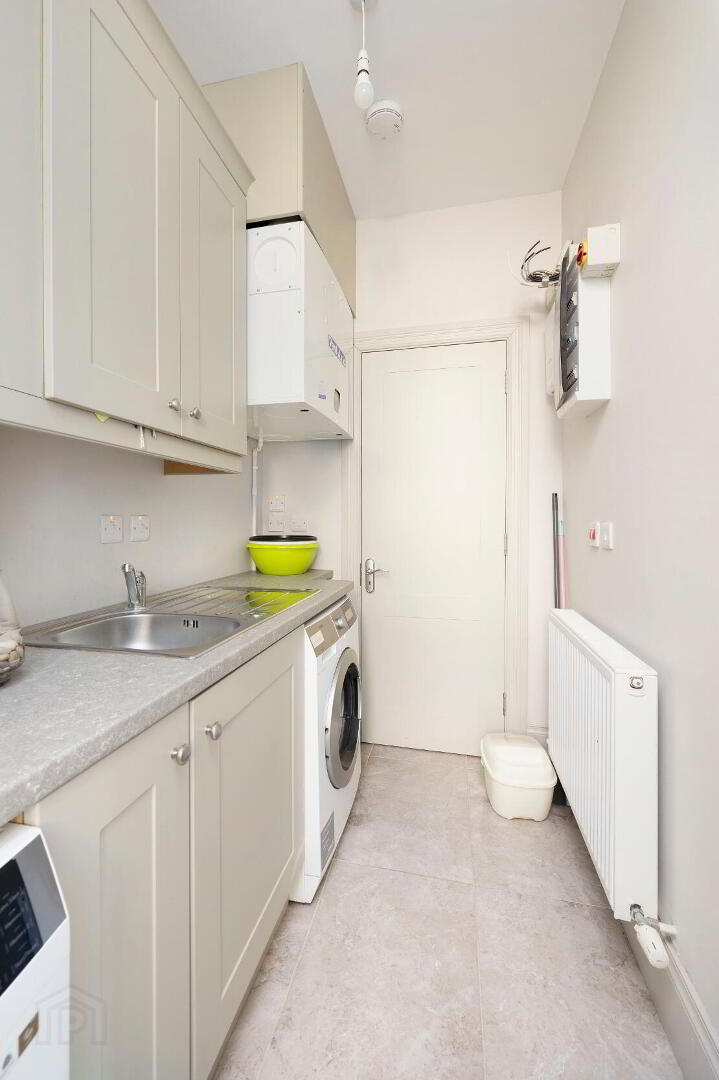
Utility Room: 2.91m x 1.53m wit tiled floor, fitted kitchen units, sink and access to side.
First Floor
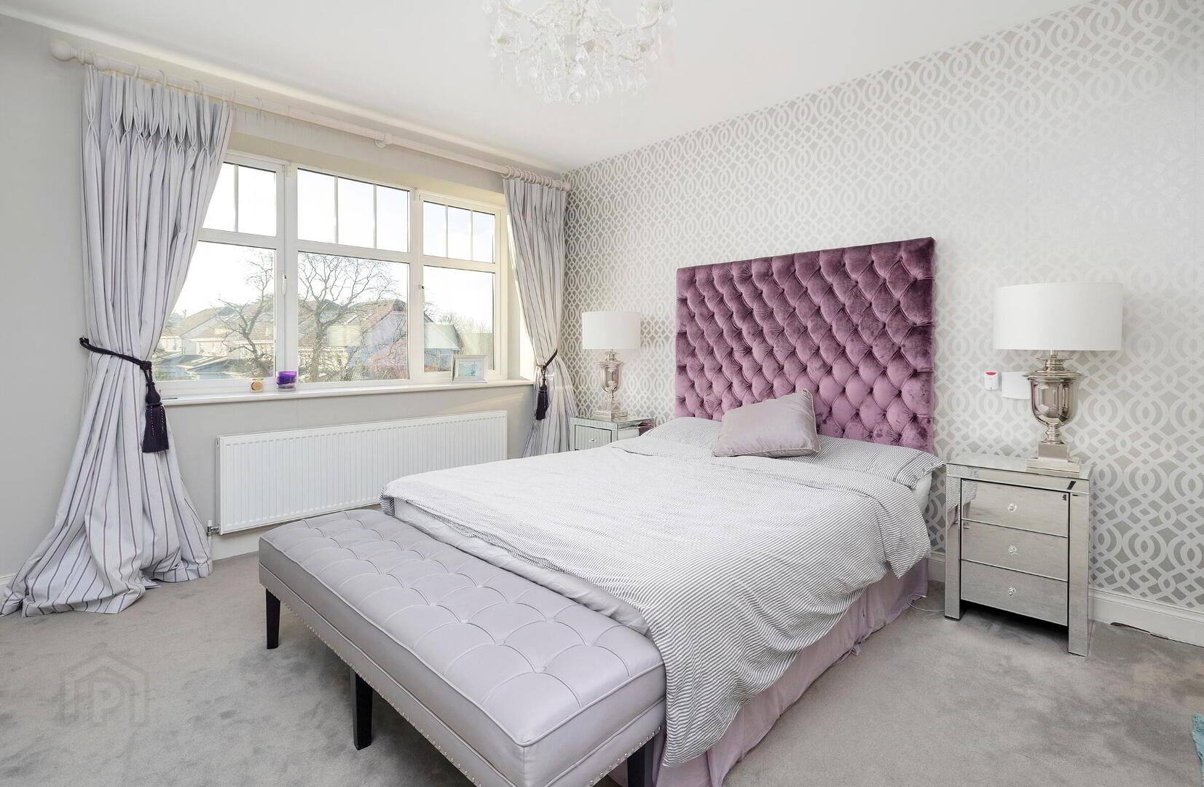
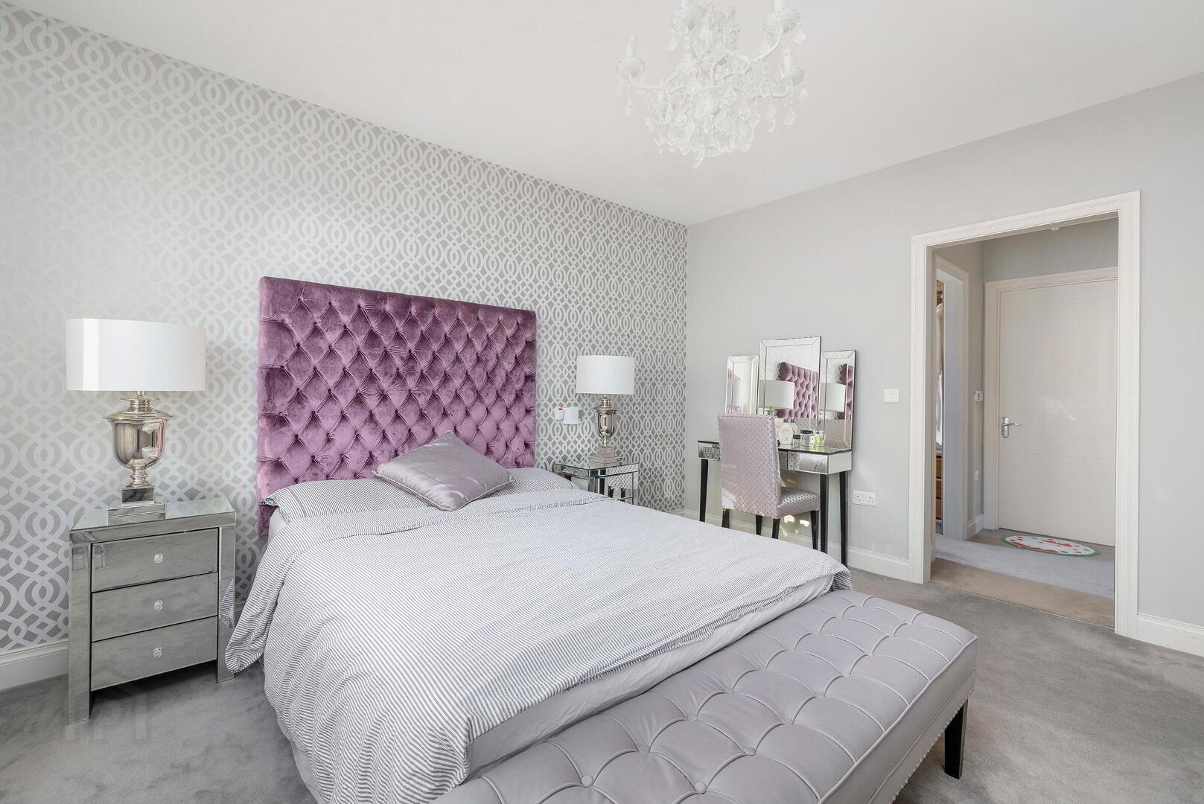
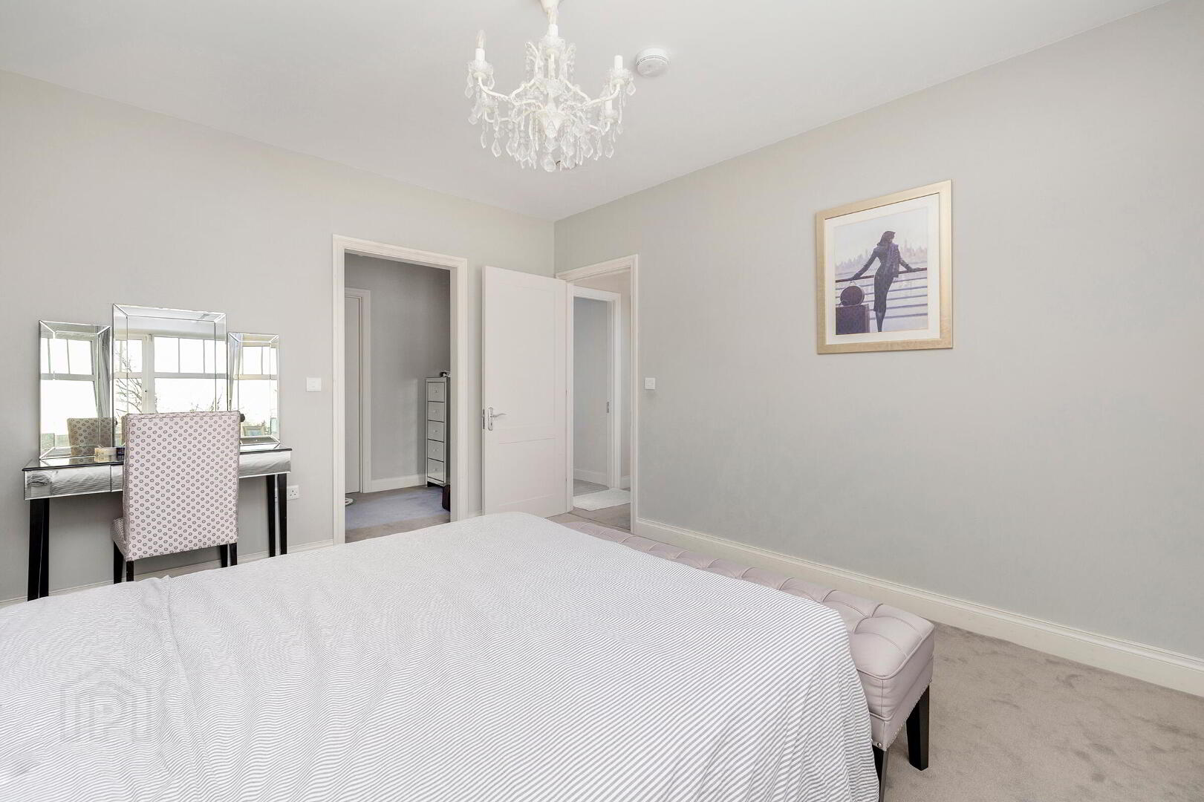
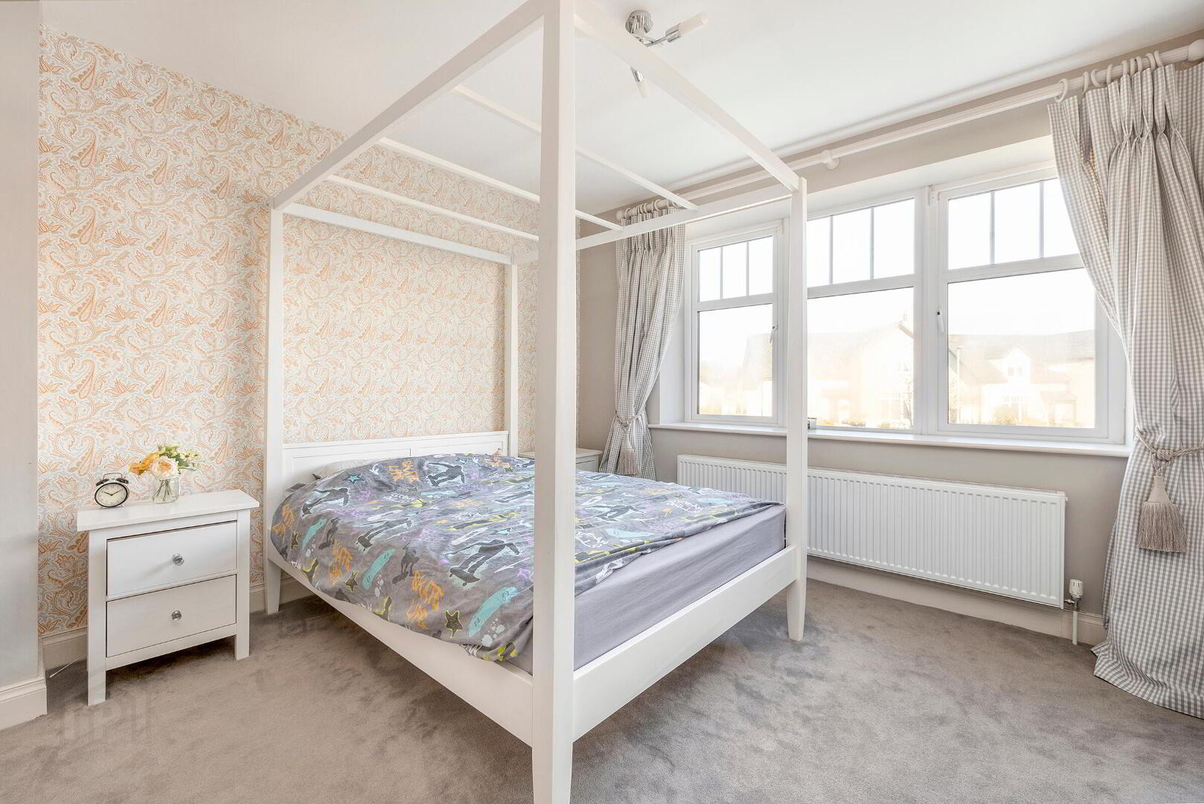
Mater Bedroom: 4.37m x 3.62m with walk-in-wardrobe and en-suite.
Walk-in-Wardrobe: 1.79m x 1.59m
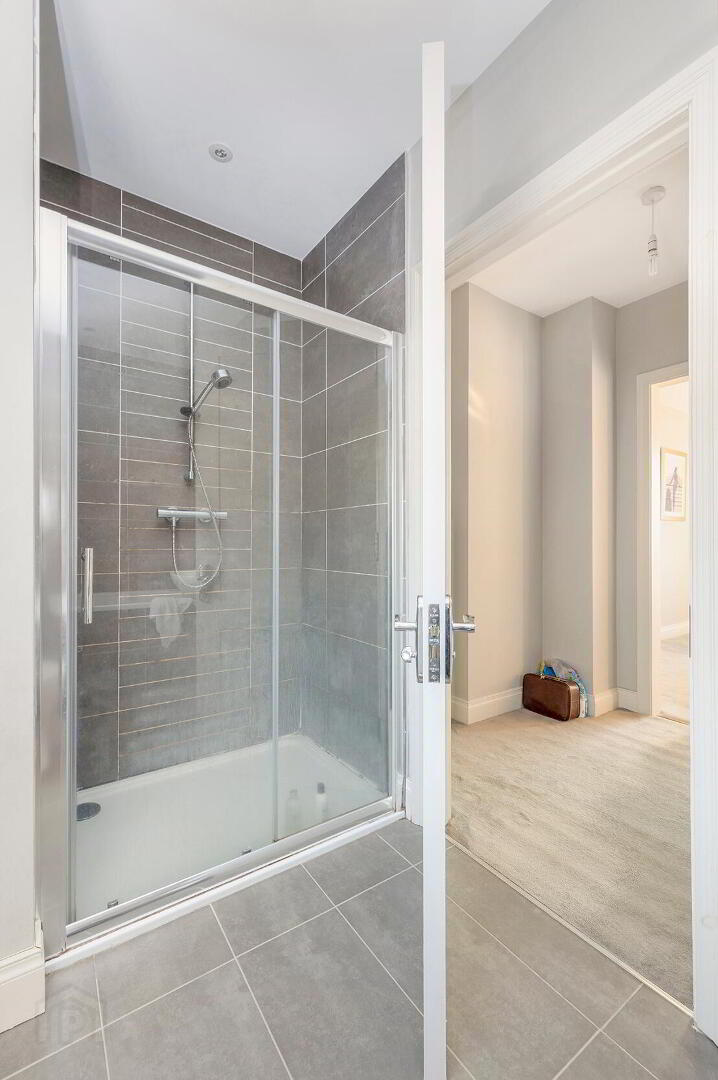
En-suite: 3.58m x 1.69m part tiled with tiled floor, electric underfloor heating, WC, WHB, bath, shower enclosure, spot-lighting and heated towel rail.
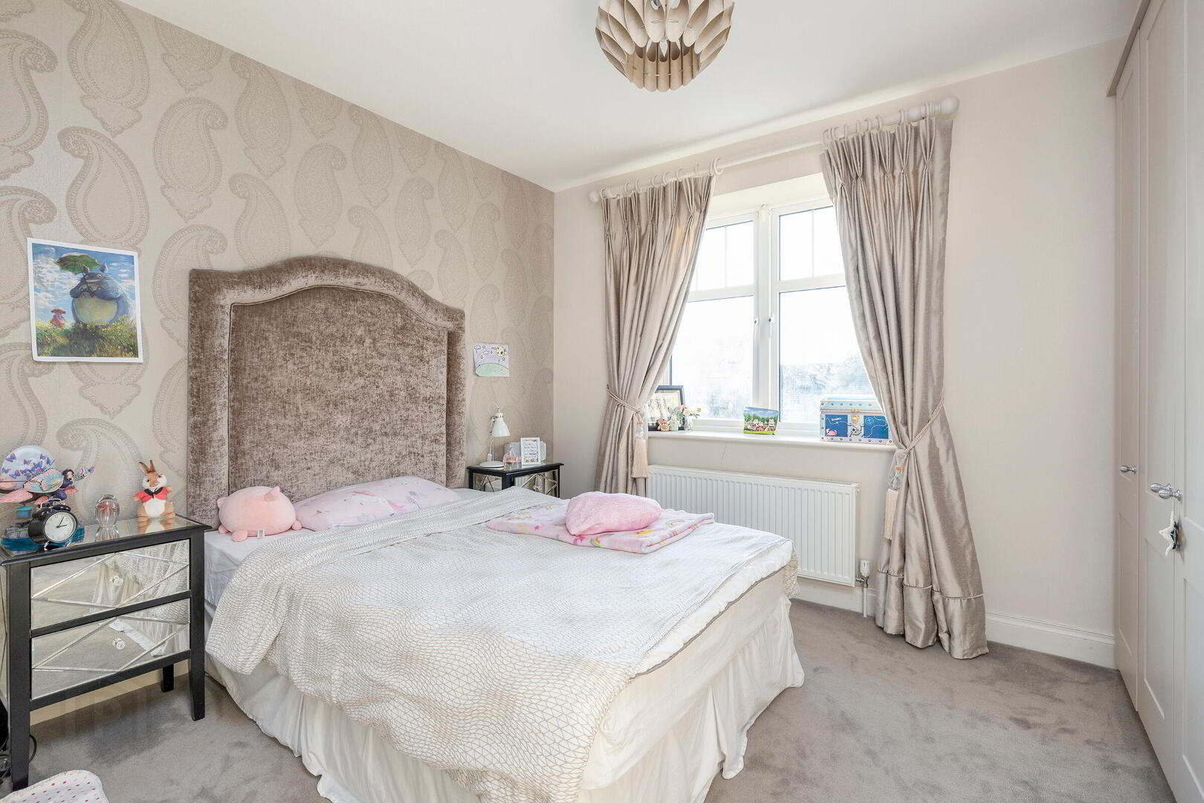
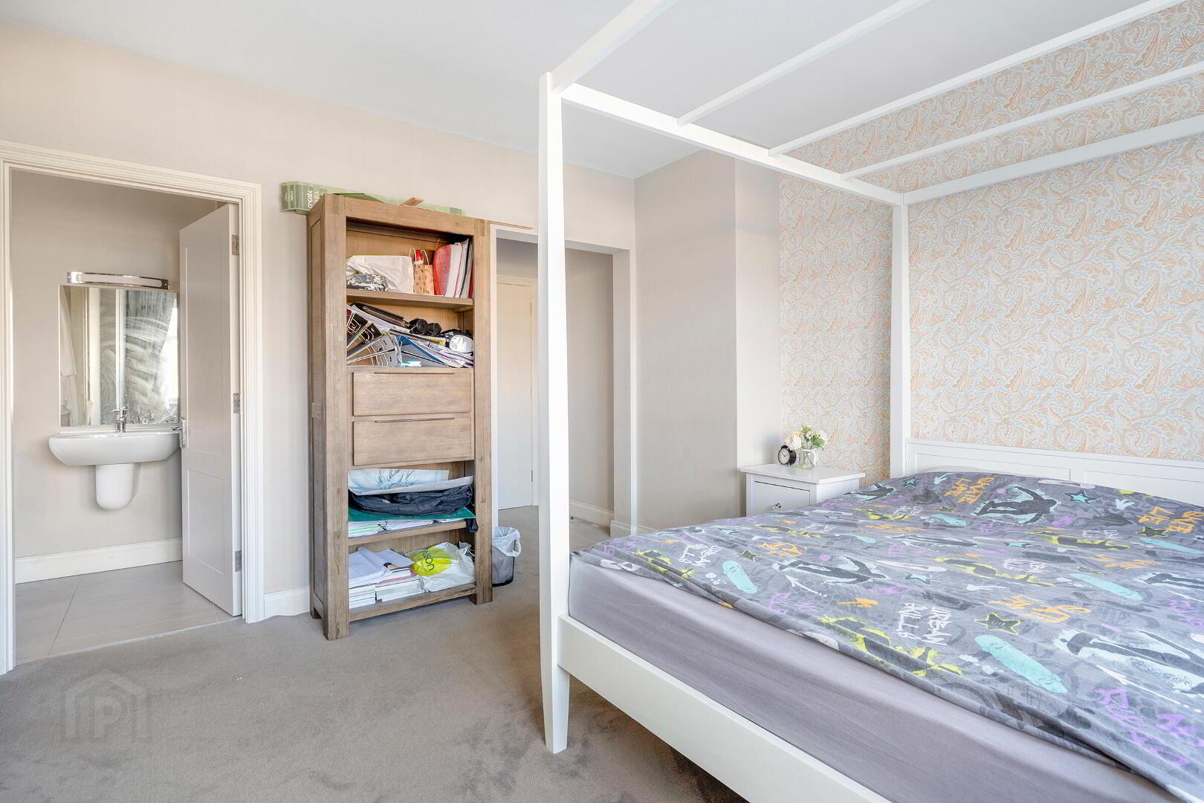
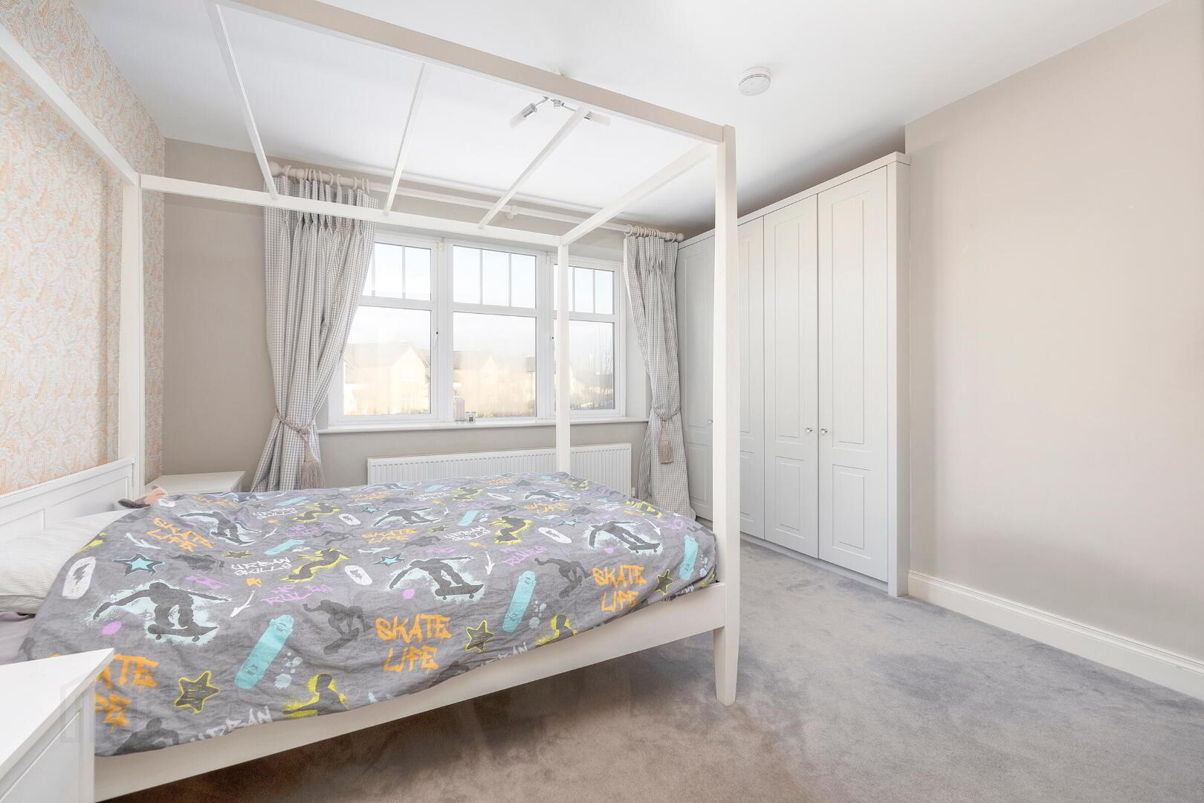
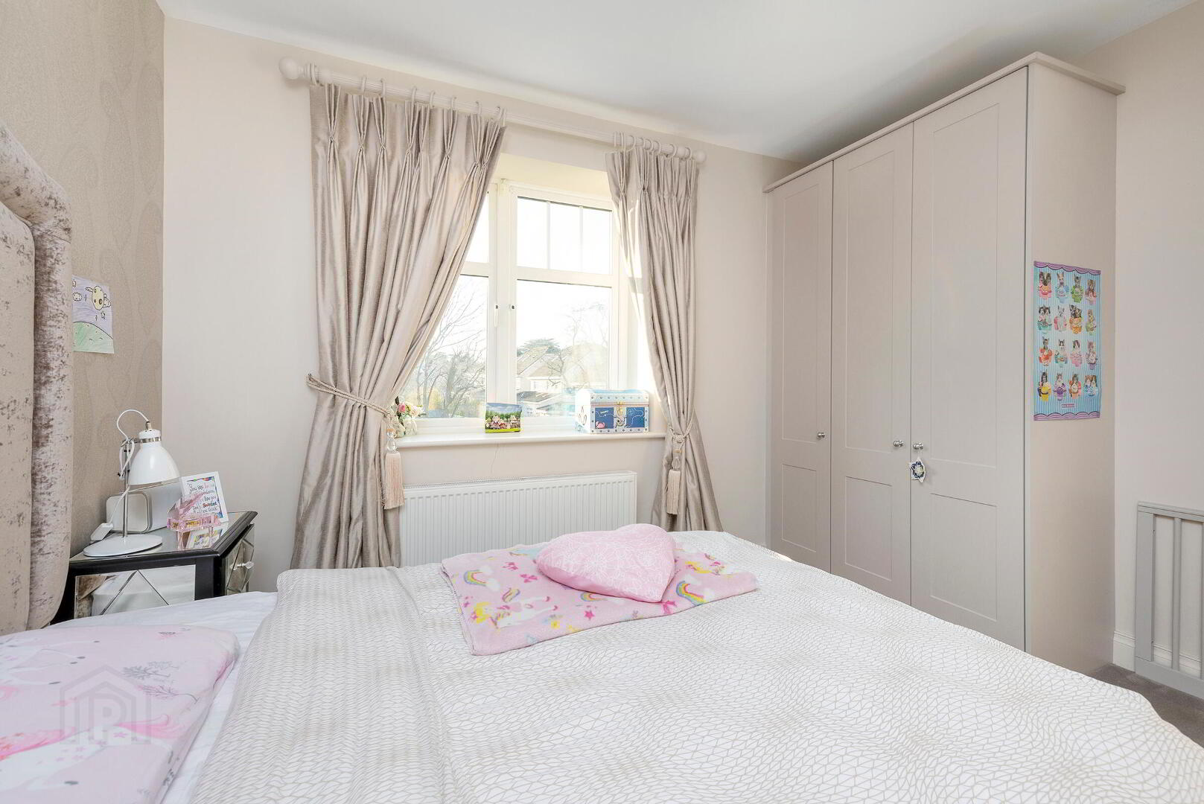
Bedroom 2: 5.65m x 4.48m (avg.) with fitted wardrobes.
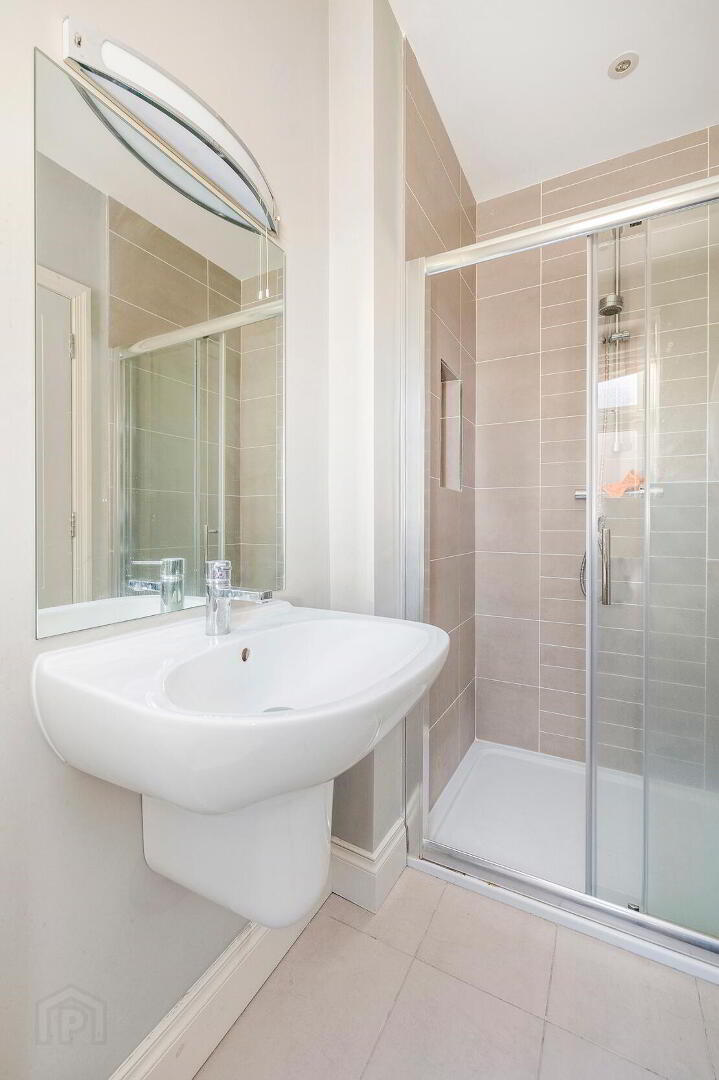
En-suite: part tiled with tiled floor, WC, WHB, bath, shower enclosure, spot-lighting and heated towel rail.
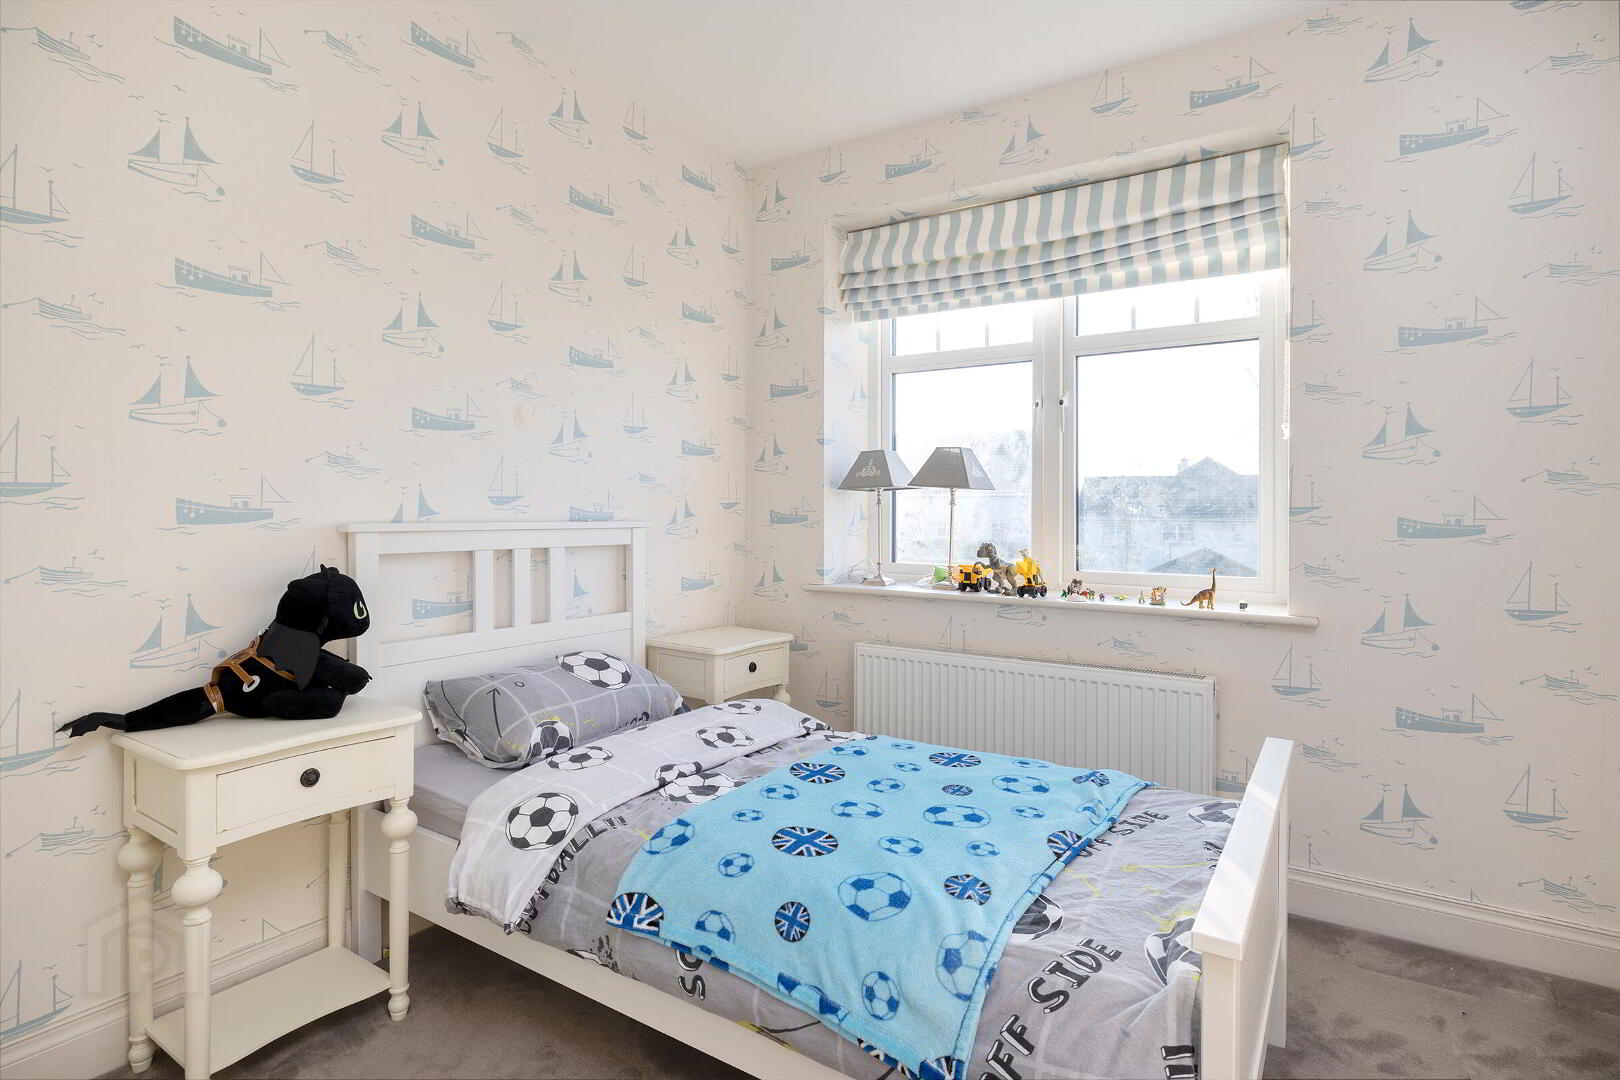
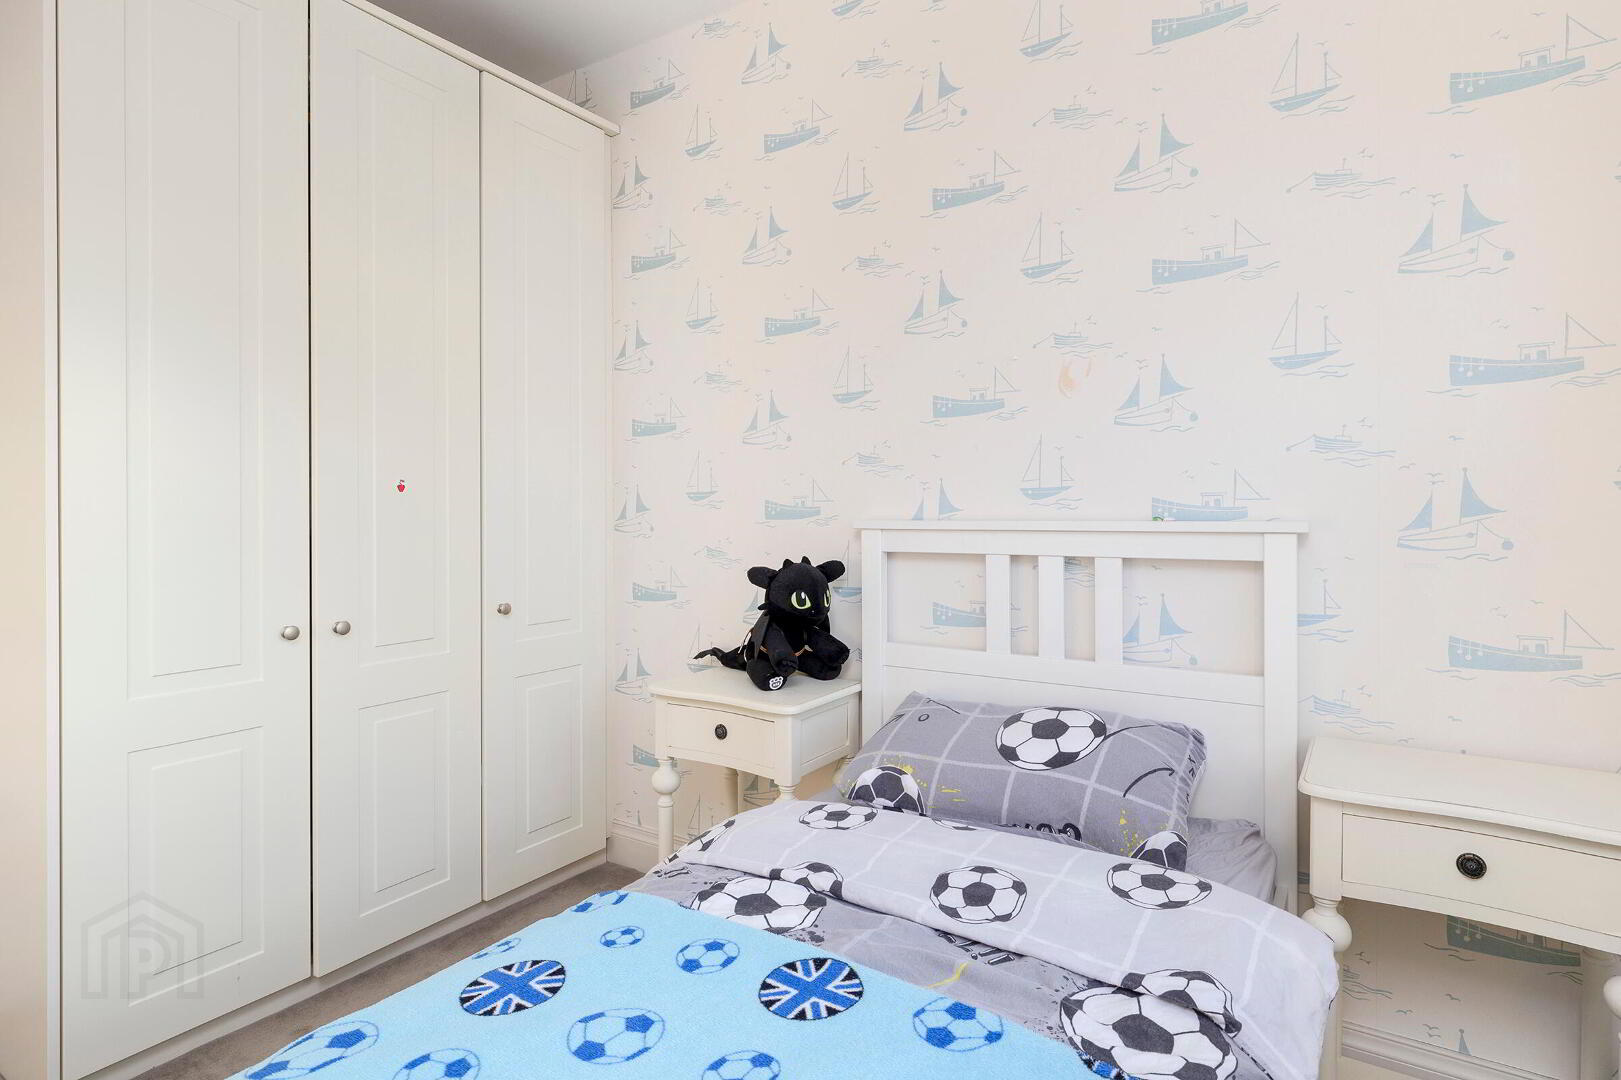
Bedroom 3: 3.60m x 3.17m with fitted wardrobe.
Bedroom 4: 3.16m x 2.75m with fitted wardrobes.
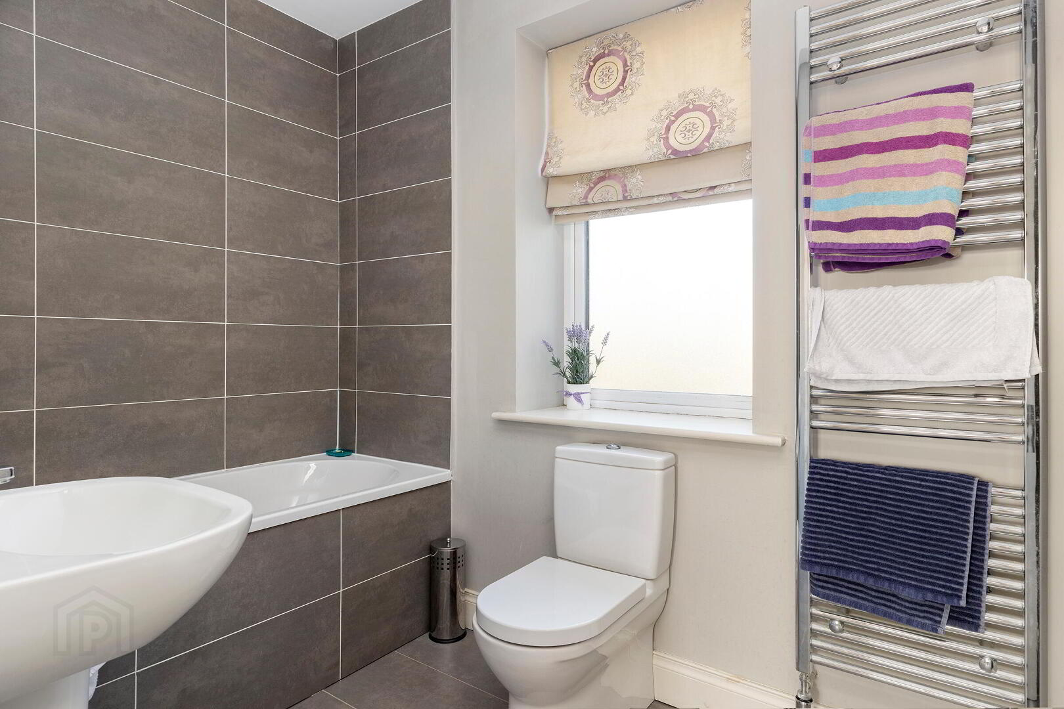
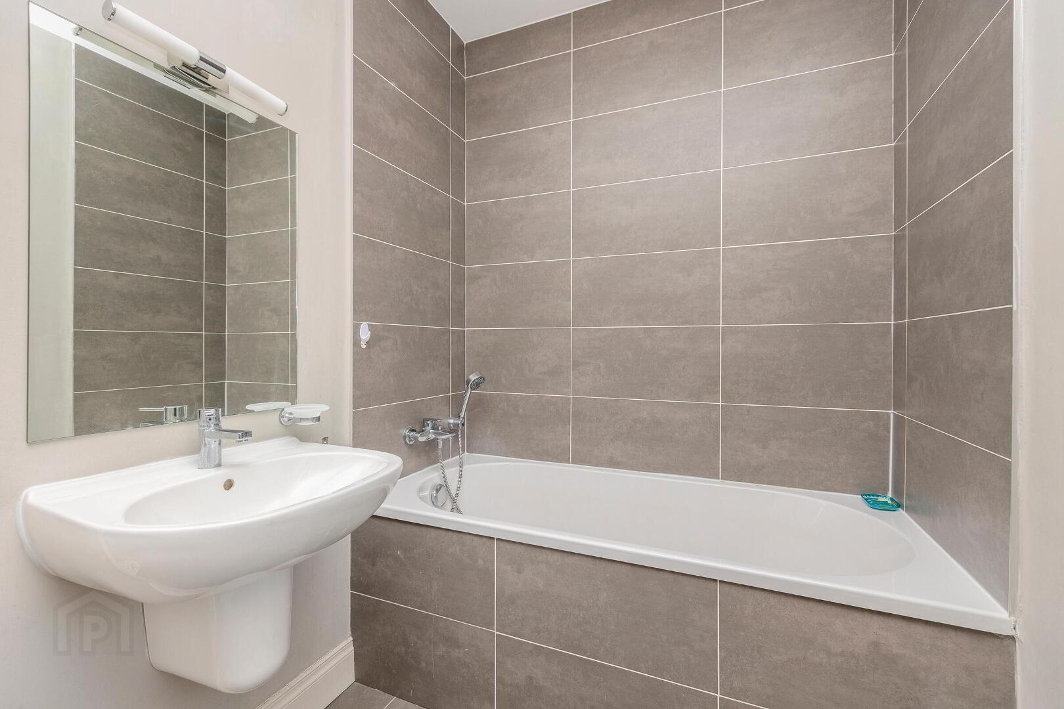
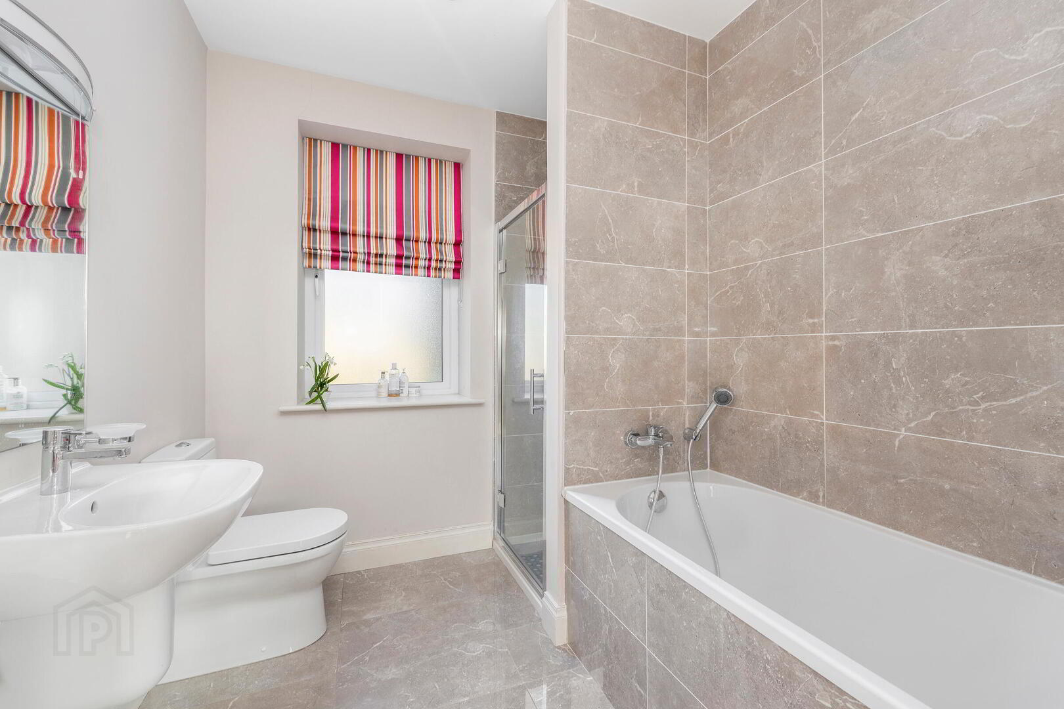
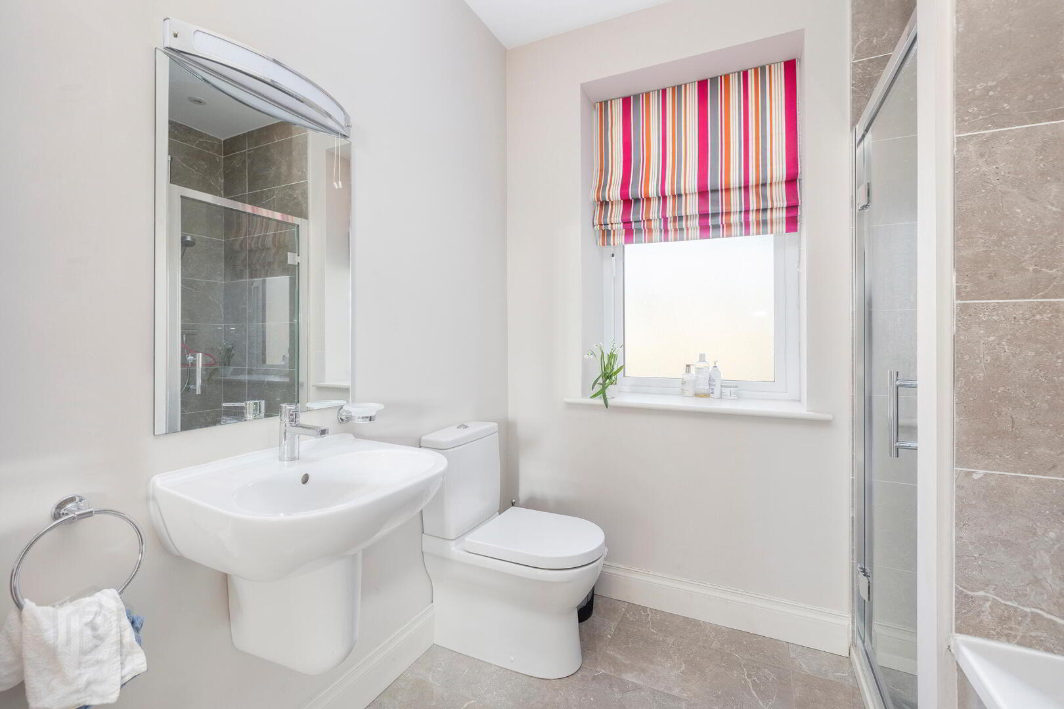
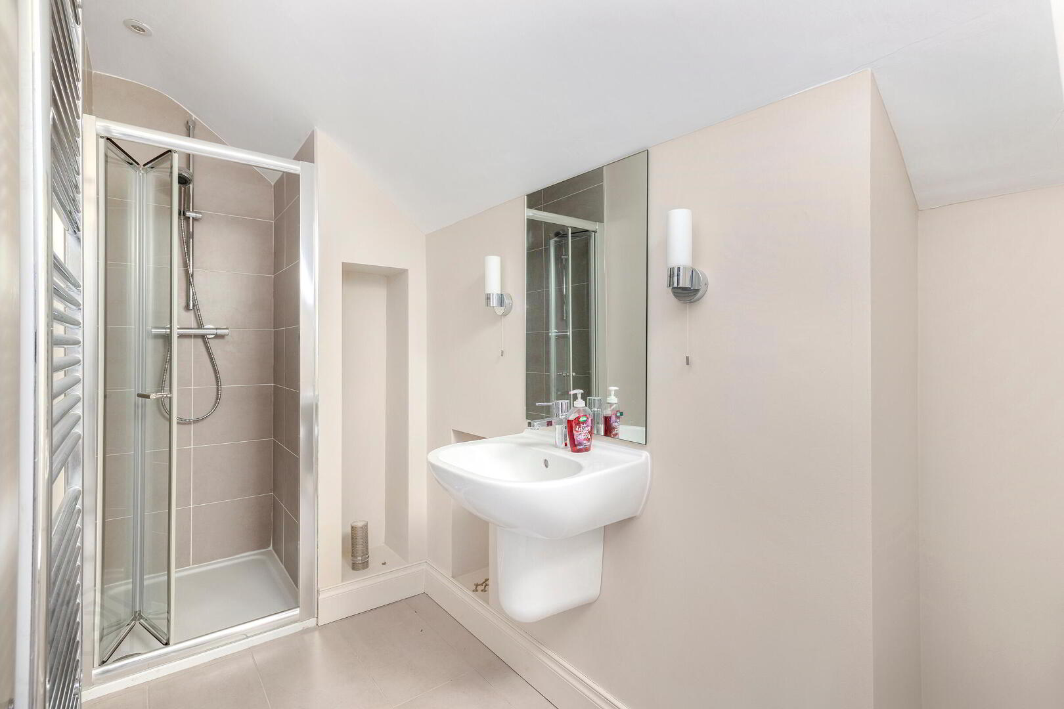
Bathroom: 3.39m x 2.16m (avg.) part tiled with tiled floor, WC, WHB, bath, shower enclosure, spot lighting and heated towel rail.
Second Floor
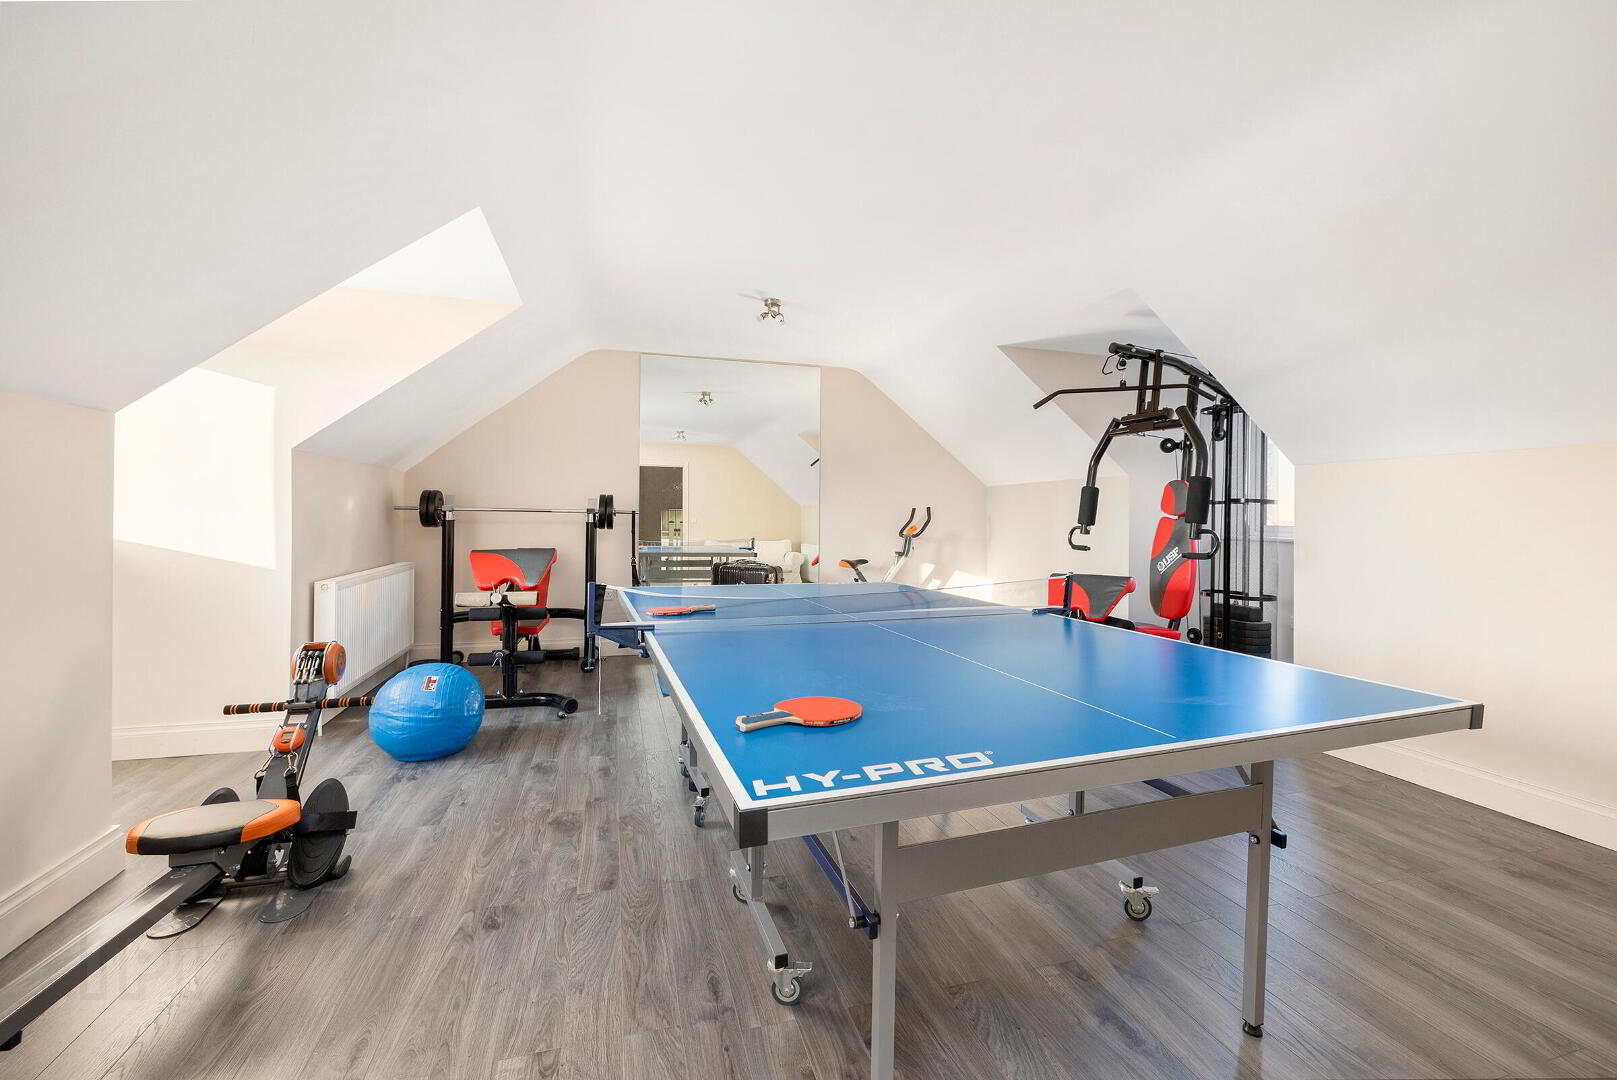
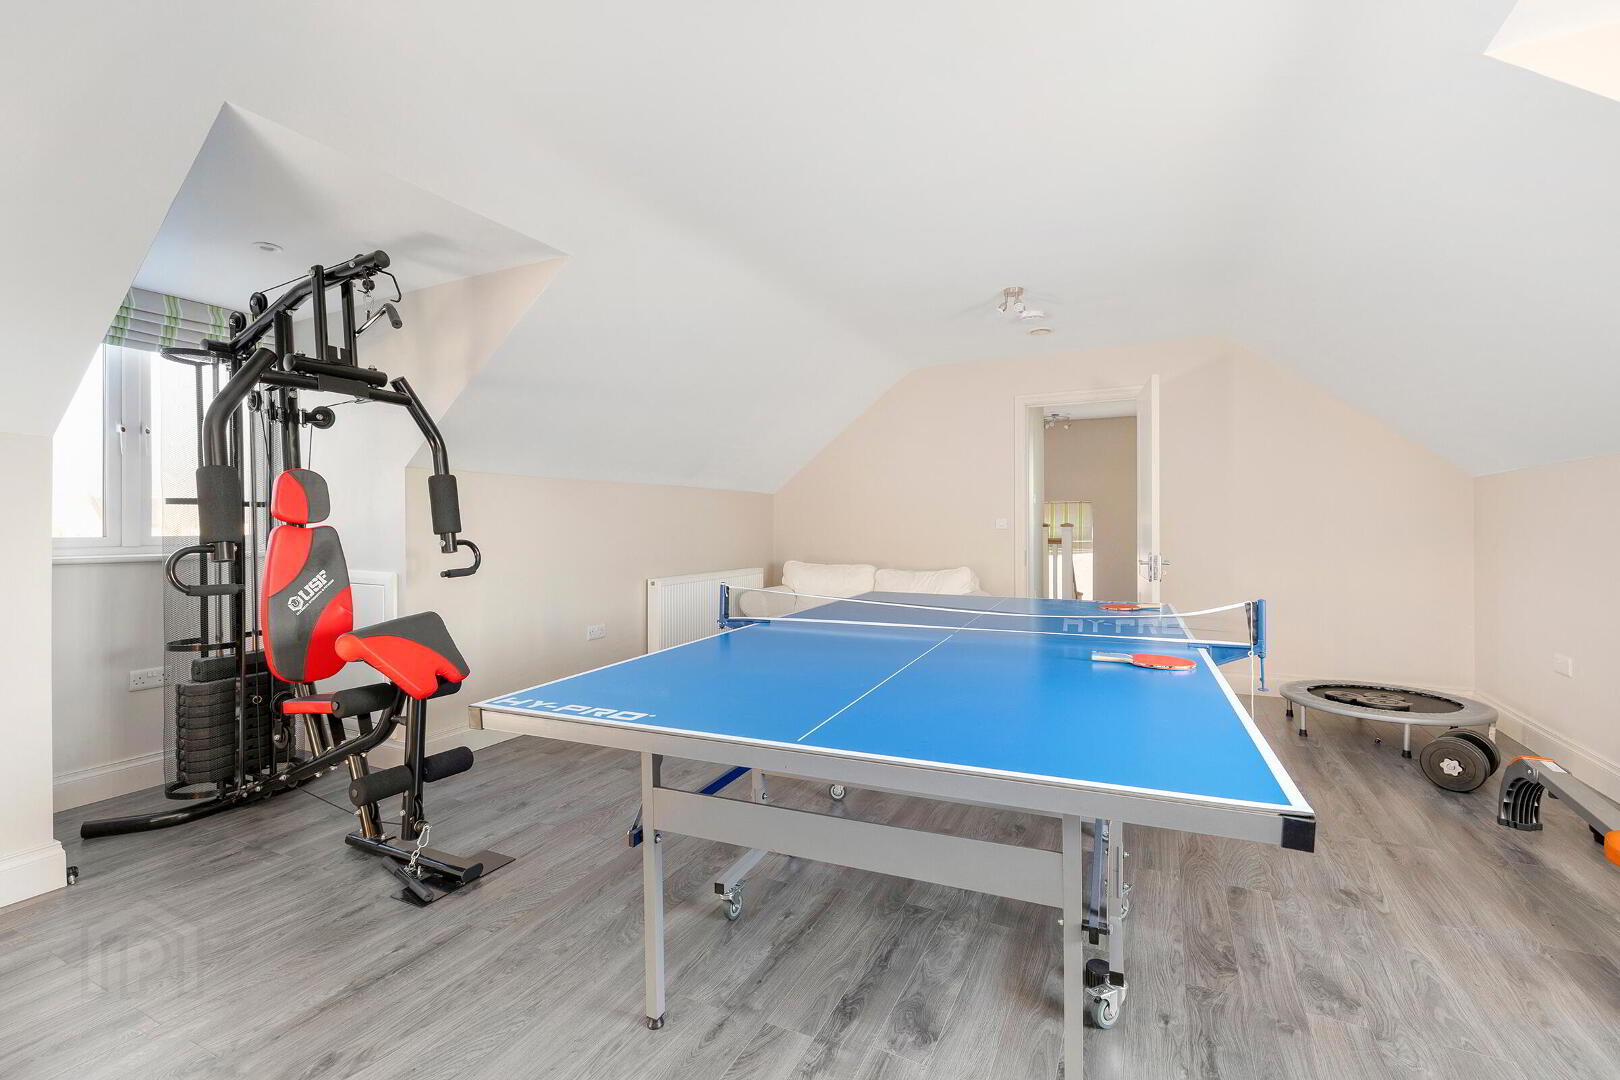
Bedroom 5: 6.49m x 4.77m with wood floor, bay windows and spot lighting.
Bathroom: 3.63m x 1.57m with tiled floor, WC, WHB, shower enclosure, spot lighting and heated towel rail.
Features:
South facing rear garden (approximately 55metres long)
Dimplex Air Source Heat Pump.
High-performance UPVC triple glazed windows.
Cobble lock driveway.
Site area extends to approximately 900 sq. m.
Composite front door.
Security alarm system.
Mechanical ventilation/ heat recovery (MVHR) system.
Superior levels of insulation to the walls, roof and floors.
Airtight membrane for extra comfort and efficiency
High ceiling heights.
Paved garden patio area.
External tap.
Measurements provided are approximate and intended for guidance. Descriptions, photographs and floor plans are provided for illustrative and guidance purposes. Errors, omissions, inaccuracies, or mis-descriptions in these materials do not entitle any party to claims, actions, or compensation against McDonald Property or the vendor. Prospective buyers or interested parties are responsible for conducting their own due diligence, inspections, or other inquiries to verify the accuracy of the information provided. McDonald Property have not tested any appliances, apparatus, fixtures, fittings, or services. Prospective buyers or interested parties must undertake their own investigation into the working order of these items.

PSRA Licence No: 001877
Get in touch
Use the form below to get in touch with McDonald Property or call them on (01) 628 0625