Cookie Policy: This site uses cookies to store information on your computer. Read more
Share with a friend
Back to Search results

43 Hermitage Road Lucan, County Dublin , K78 YY89
Guide price €540,000
Read More
Description
McDonald Property, Lucan’s longest-established Auctioneers, Valuers and Estate Agents, are delighted to present a rare opportunity to acquire a beautifully renovated home in one of Lucan’s most sought-after residential estates.
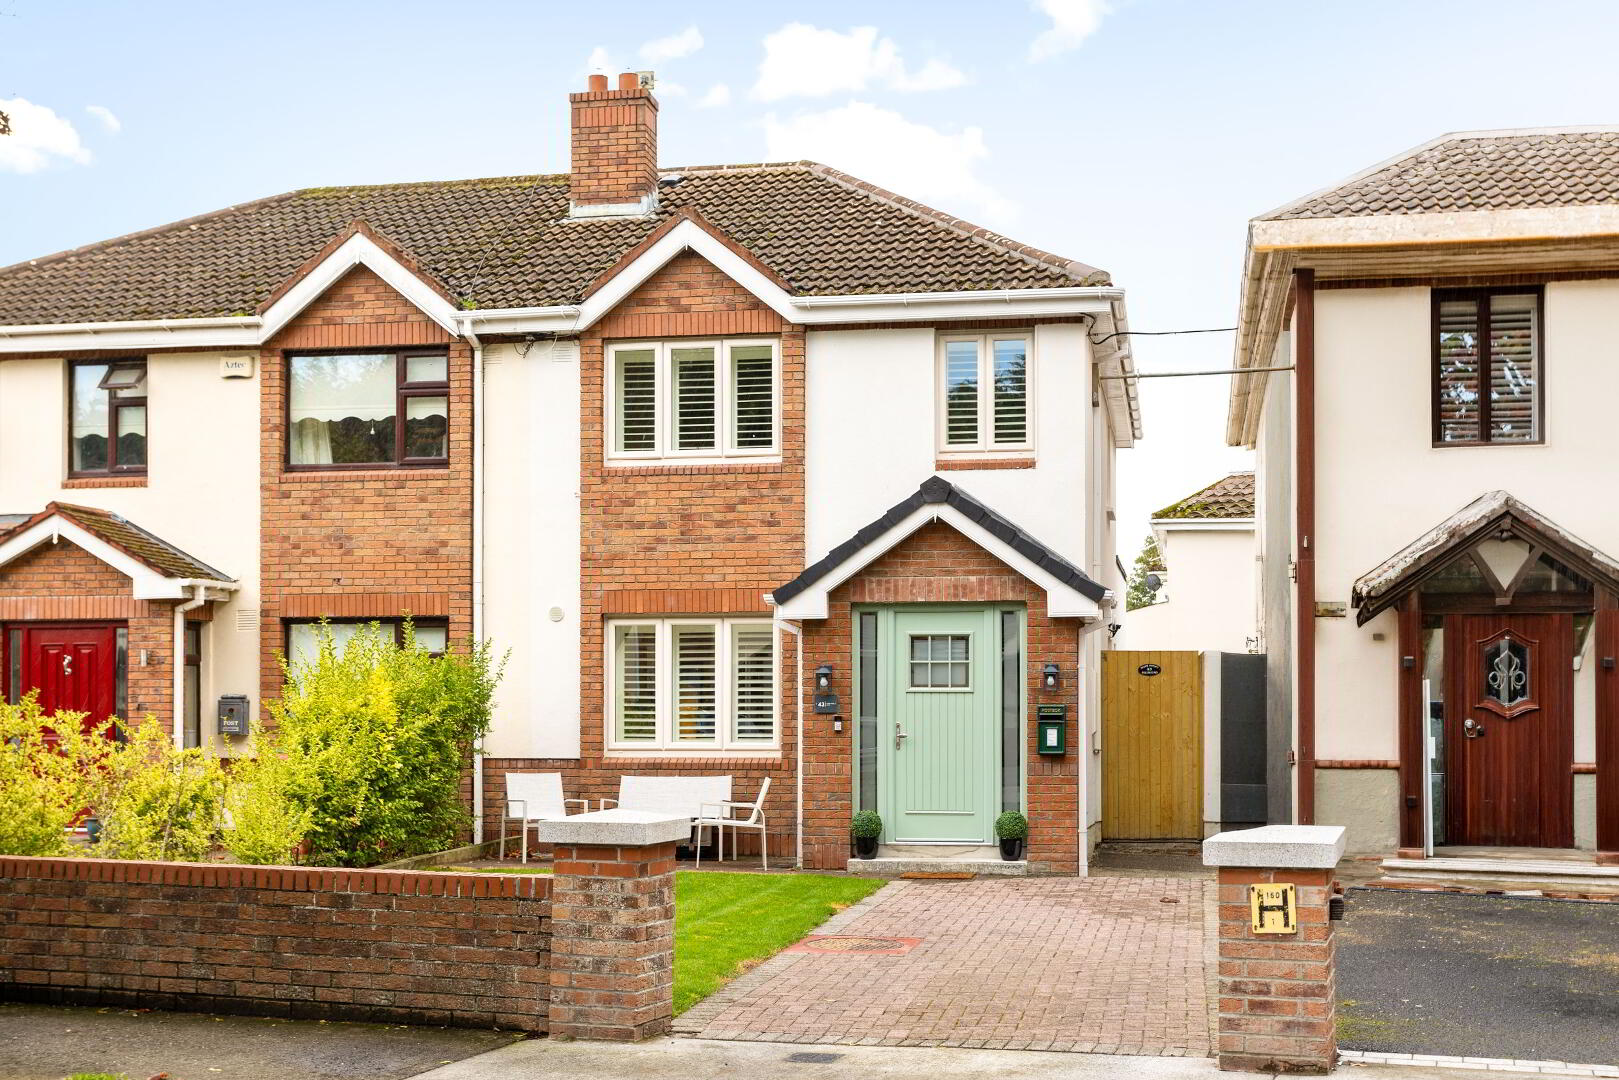
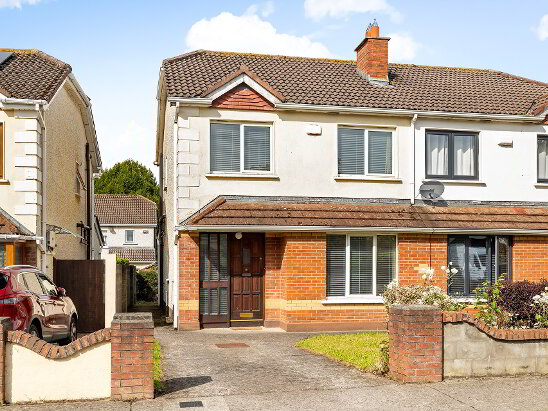
No. 43 Hermitage Road is a most impressive three-bedroom semi-detached property which was extensively renovated and upgraded throughout in 2025.
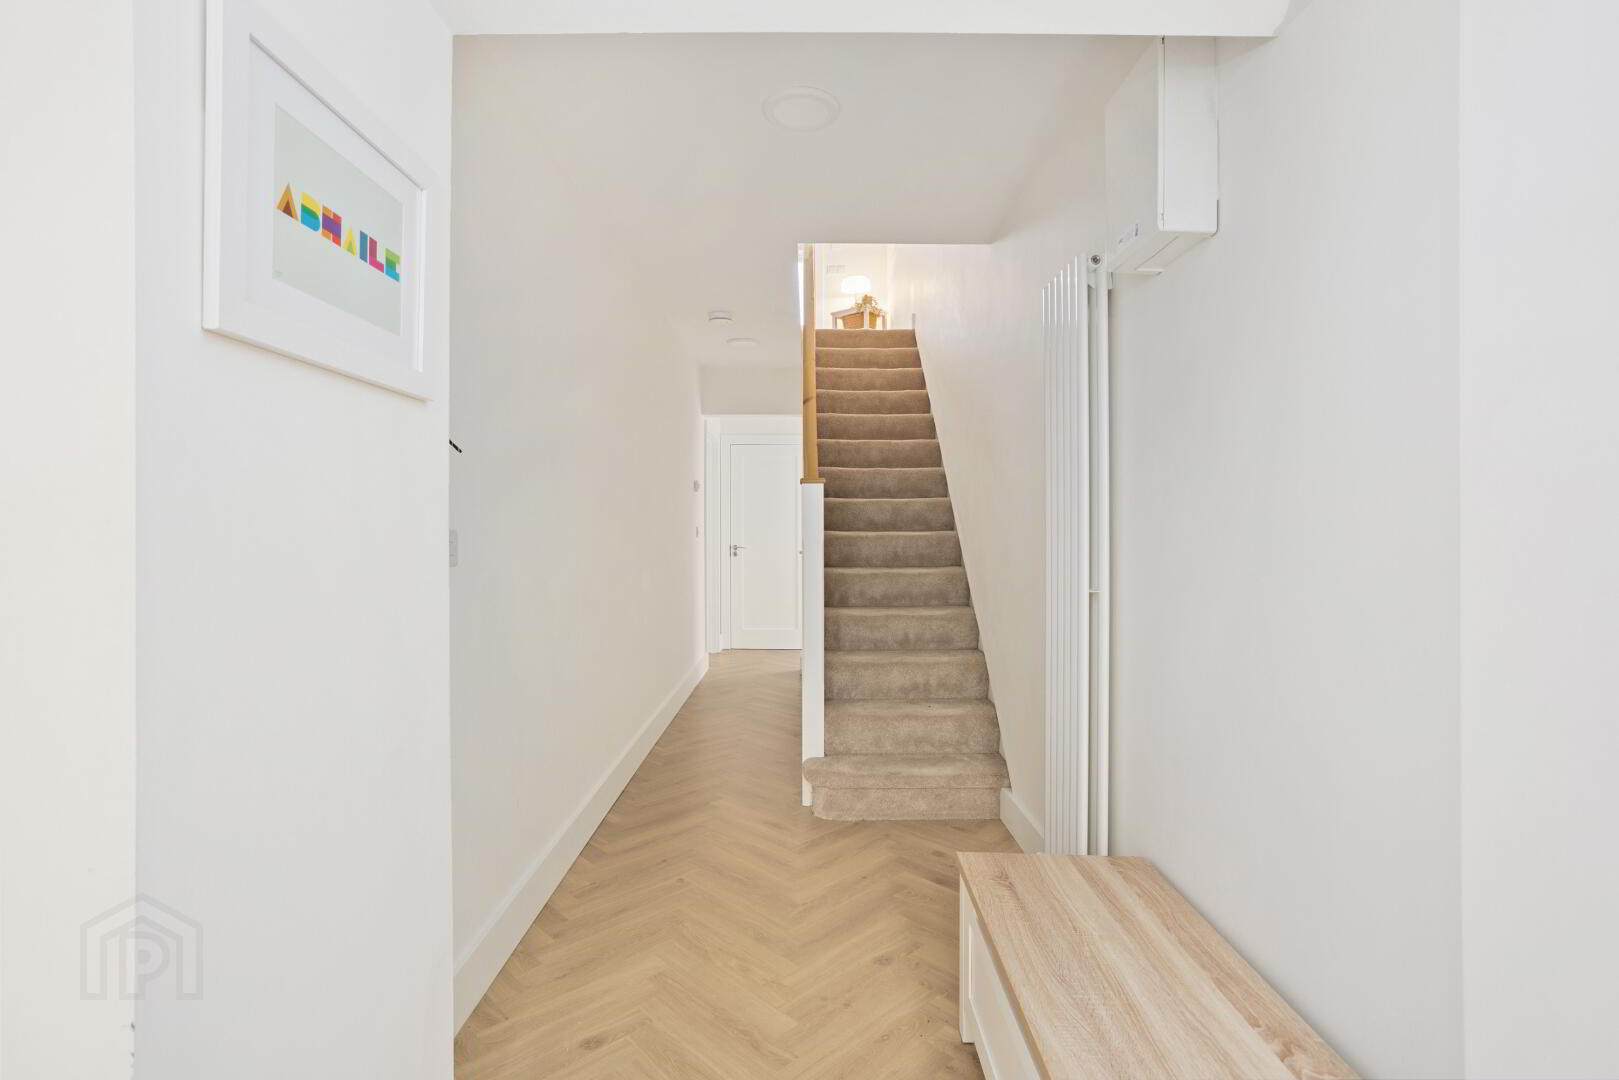
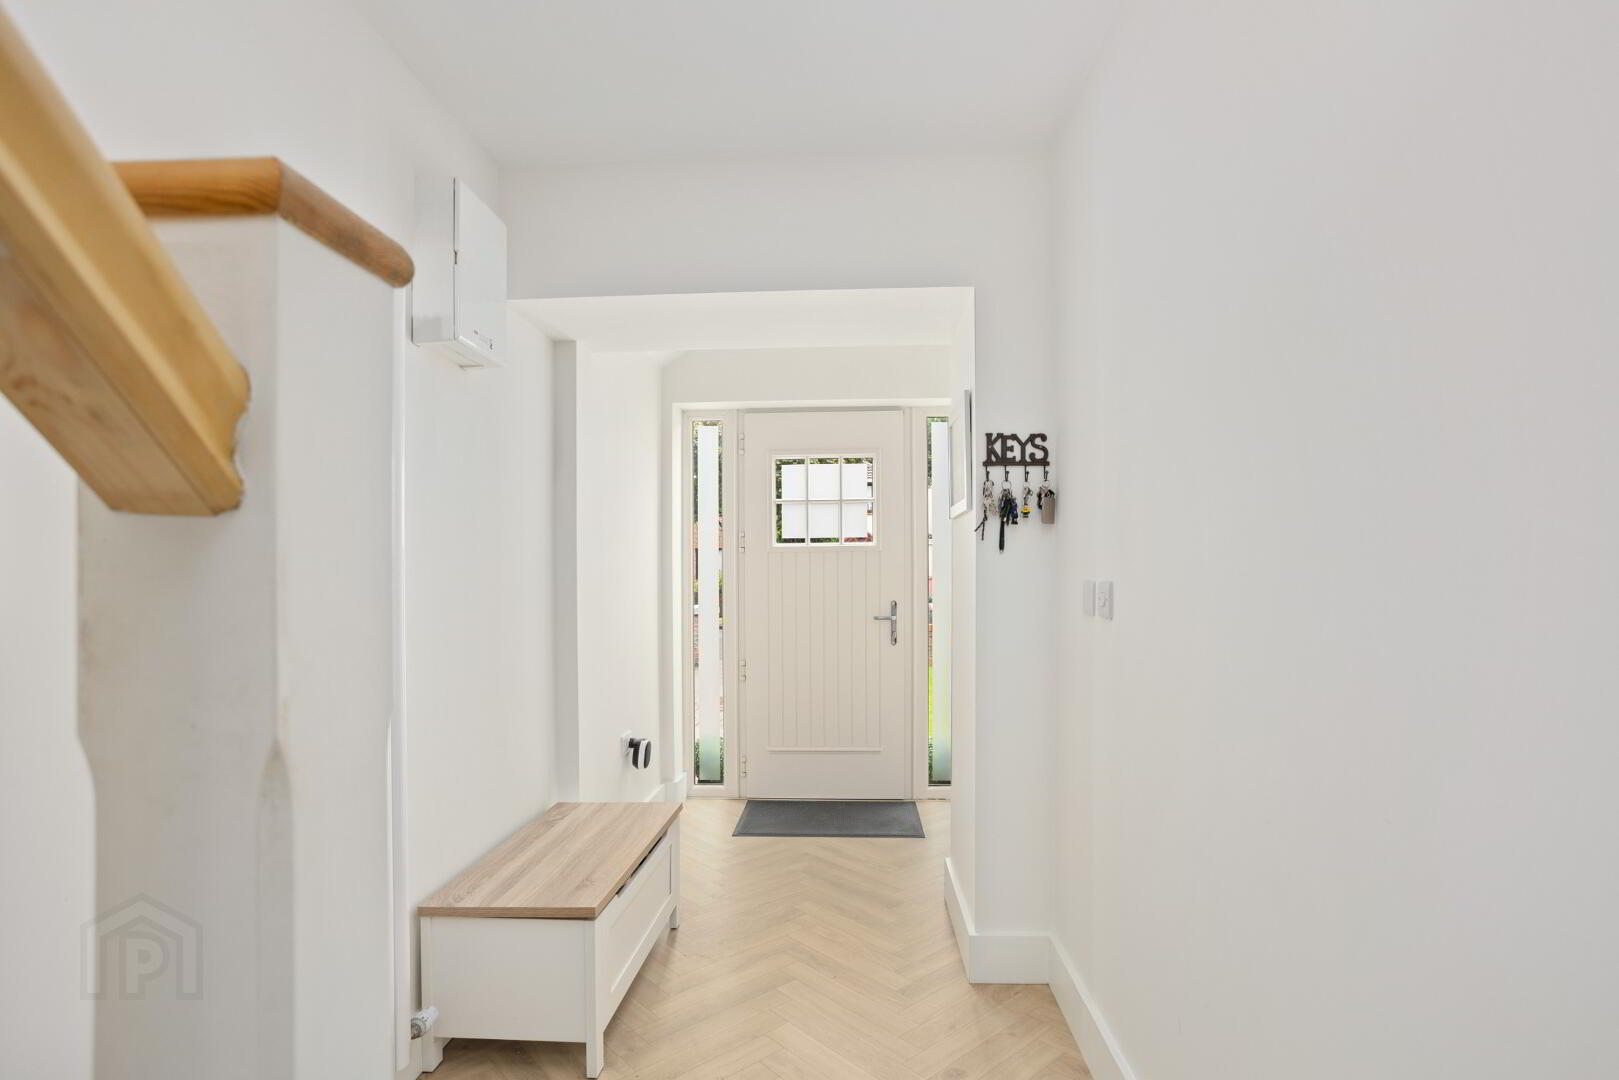
Upon entering, the sense of space is immediately apparent. The extended porch leads into a welcoming entrance hall, with attractive herringbone-style flooring extending throughout the ground floor and creating a cohesive flow between the living spaces.
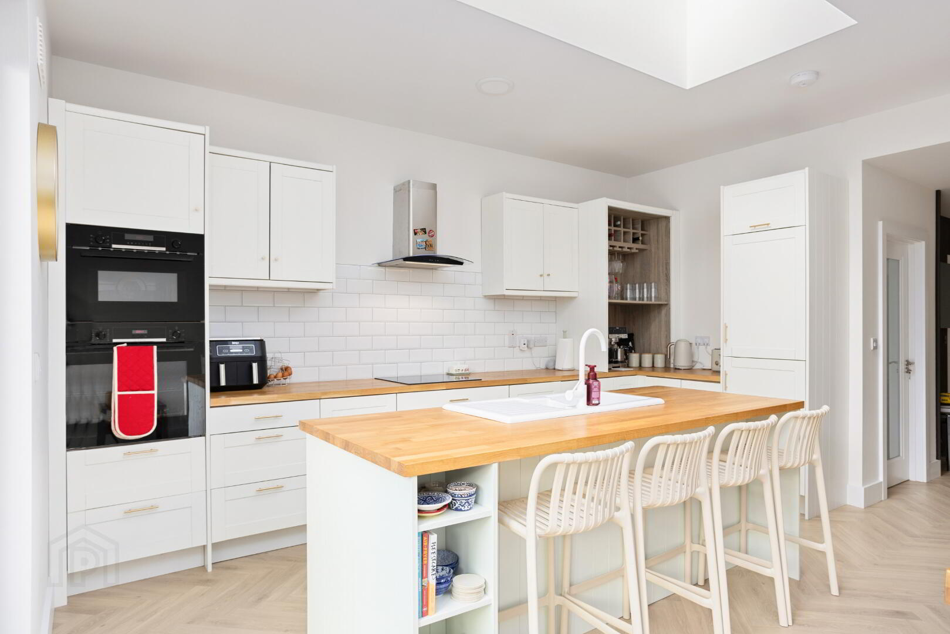
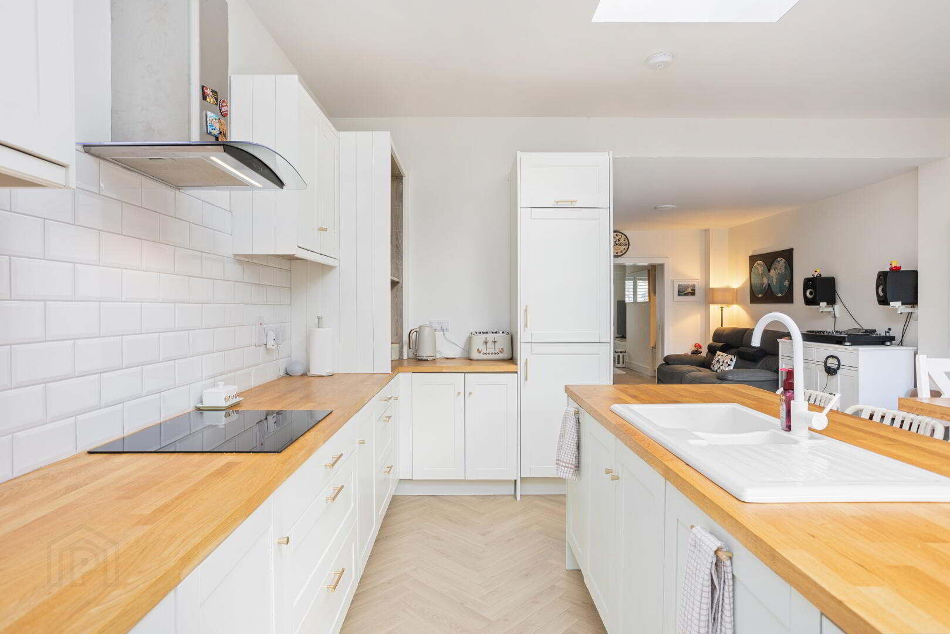
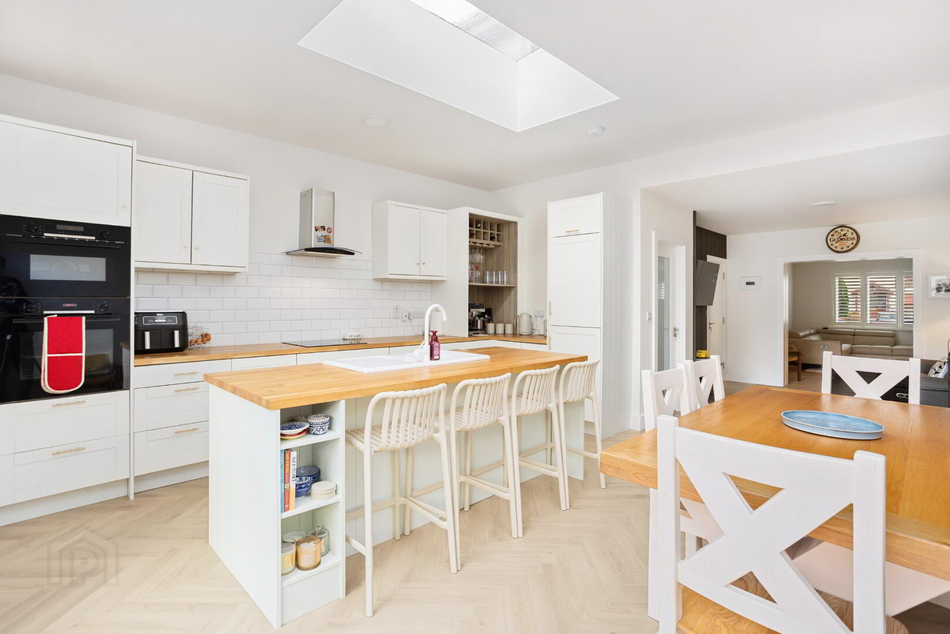
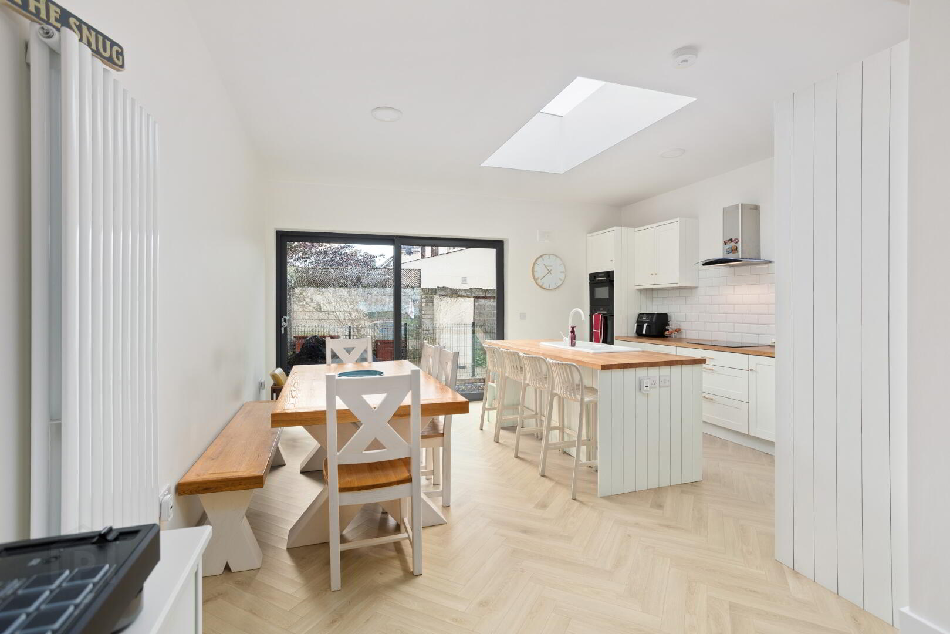
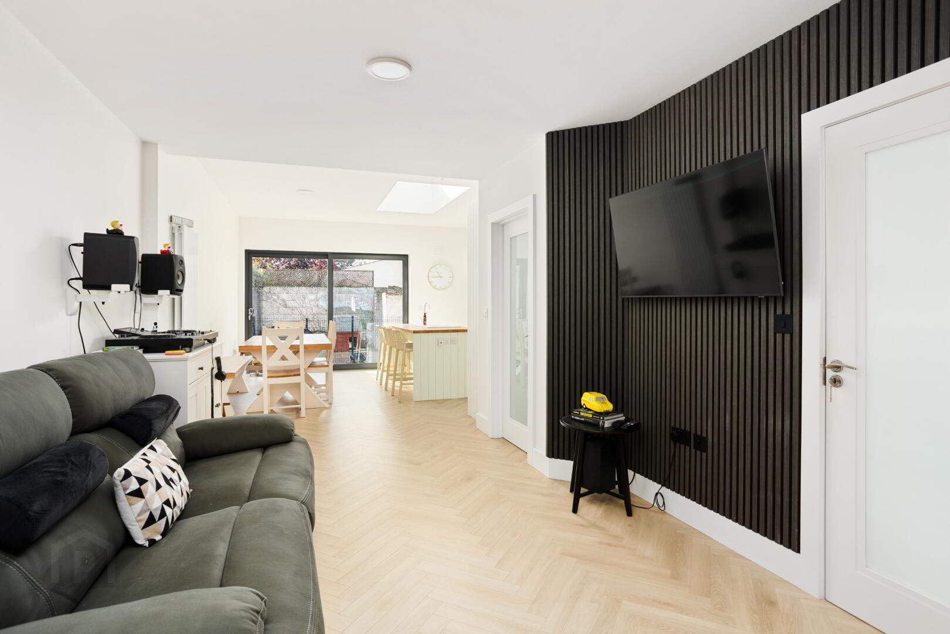
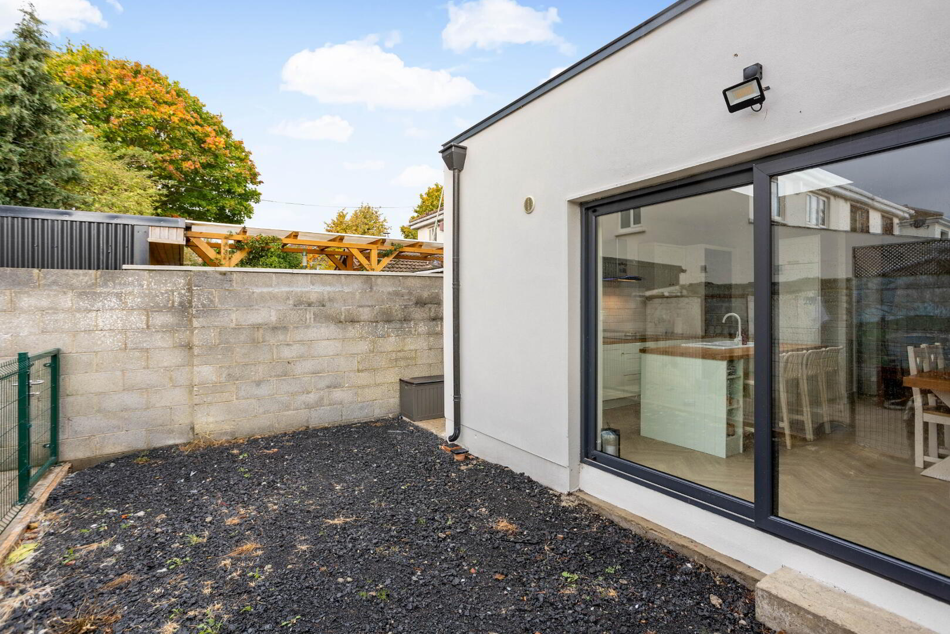
The heart of the home is the bright and spacious open-plan kitchen, dining and family area, which spans the full width of the property. The extension incorporates large glazed sliding doors and a roof light, allowing an abundance of natural light to enter the space and making the most of the South-facing aspect. The contemporary kitchen is well appointed, with an extensive range of base and eye-level units, complemented by a central island which provides additional storage and a practical division between the different areas.
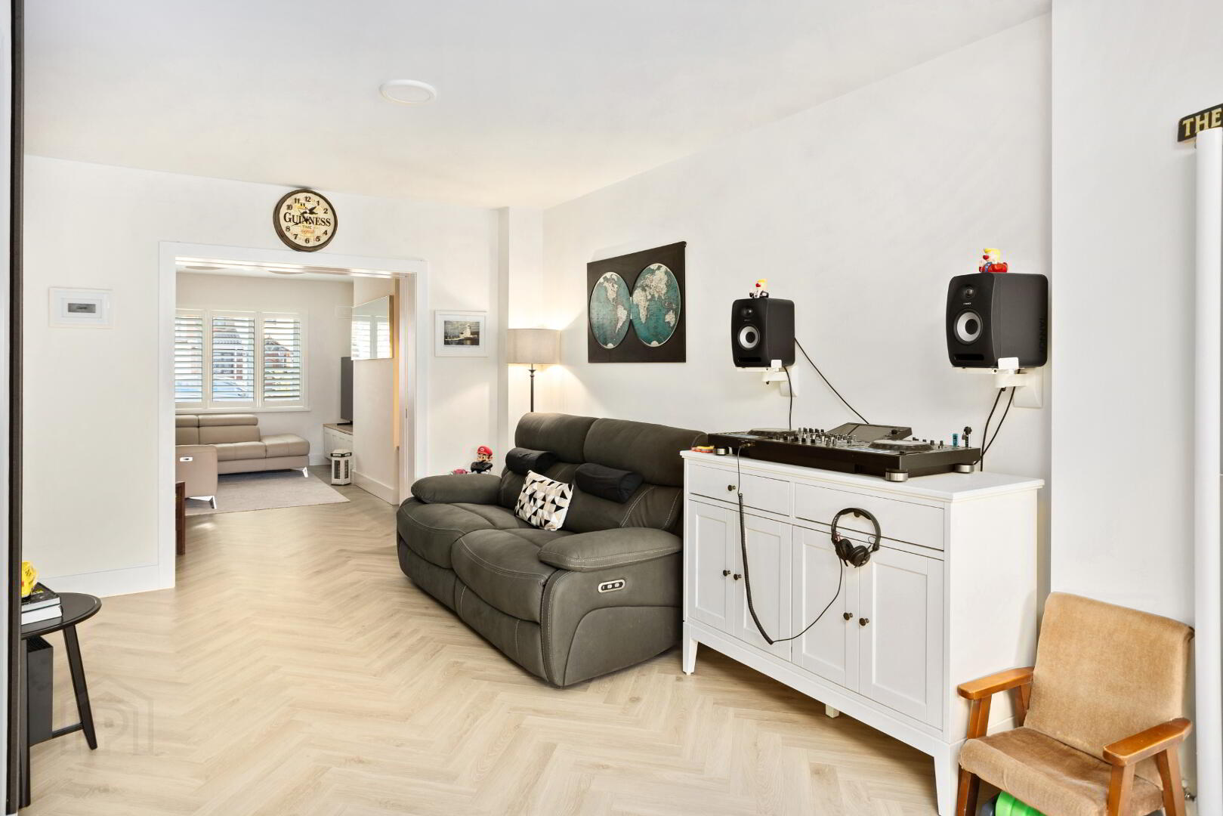
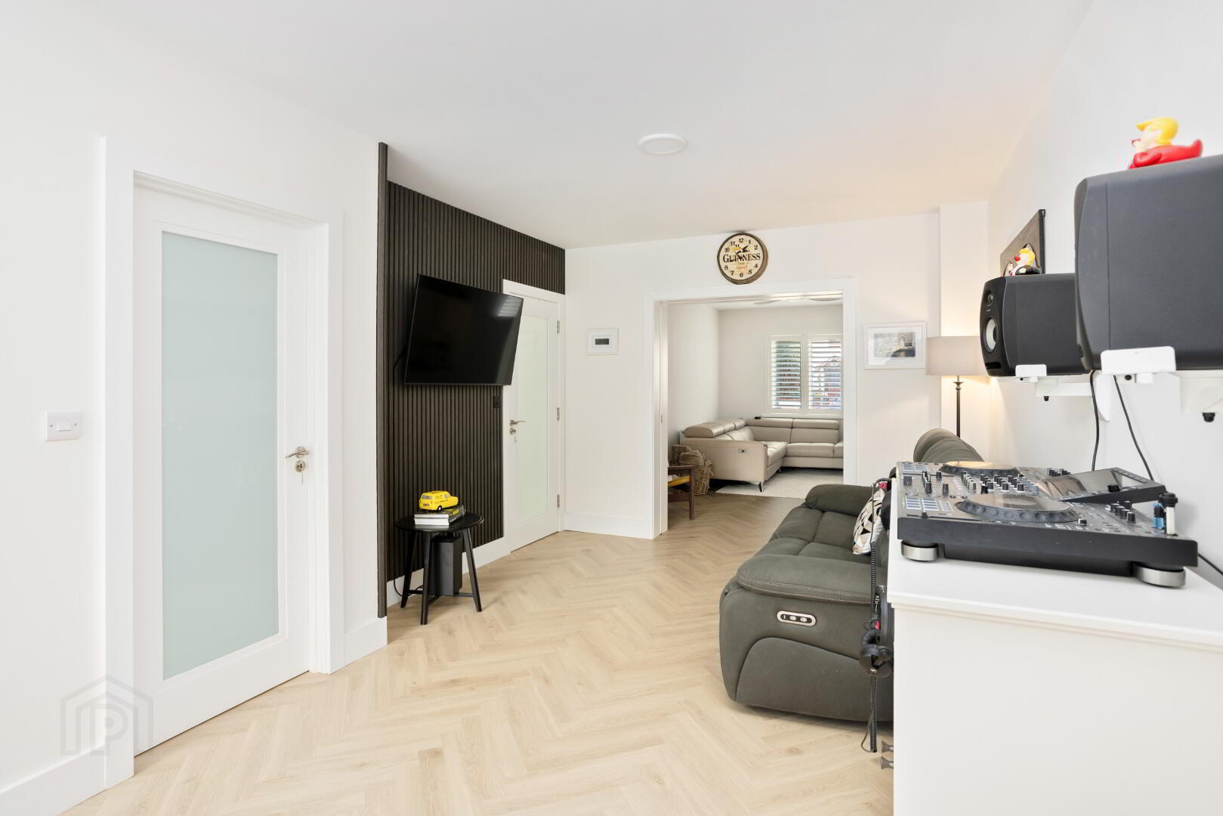
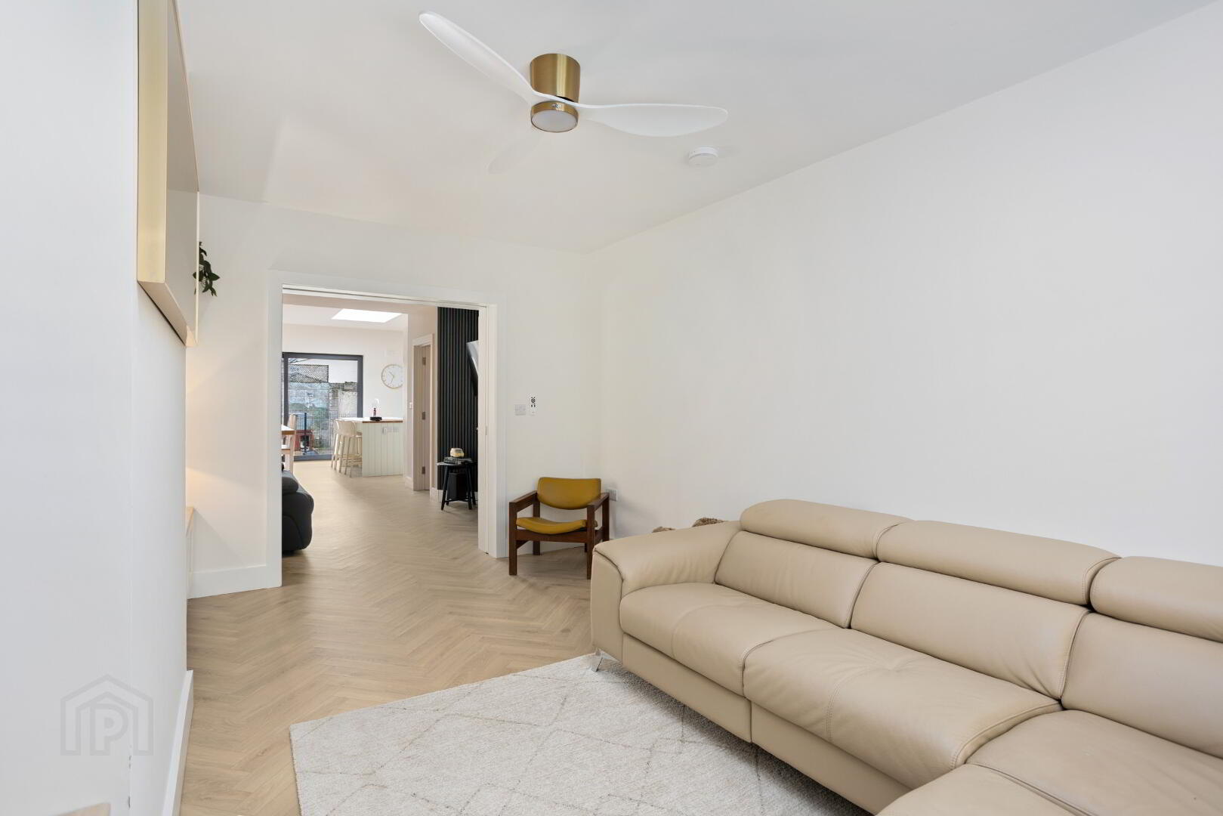
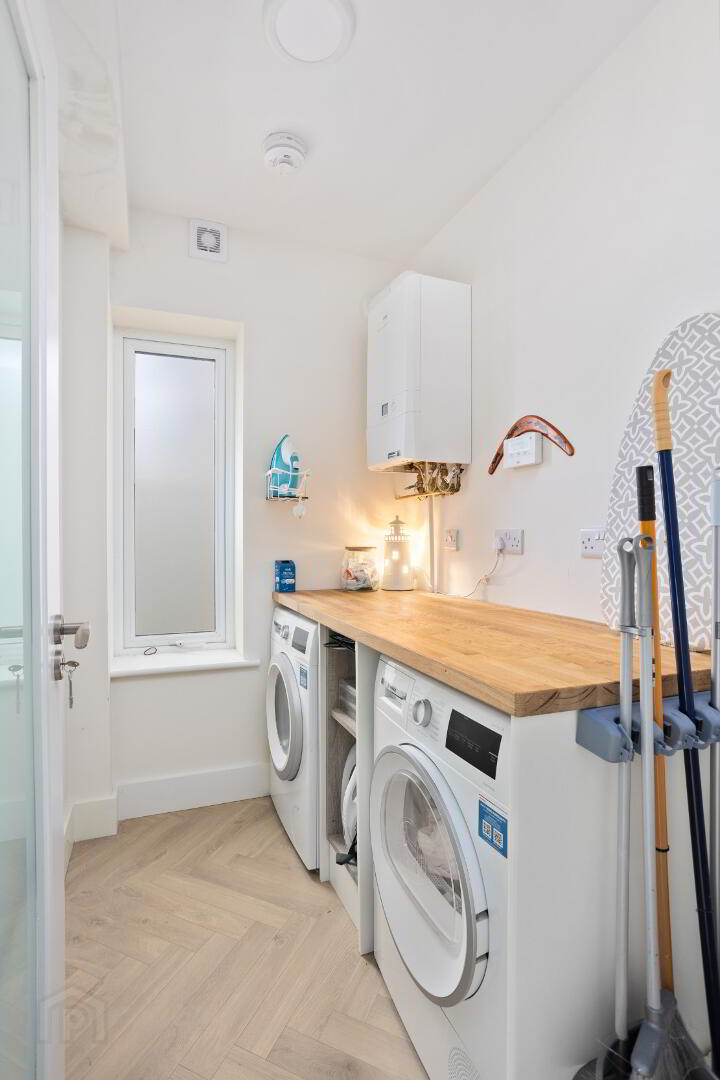
Off the kitchen is a newly constructed utility area, providing further storage together with plumbing for a washing machine. The dining area flows through to a separate reception room, which can be closed off from the main living space by stylish pocket doors. A guest WC completes the ground-floor accommodation.
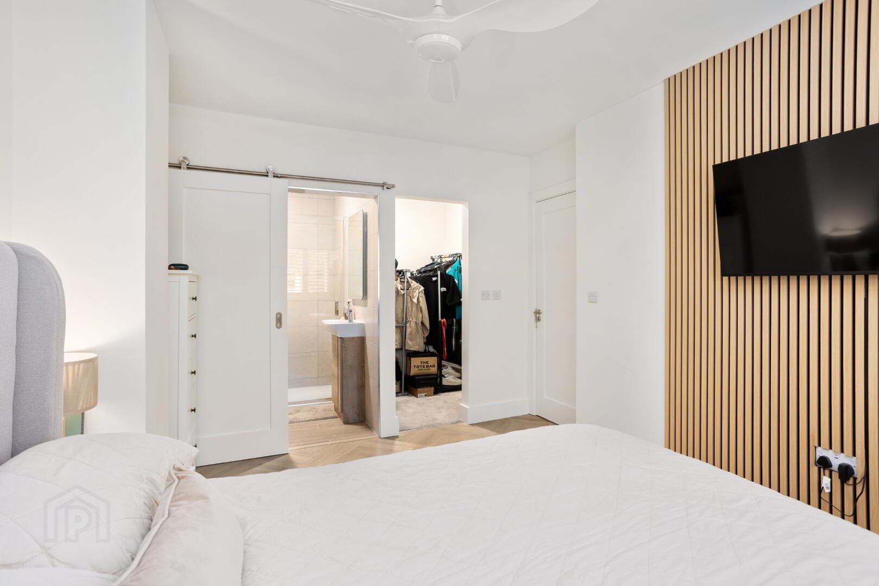
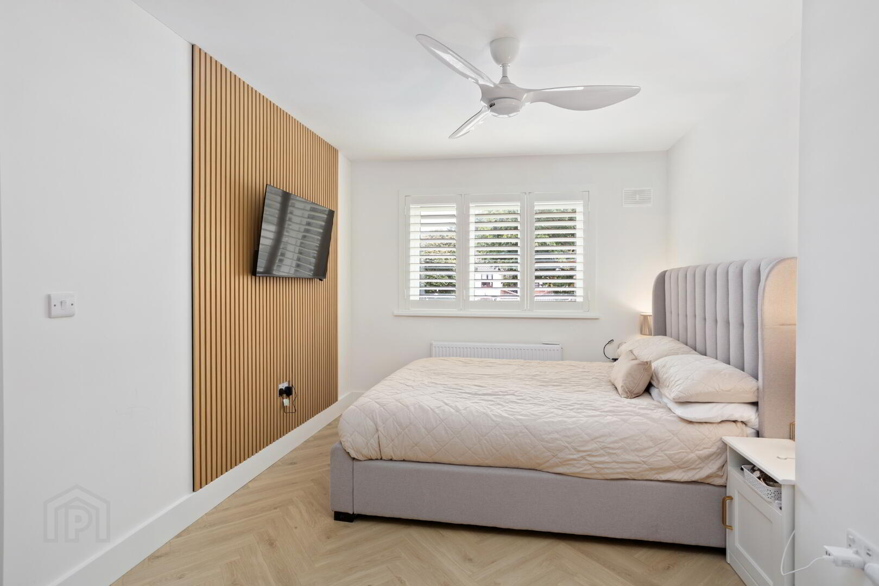
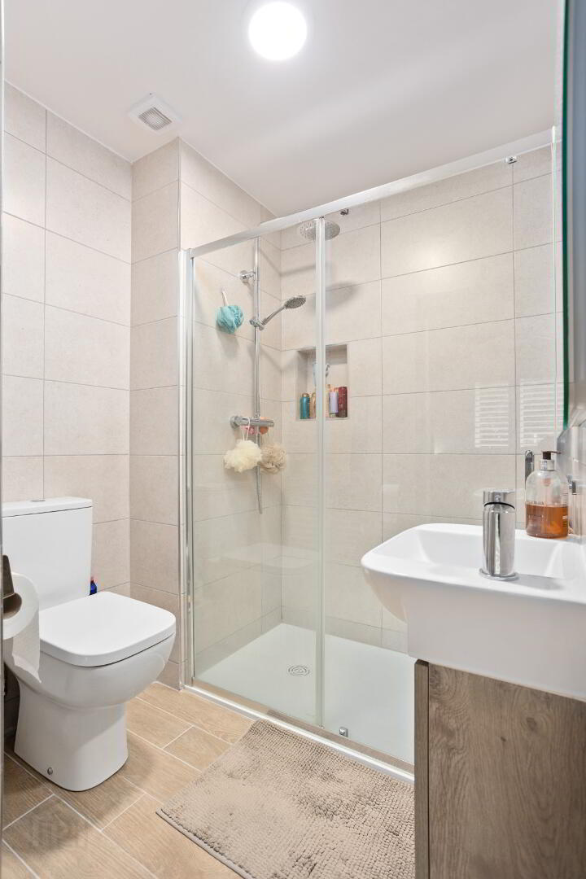
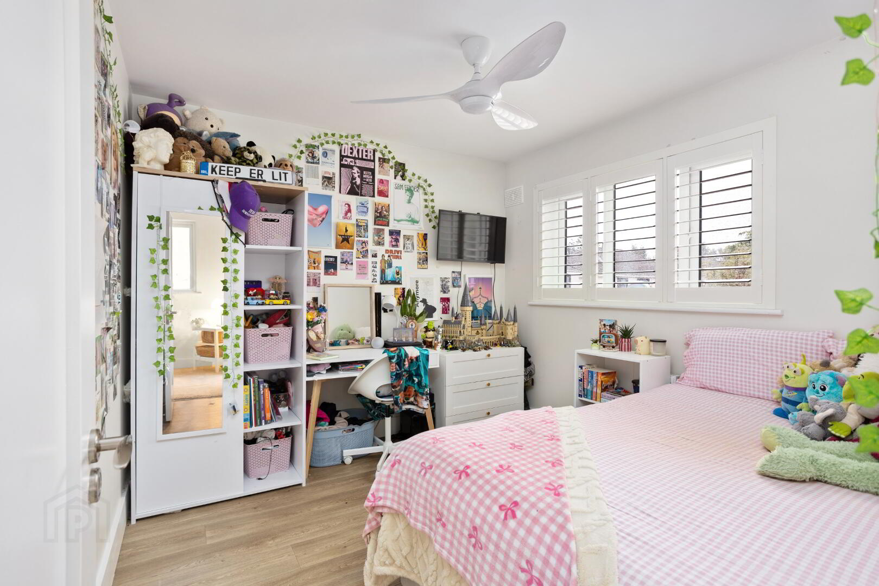
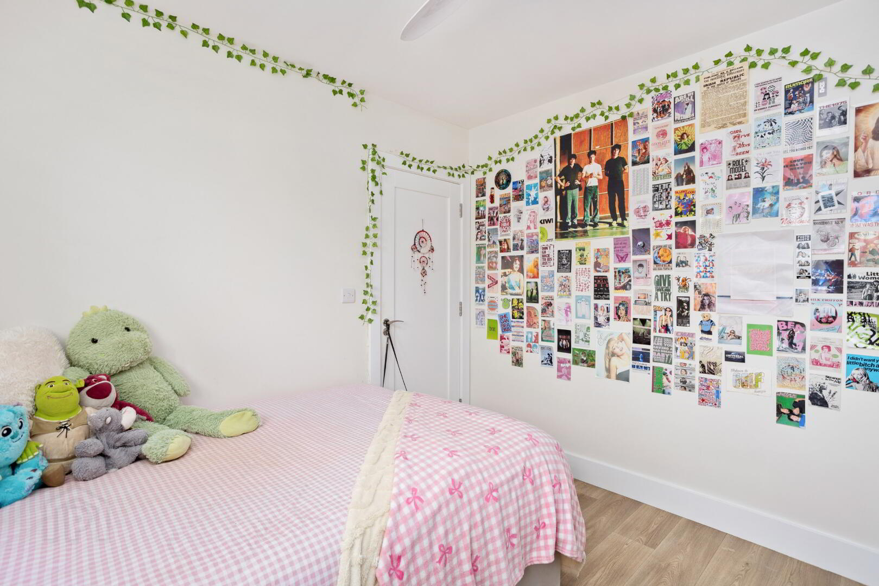
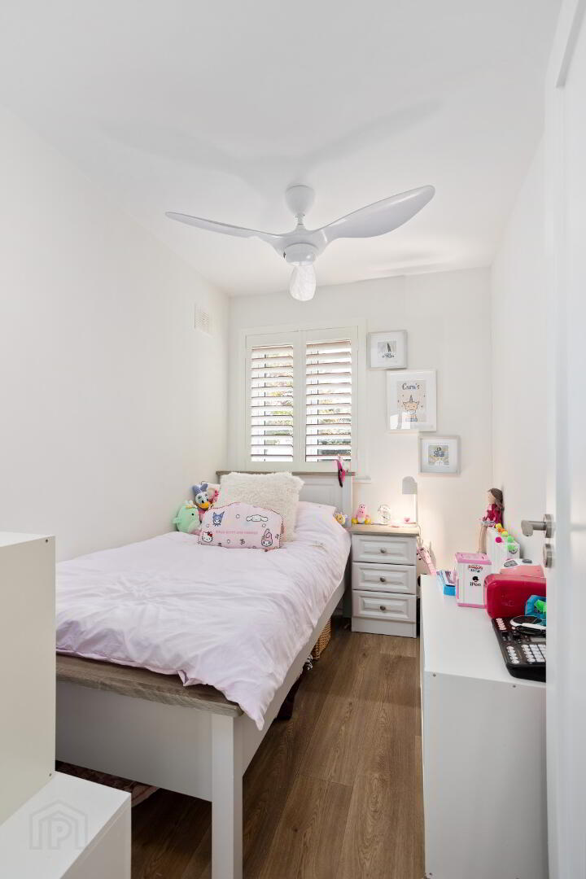
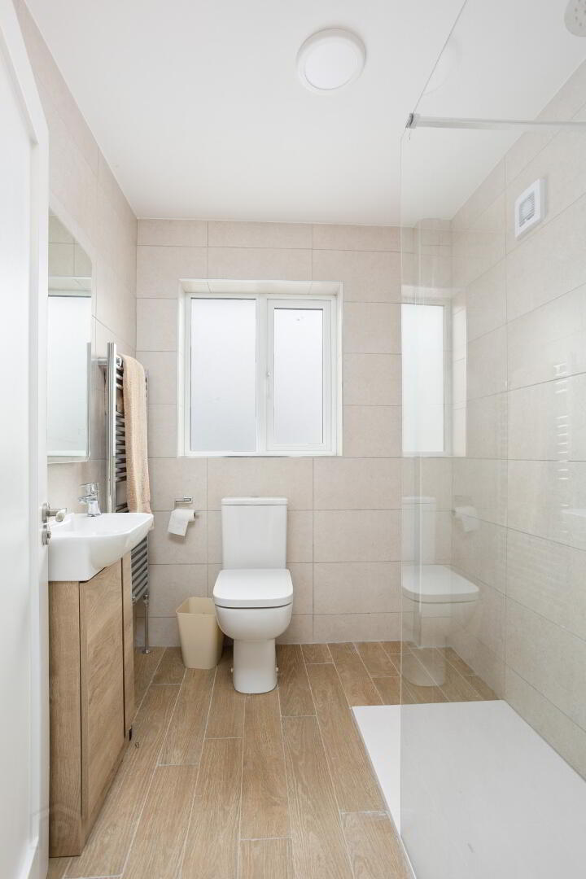
Upstairs, there are three well-proportioned bedrooms, comprising two double bedrooms and one single bedroom. The principal bedroom benefits from a modern ensuite and walk-in wardrobe, while a stylish family bathroom completes the first-floor accommodation.
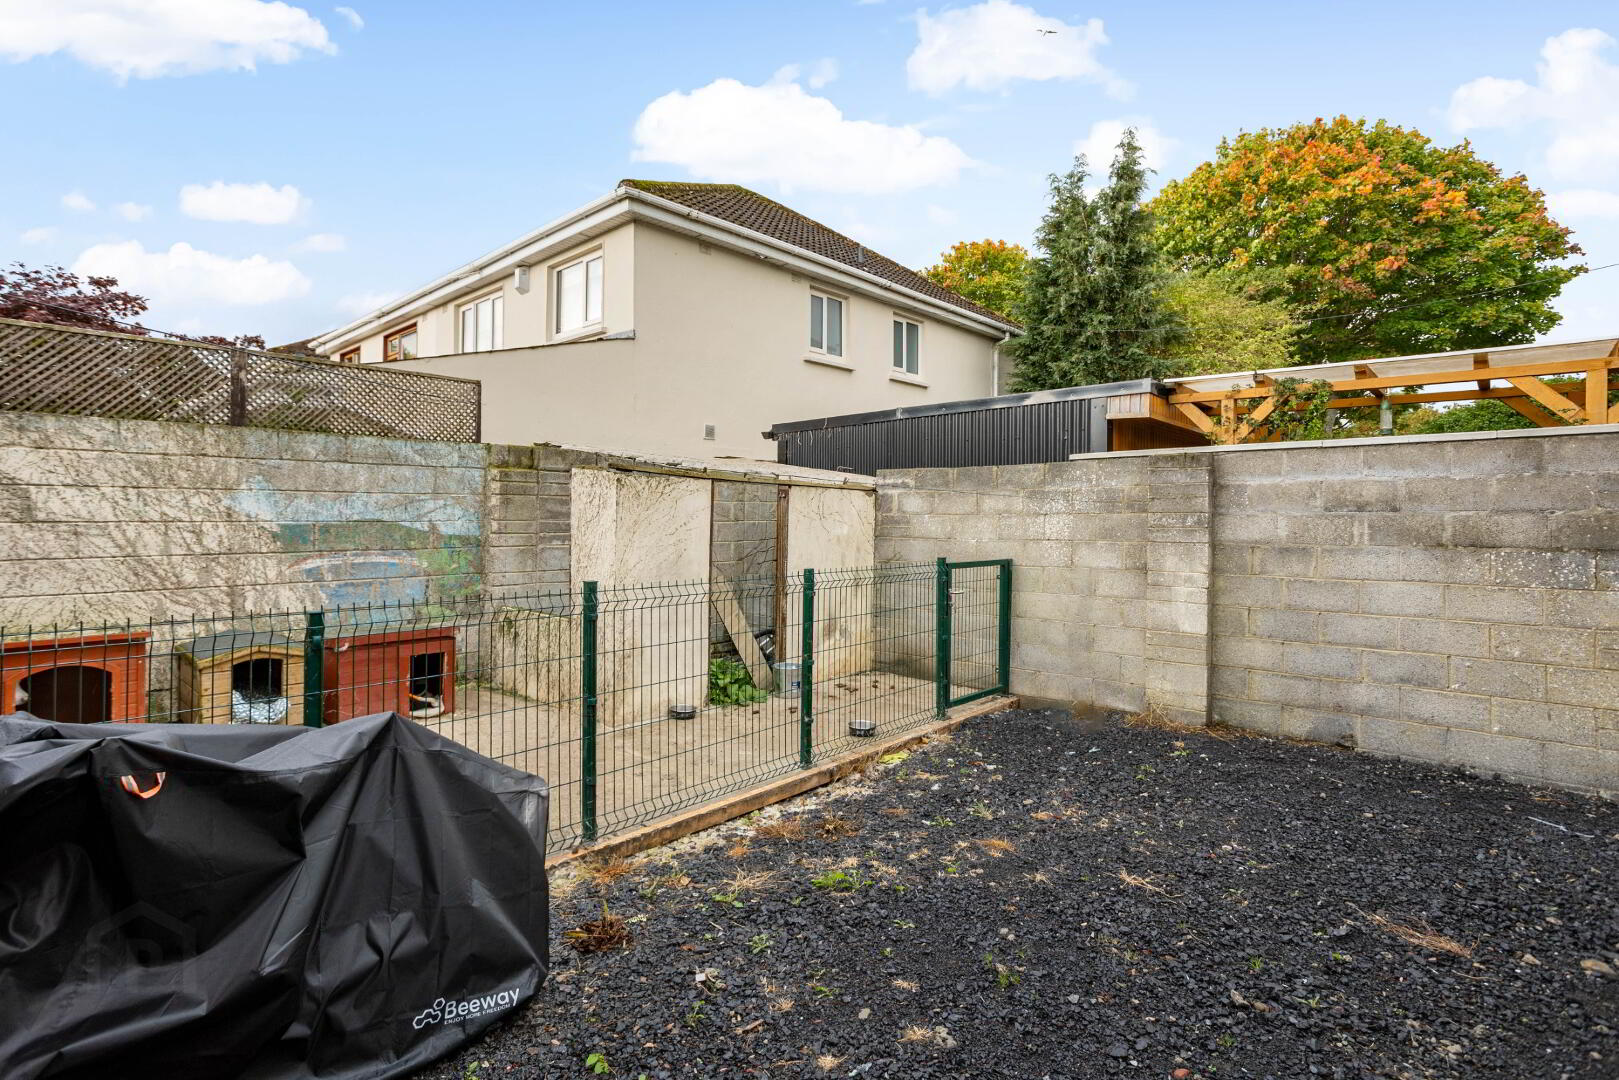
To the rear, is a South-facing walled garden, accessed via a convenient side passageway. The garden is currently unfinished, offering the new owner an opportunity to create an outdoor space tailored to their own requirements.
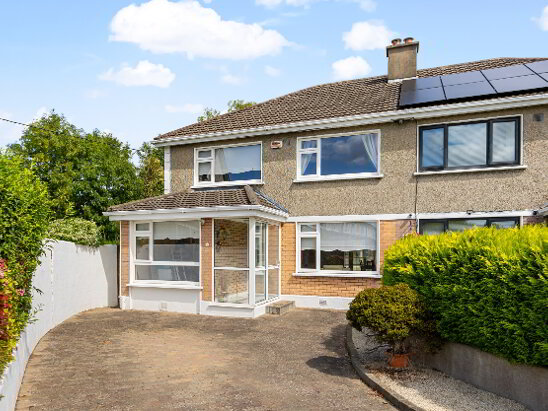
To the front, there is a walled garden with a well-maintained lawn, complemented by a cobble-lock driveway providing off-street parking.
Boasting a B Building Energy Rating, the property is eligible for a Green Mortgage with participating lenders, offering the potential for a reduced interest rate.
The location is another significant feature of this property. No. 43 is within easy walking distance of Hermitage Park and Playground, while a smaller local amenity green is located even closer. The property is also conveniently situated for the wide range of amenities available in Lucan, including local schools, shops and all that Lucan Village has to offer.
Excellent transport links are available via bus services and the N4/ M4 and M50, providing straightforward access to Dublin City and the wider national motorway network.
Presented in excellent condition following its extensive renovation, 43 Hermitage Road offers a well-balanced combination of contemporary living space, generous accommodation and a highly convenient location.
Viewing is highly recommended.
Accommodation
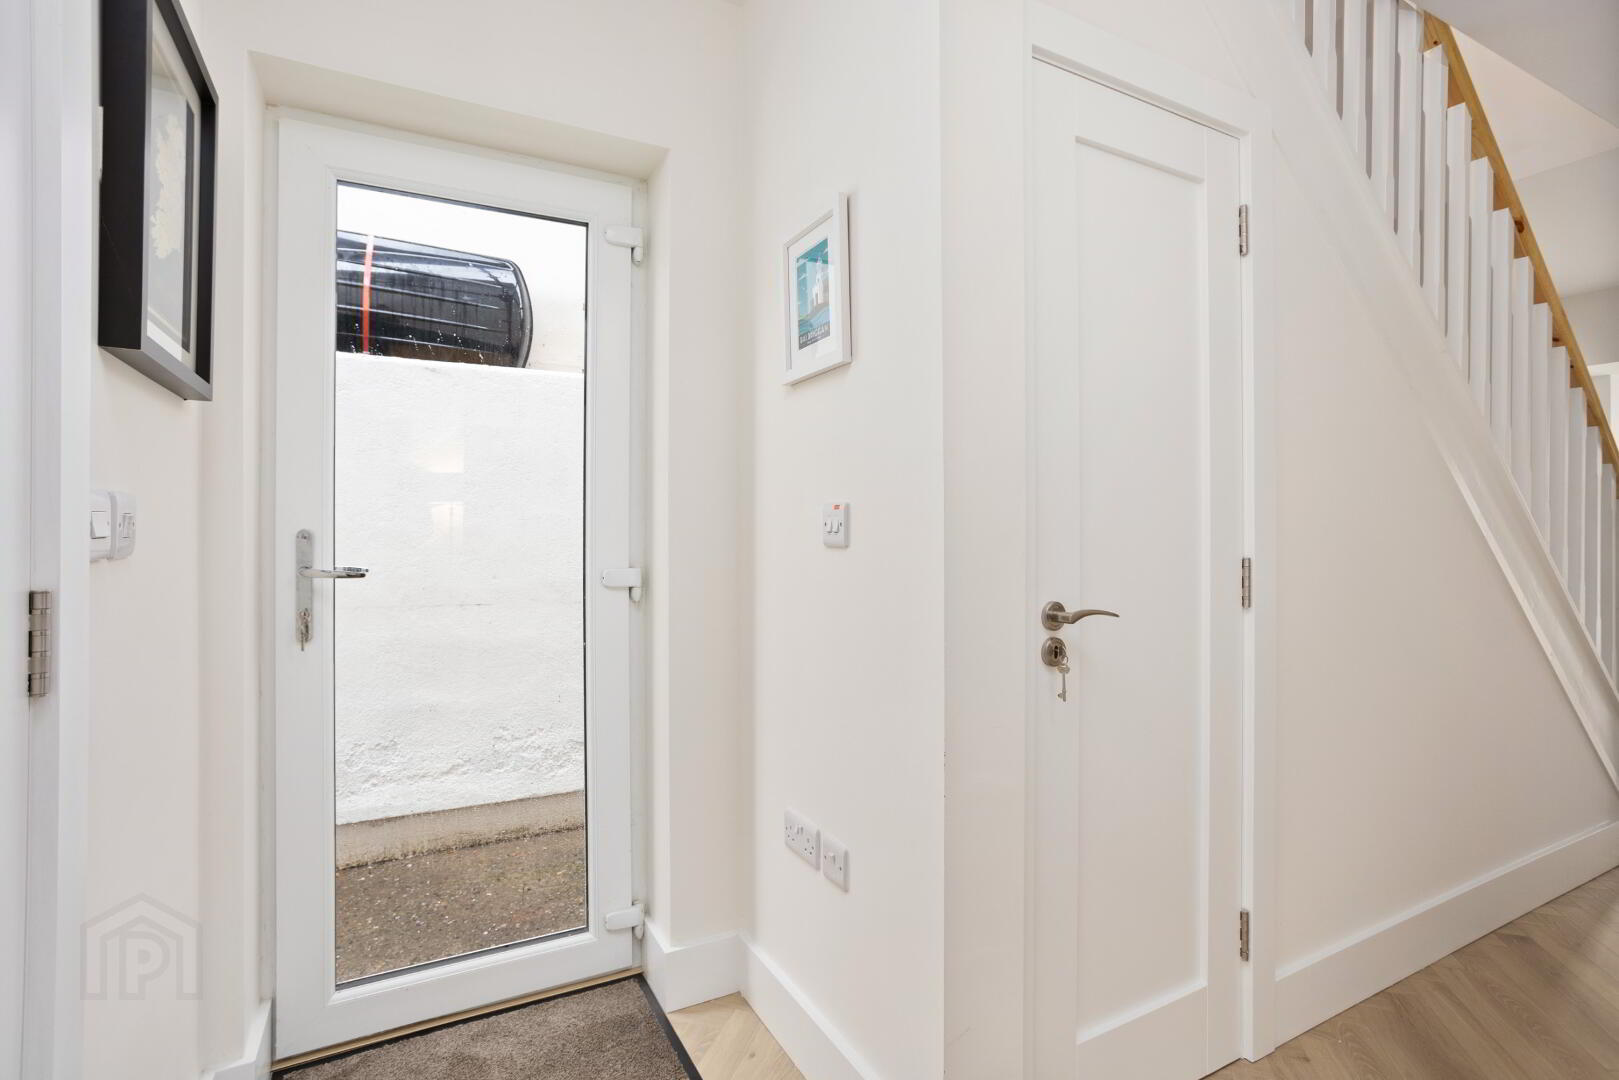
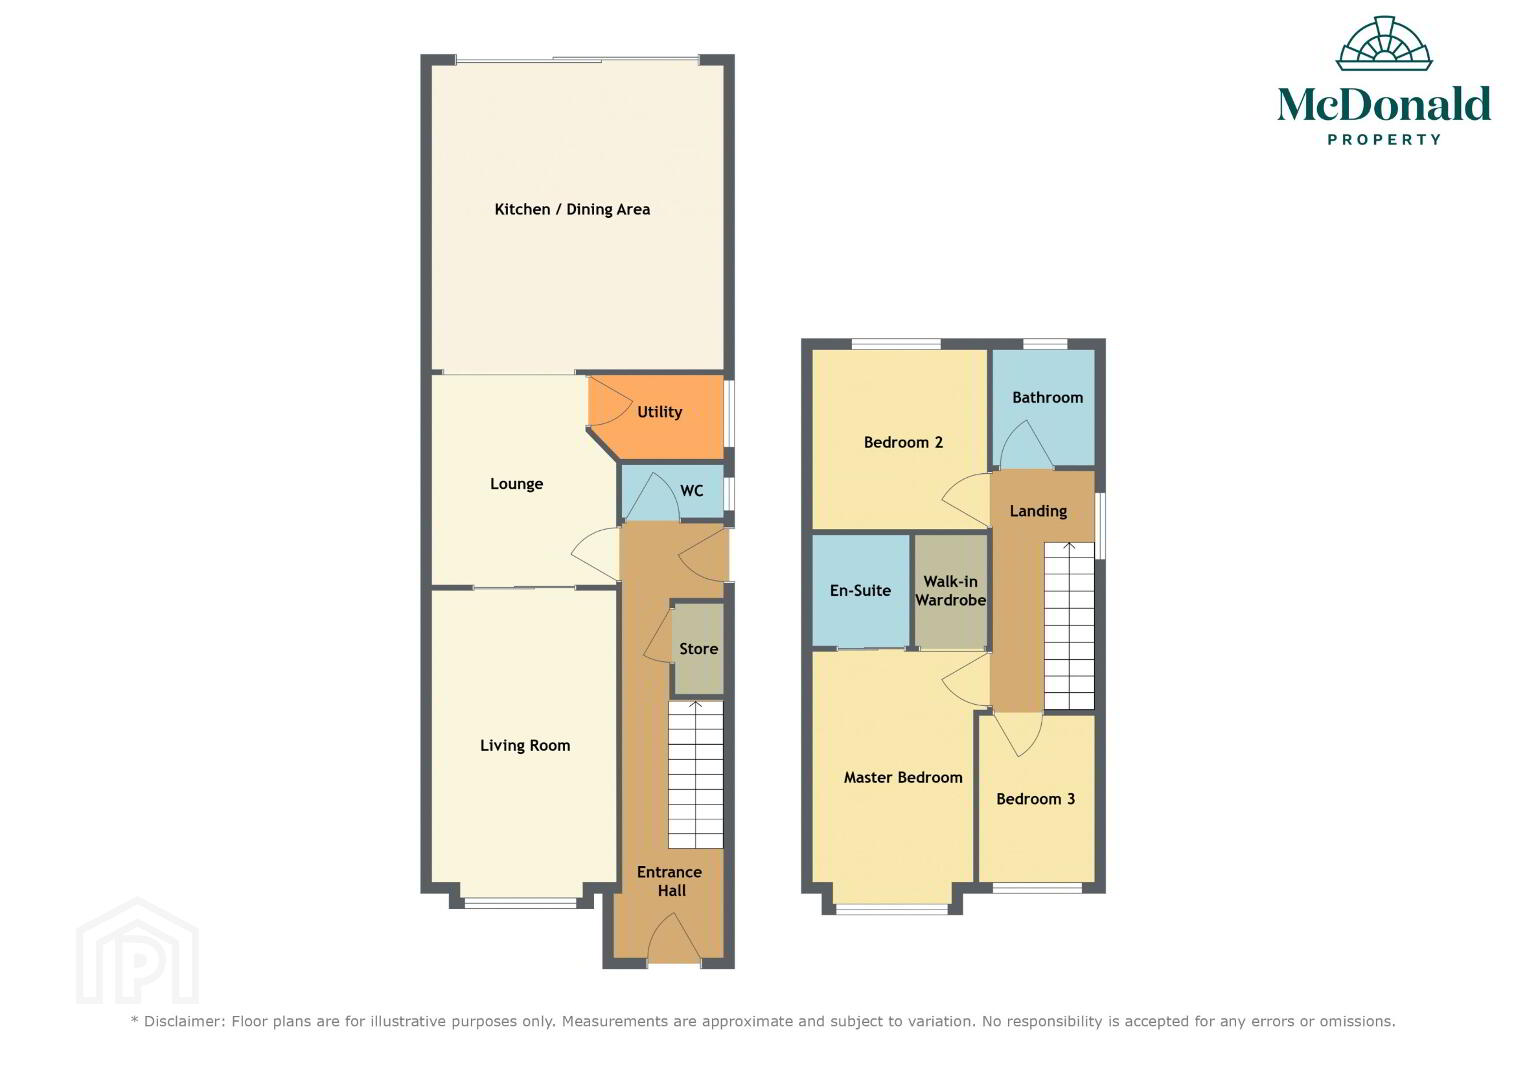
Entrance Hall: 8.14m x 1.68m with herringbone style wood floor, composite front door, vertical radiator, hot-press storage cupboard and access to side passageway.
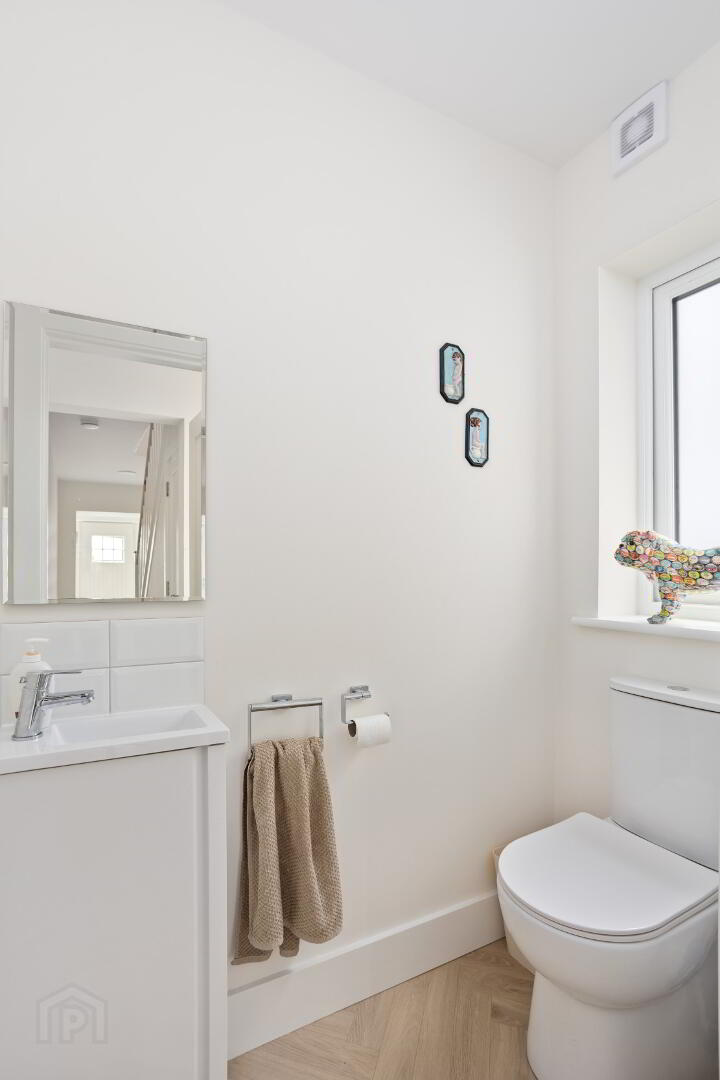
Guest WC: 1.65m x 0.90m with herringbone style wood floor, WC and WHB vanity unit.
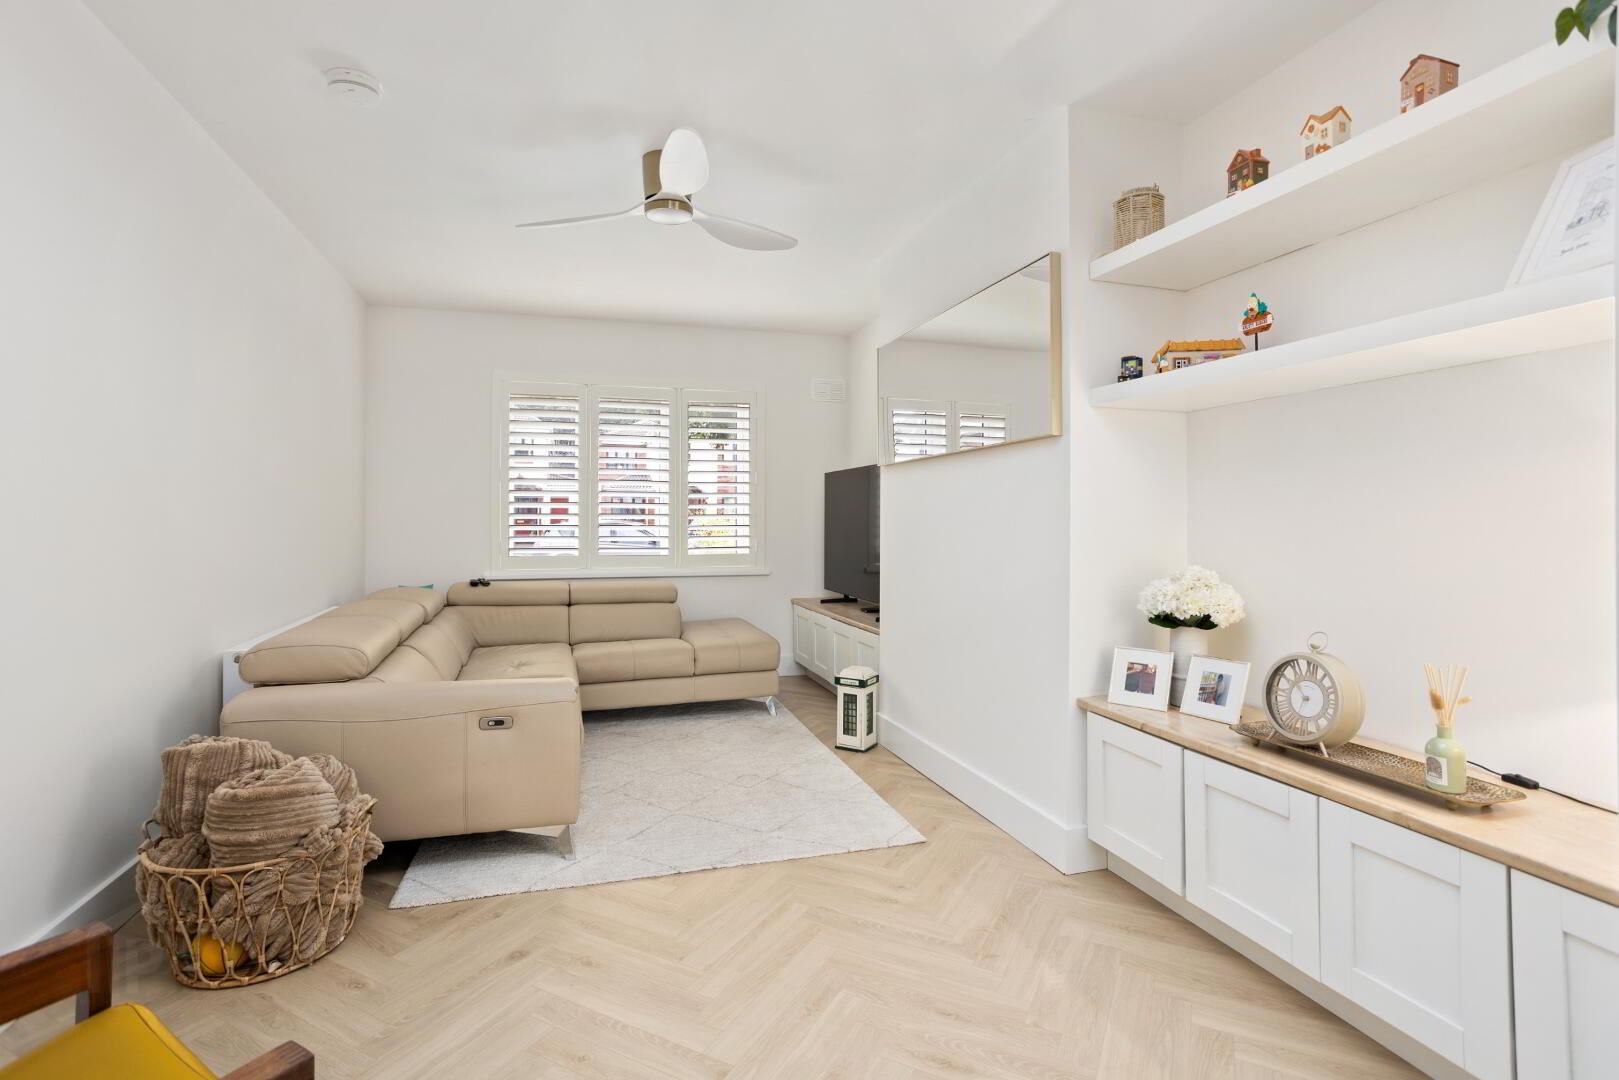
Reception Room: 4.95m x 3.21m with herringbone style wood floor, pocket doors, plantation window shutters, alcove shelving and fitted units.
Kitchen/ Living Area: 9.01m x 4.86m with herringbone style wood throughout, roof light, vertical radiator, acoustic wall panelling, tiled splash back, fitted kitchen cabinets and kitchen island with sink.
Utility Room: 1.99m x 1.48m with herringbone style wood floor, fitted counter and Ideal gas boiler.
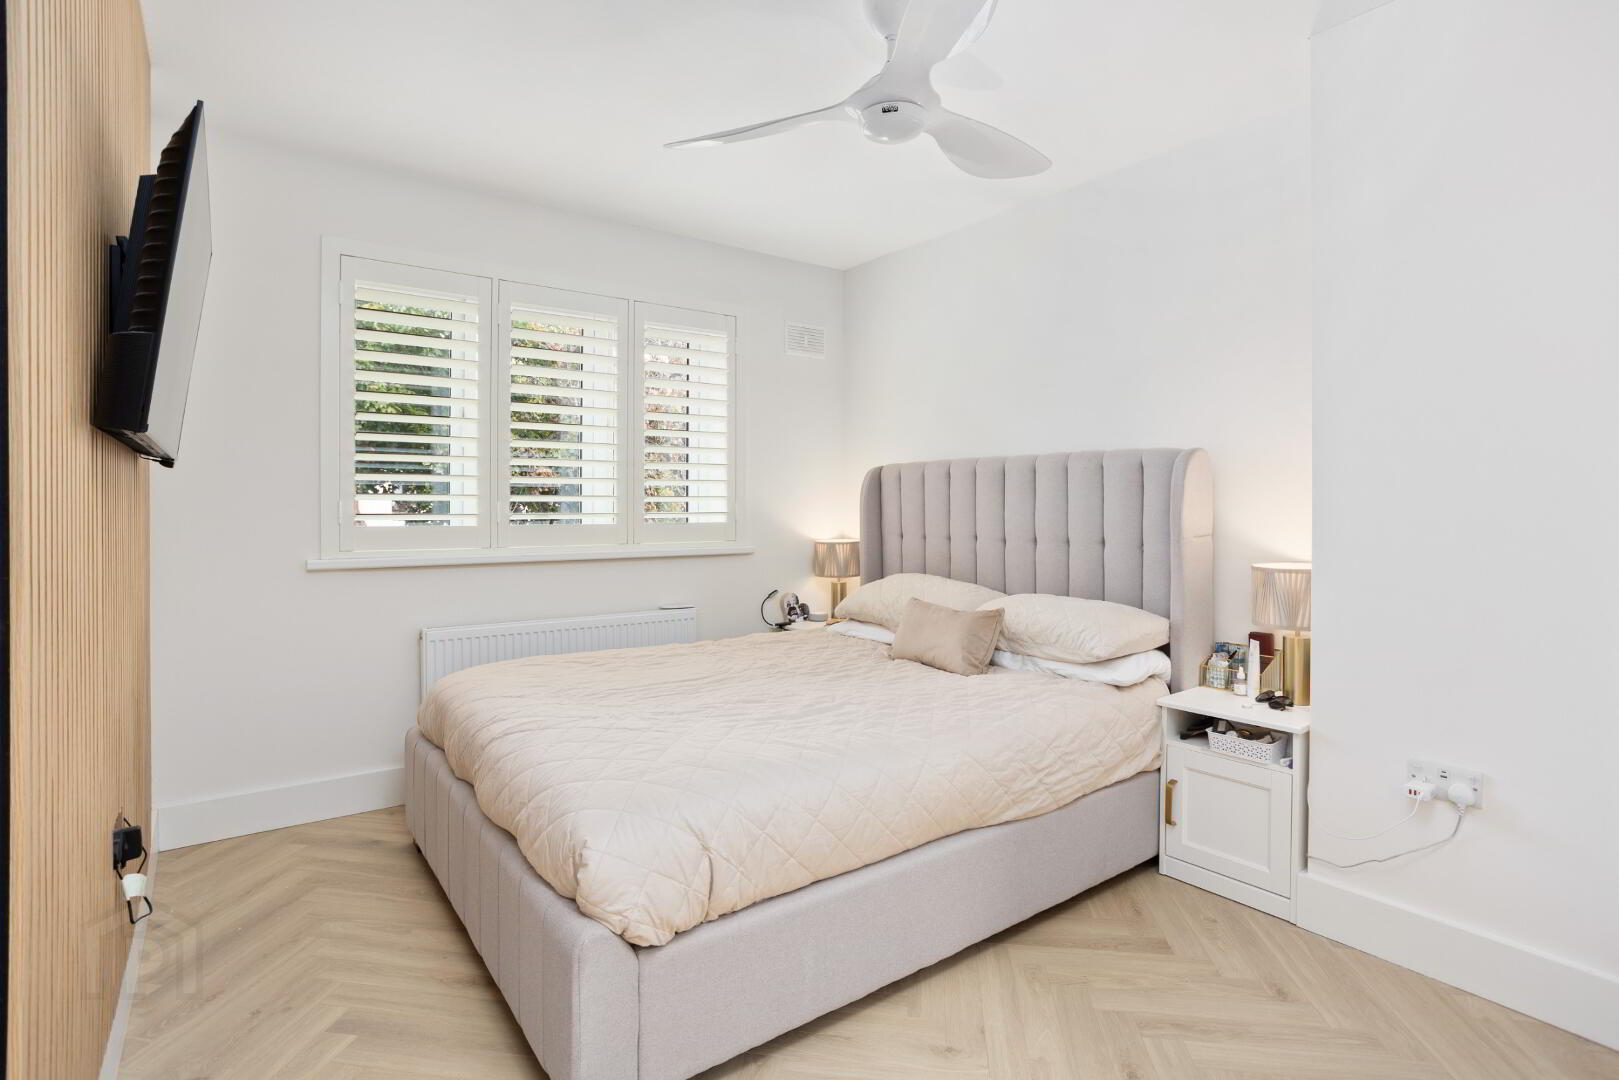
Bedroom 1: with herringbone style wood floor, acoustic wall panelling, plantation window shutters and walk in wardrobe (1.83m x 1.33m).
En-suite: with sliding door, tiled floor, tiled walls, shower with low profile tray, recessed shelf, heated towel rail, WC, WHB vanity unit and illuminated mirror.
Bedroom 2: 3.15m x 3.01m with wood floor and plantation window shutters.
Bedroom 3: 2.84m x 1.96m with wood floor and plantation window shutters.
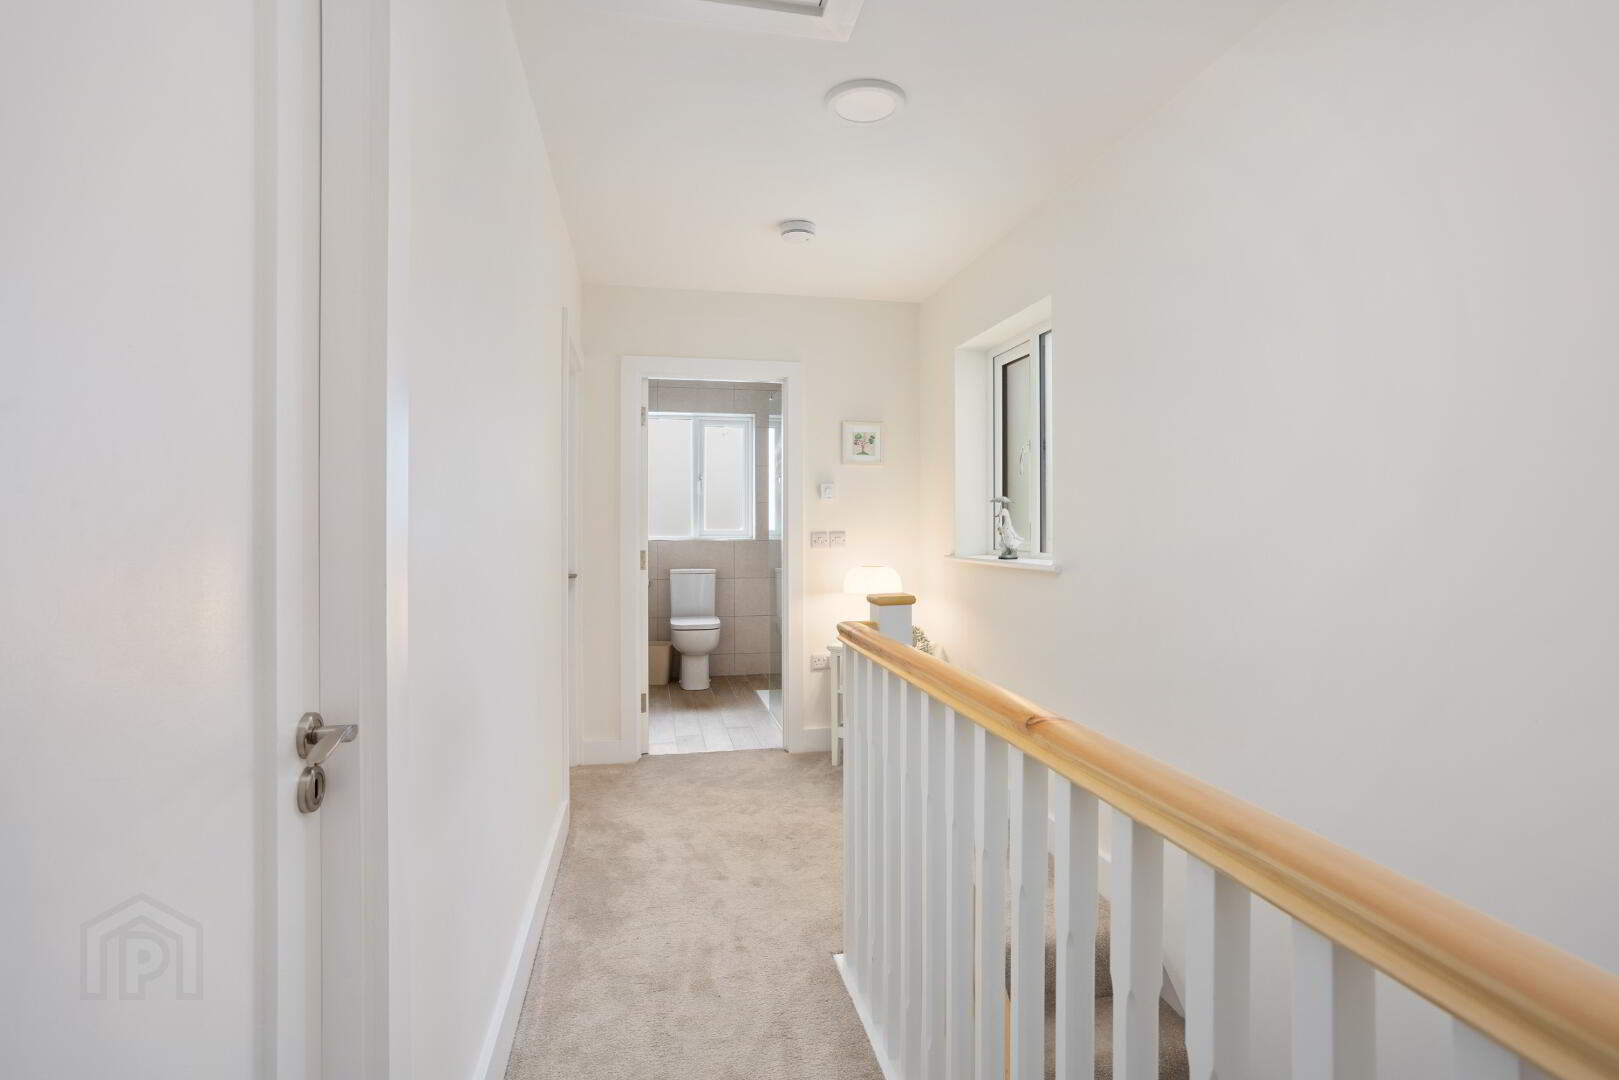
Landing: 3.87m x 1.81m with carpet and pull-down attic access.
Bathroom: 2.08m x 1.79m with tiled floor, tiled walls, shower with low profile tray, recessed shelf, heated towel rail, WC, WHB vanity unit and illuminated mirror.
Features
Fully renovated in 2025 including extension, re-wire, re-plumb and insulation upgrade.
Stylish modern décor throughout including plantation window shutters throughout.
South facing rear garden
Gas fired central heating
New windows and doors throughout.
St. Mary’s Parish
Measurements provided are approximate and intended for guidance. Descriptions, photographs and floor plans are provided for illustrative and guidance purposes. Errors, omissions, inaccuracies, or mis-descriptions in these materials do not entitle any party to claims, actions, or compensation against McDonald Property or the vendor. Prospective buyers or interested parties are responsible for conducting their own due diligence, inspections, or other inquiries to verify the accuracy of the information provided. McDonald Property have not tested any appliances, apparatus, fixtures, fittings, or services. Prospective buyers or interested parties must undertake their own investigation into the working order of these items.
BER details
BER Rating:
BER No.: 118534783
Energy Performance Indicator: Not provided
You might also like…
PSRA Licence No: 001877
Get in touch
Use the form below to get in touch with McDonald Property or call them on (01) 628 0625