Cookie Policy: This site uses cookies to store information on your computer. Read more
Share with a friend
Back to Search results
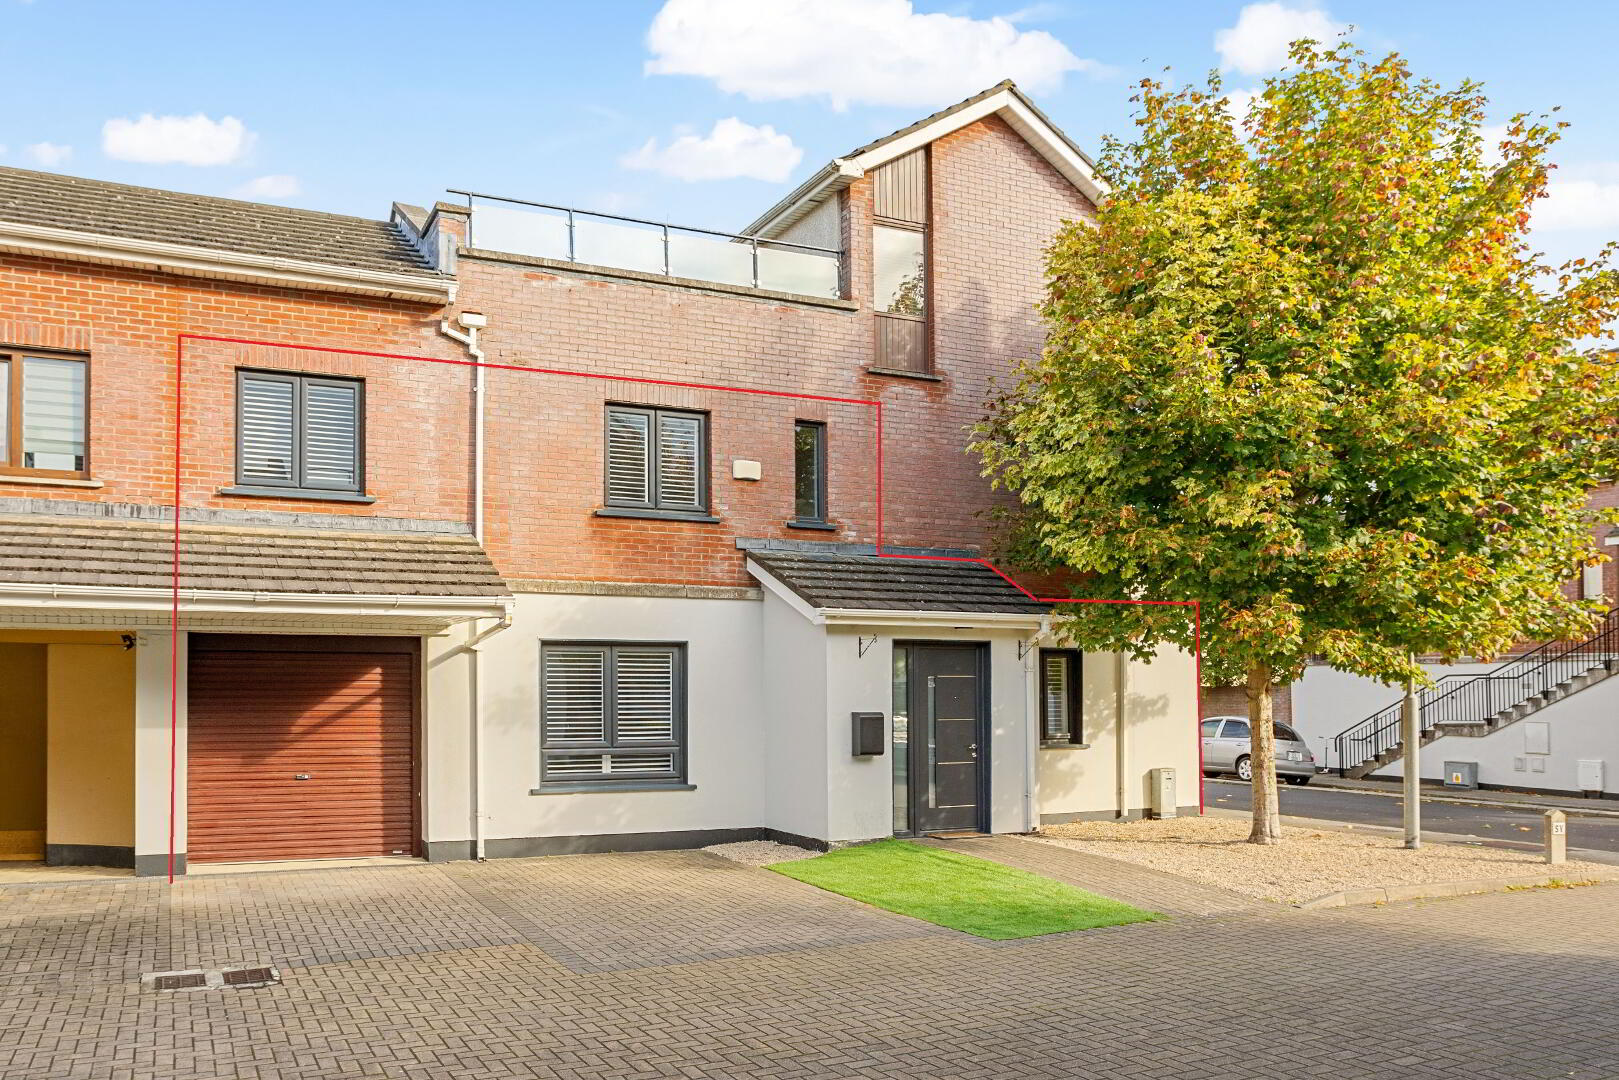
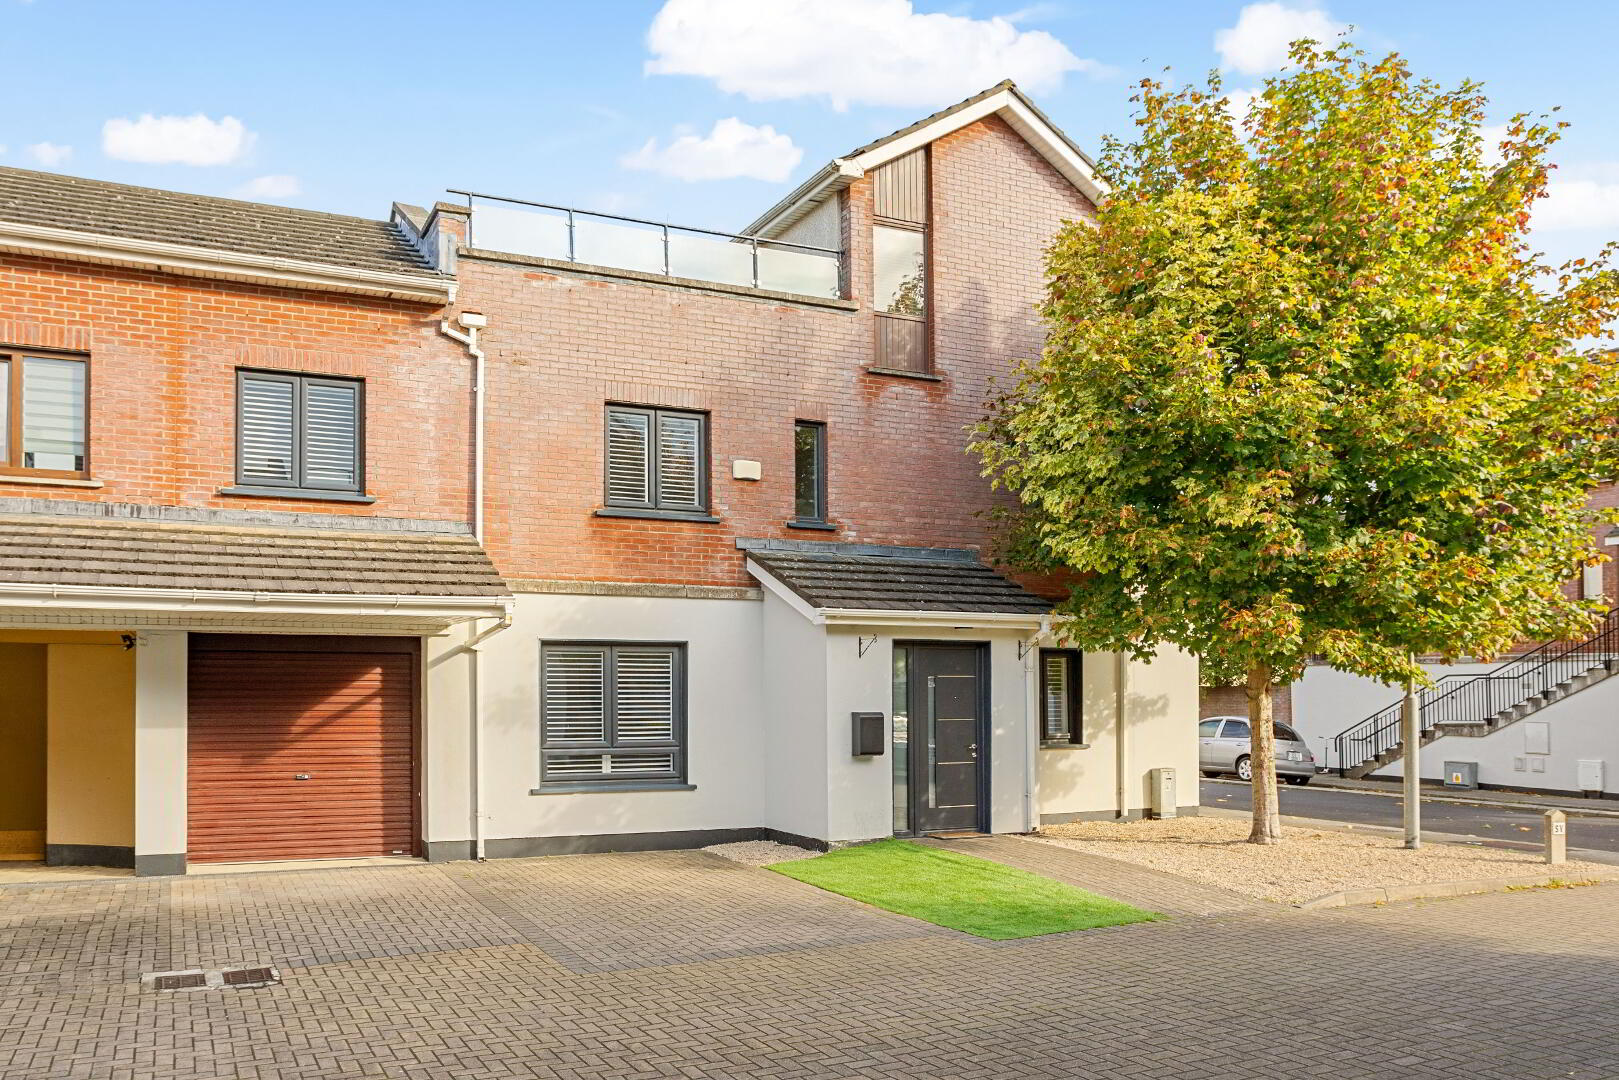
19 Hansted Place Lucan, County Dublin
Guide price €435,000
Read More
Description
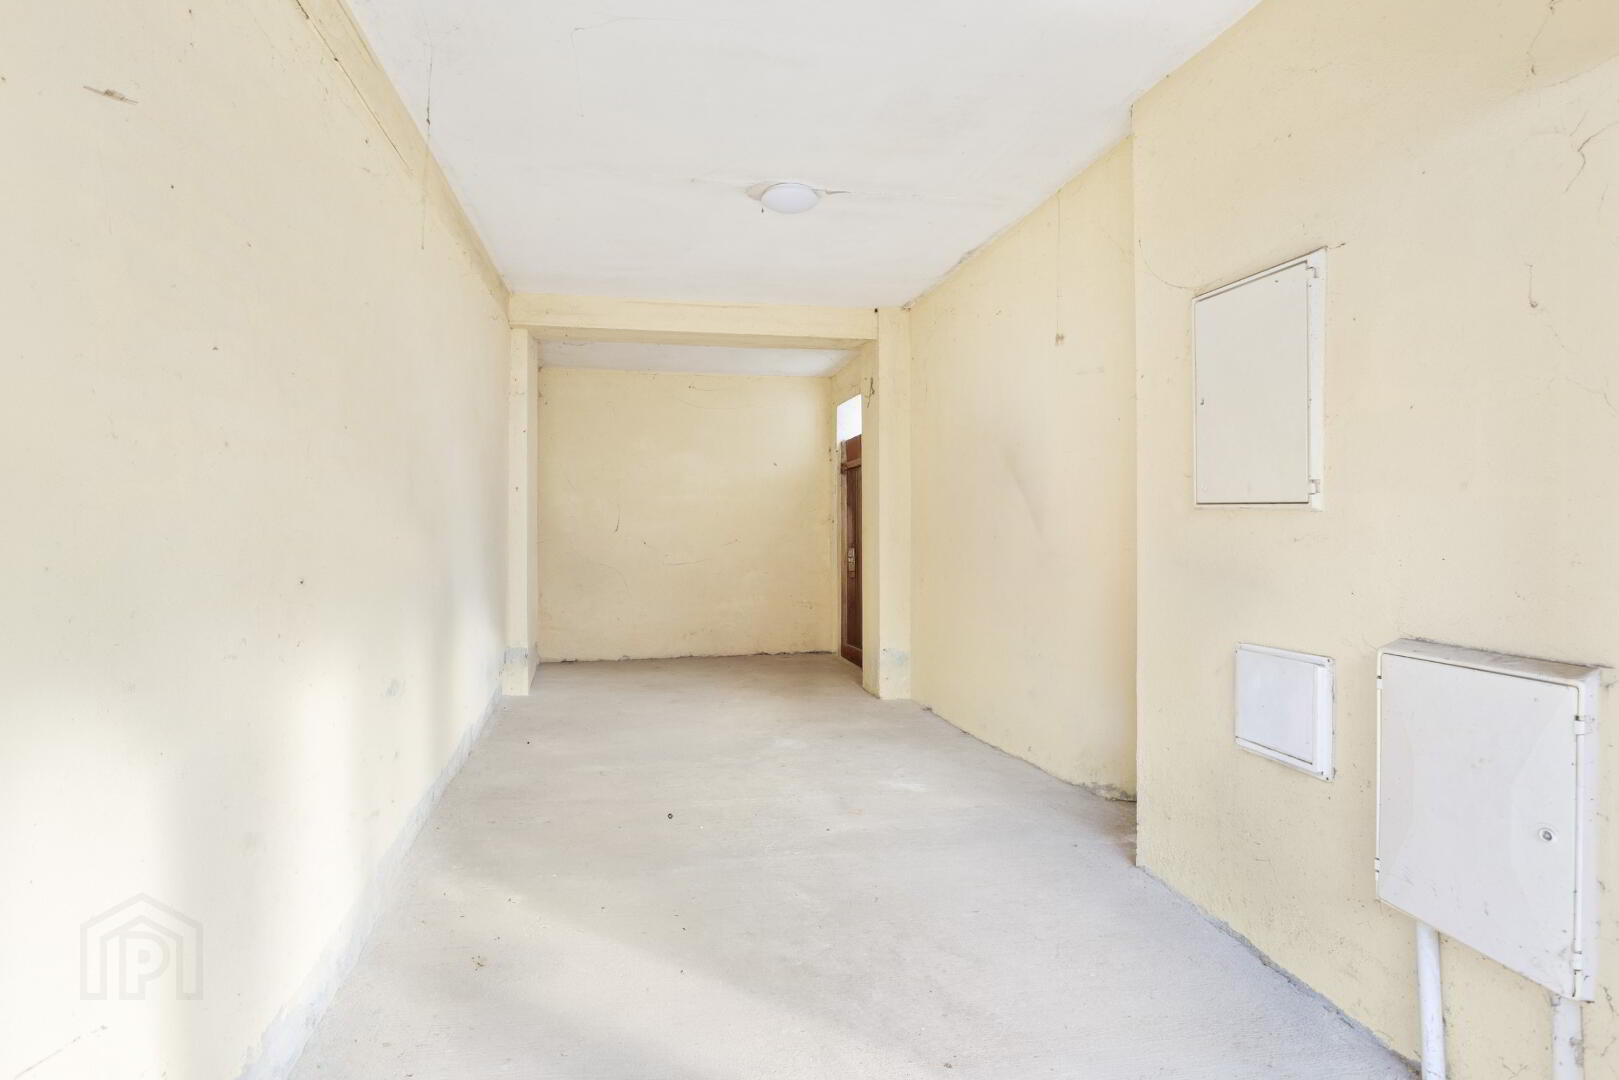
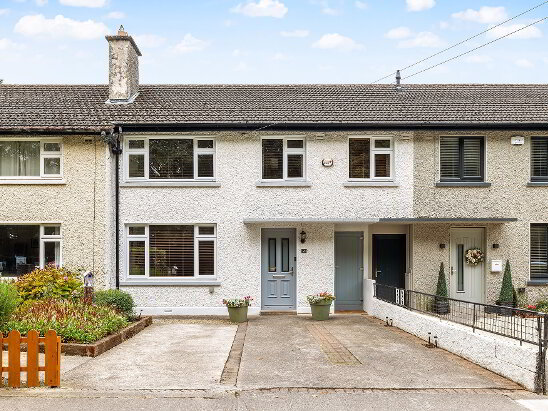
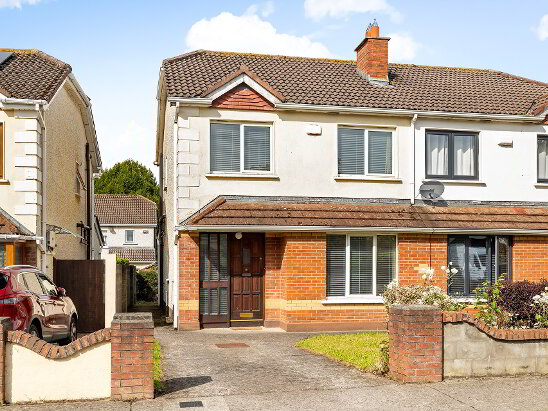
McDonald Property, Lucan’s longest-established estate agents, are delighted to present No. 19 Hansted Place, a superb three-bedroom home that has been extensively refurbished and is presented in excellent condition throughout. The property also benefits from two designated car parking spaces and a garage/car port.
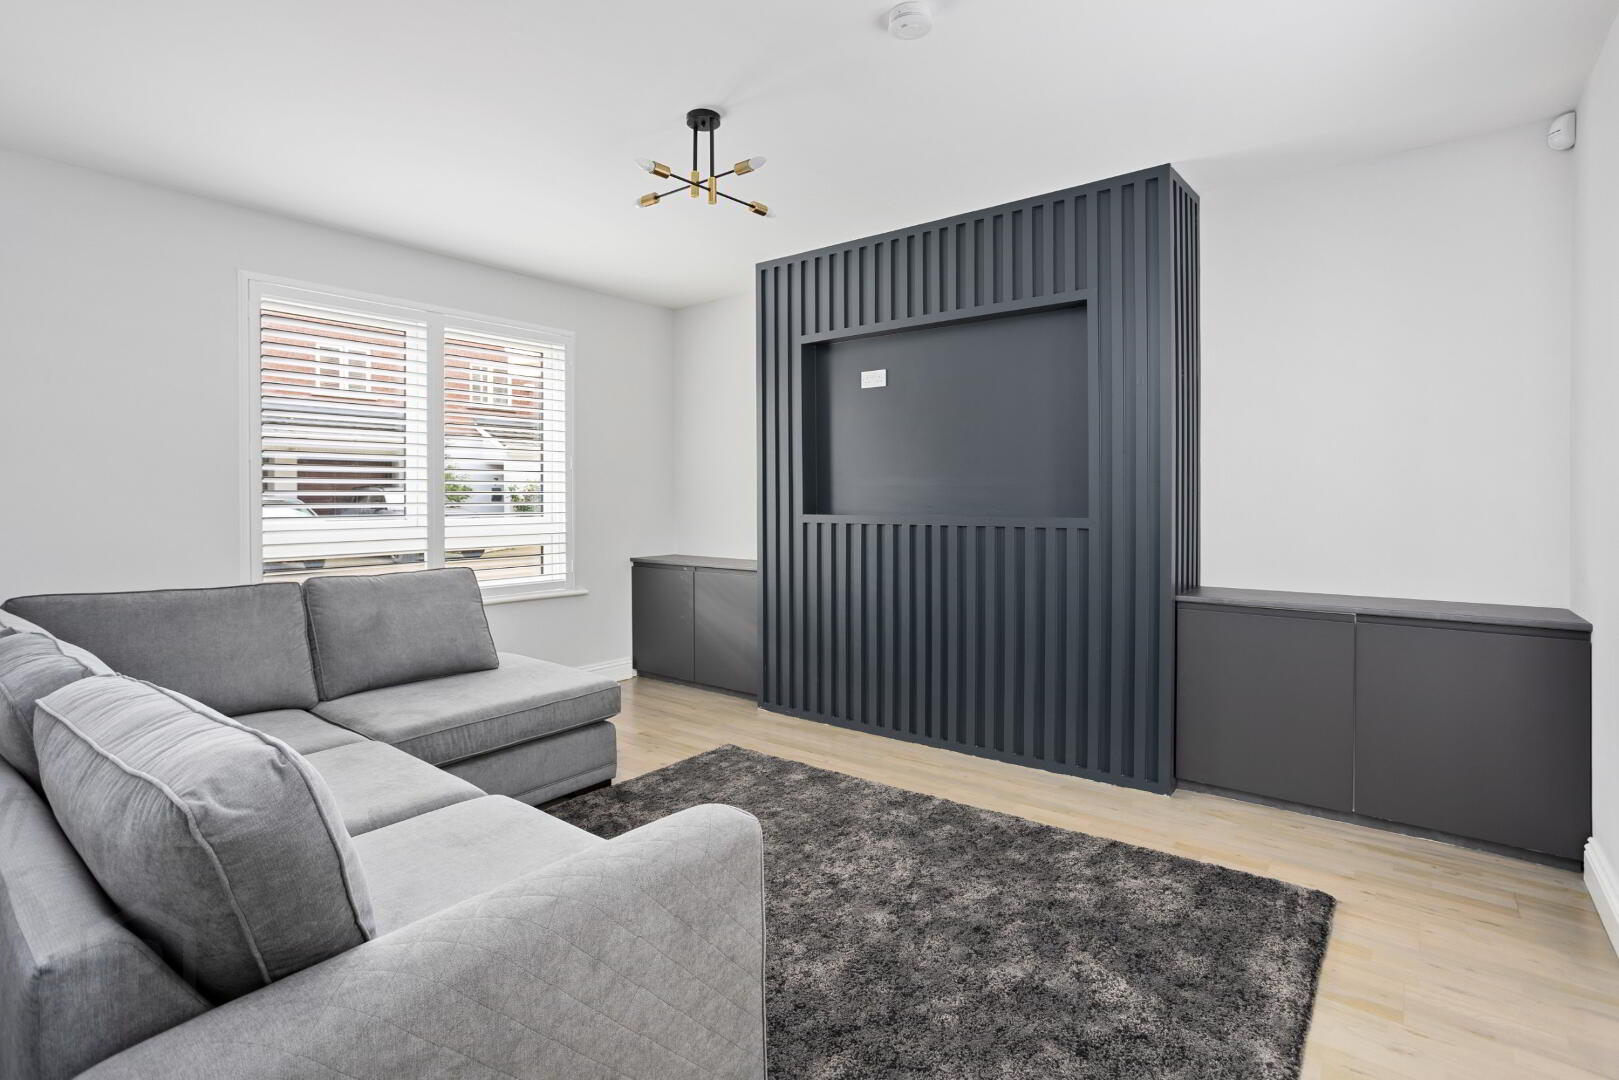
Offered to the market with no onward chain, this impressive home has been thoughtfully renovated, with a high standard of finish evident throughout. Recent improvements include professional painting throughout, new bathroom, plantation window shutters throughout, a bespoke media wall, new windows and composite front door, creating a comfortable and contemporary home ready for immediate occupation.
The property also boasts a B Building Energy Rating (BER), making it eligible for a Green Mortgage with participating lenders and potentially offering access to a reduced interest rate, subject to individual lender criteria.
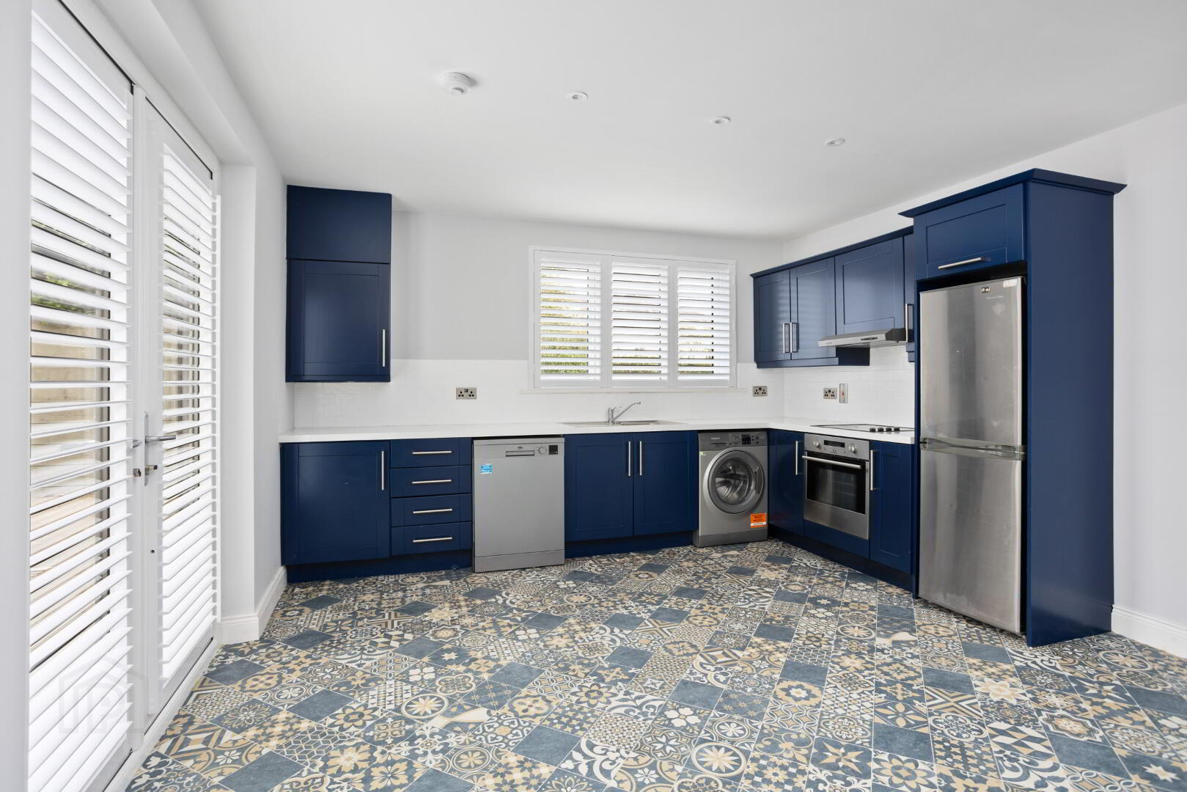
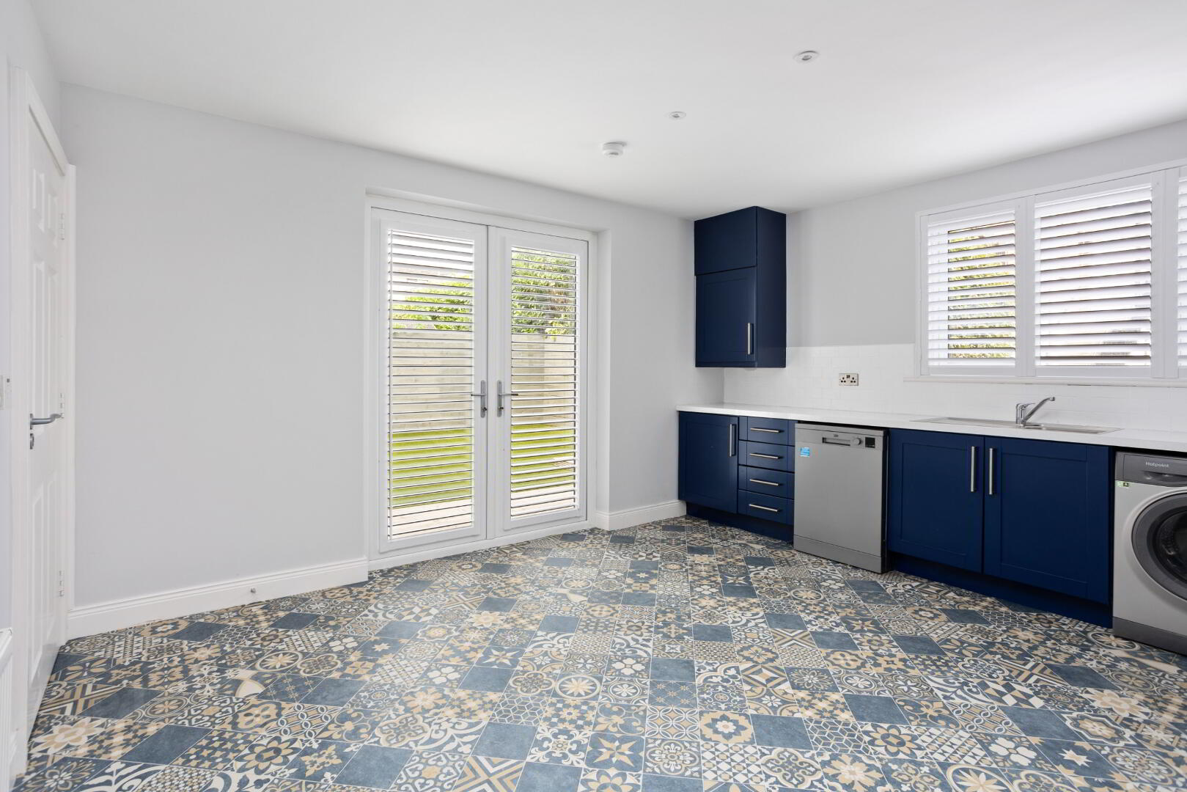
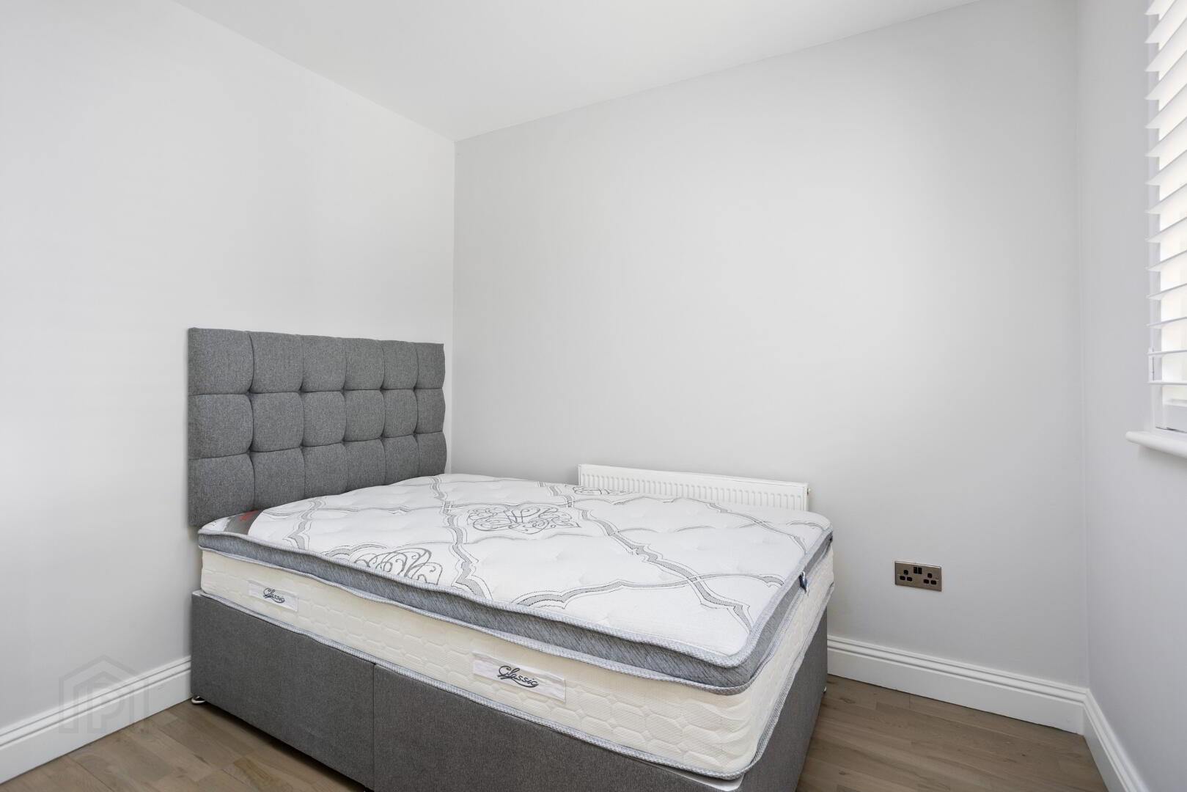
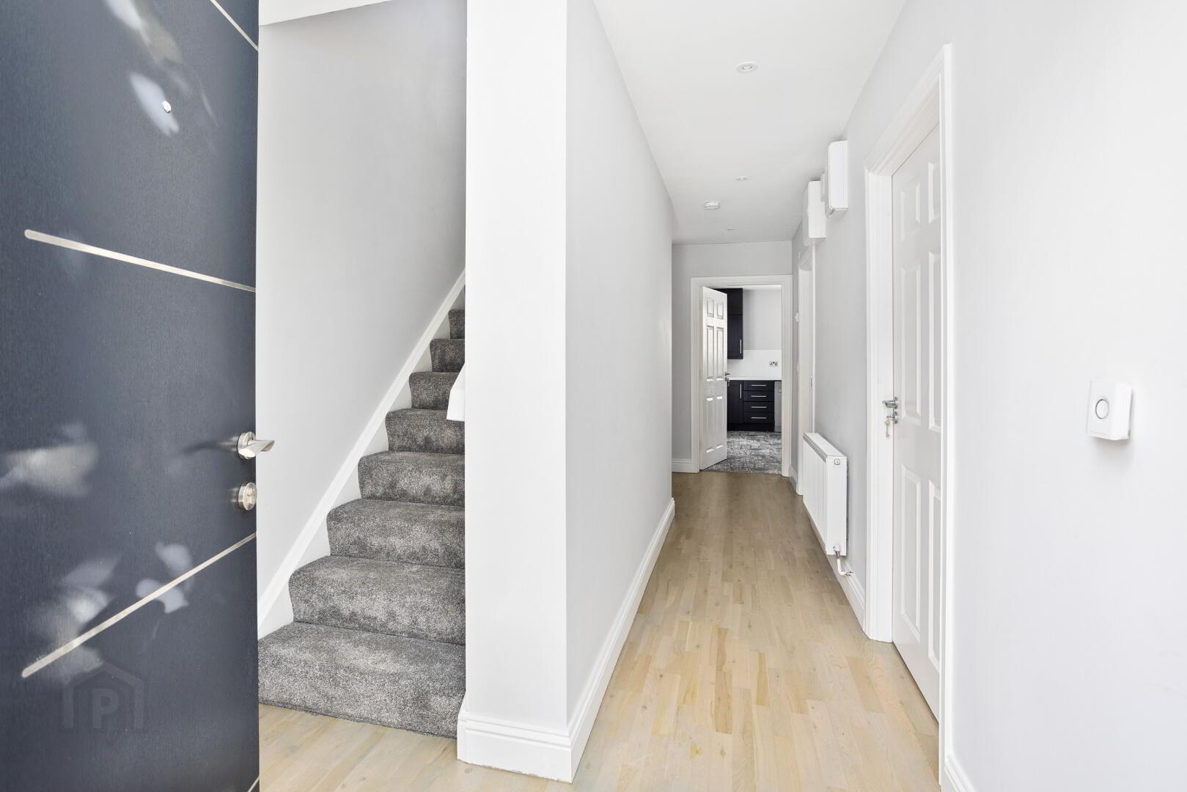
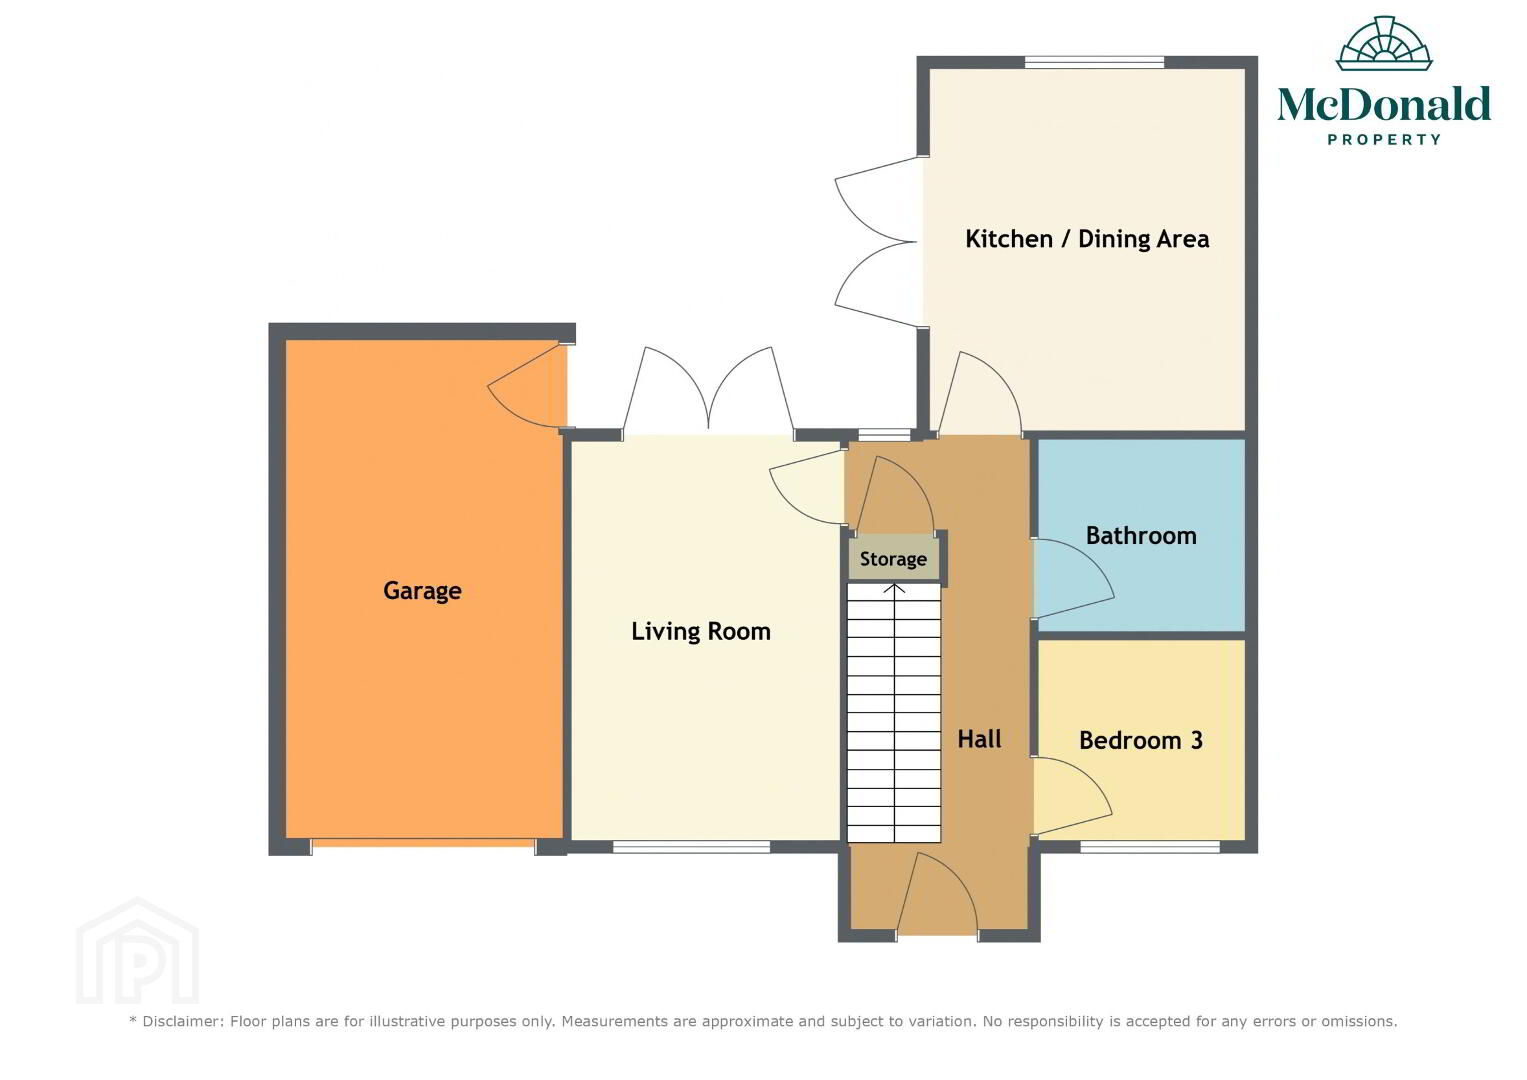
Extending to approximately 101 sq. m., the accommodation is well laid out and offers excellent versatility. The ground floor comprises a welcoming entrance hall, bathroom, reception room, useful understairs storage, and a bright open-plan kitchen/dining/living area. A downstairs bedroom completes the ground floor and offers flexibility for a variety of uses.
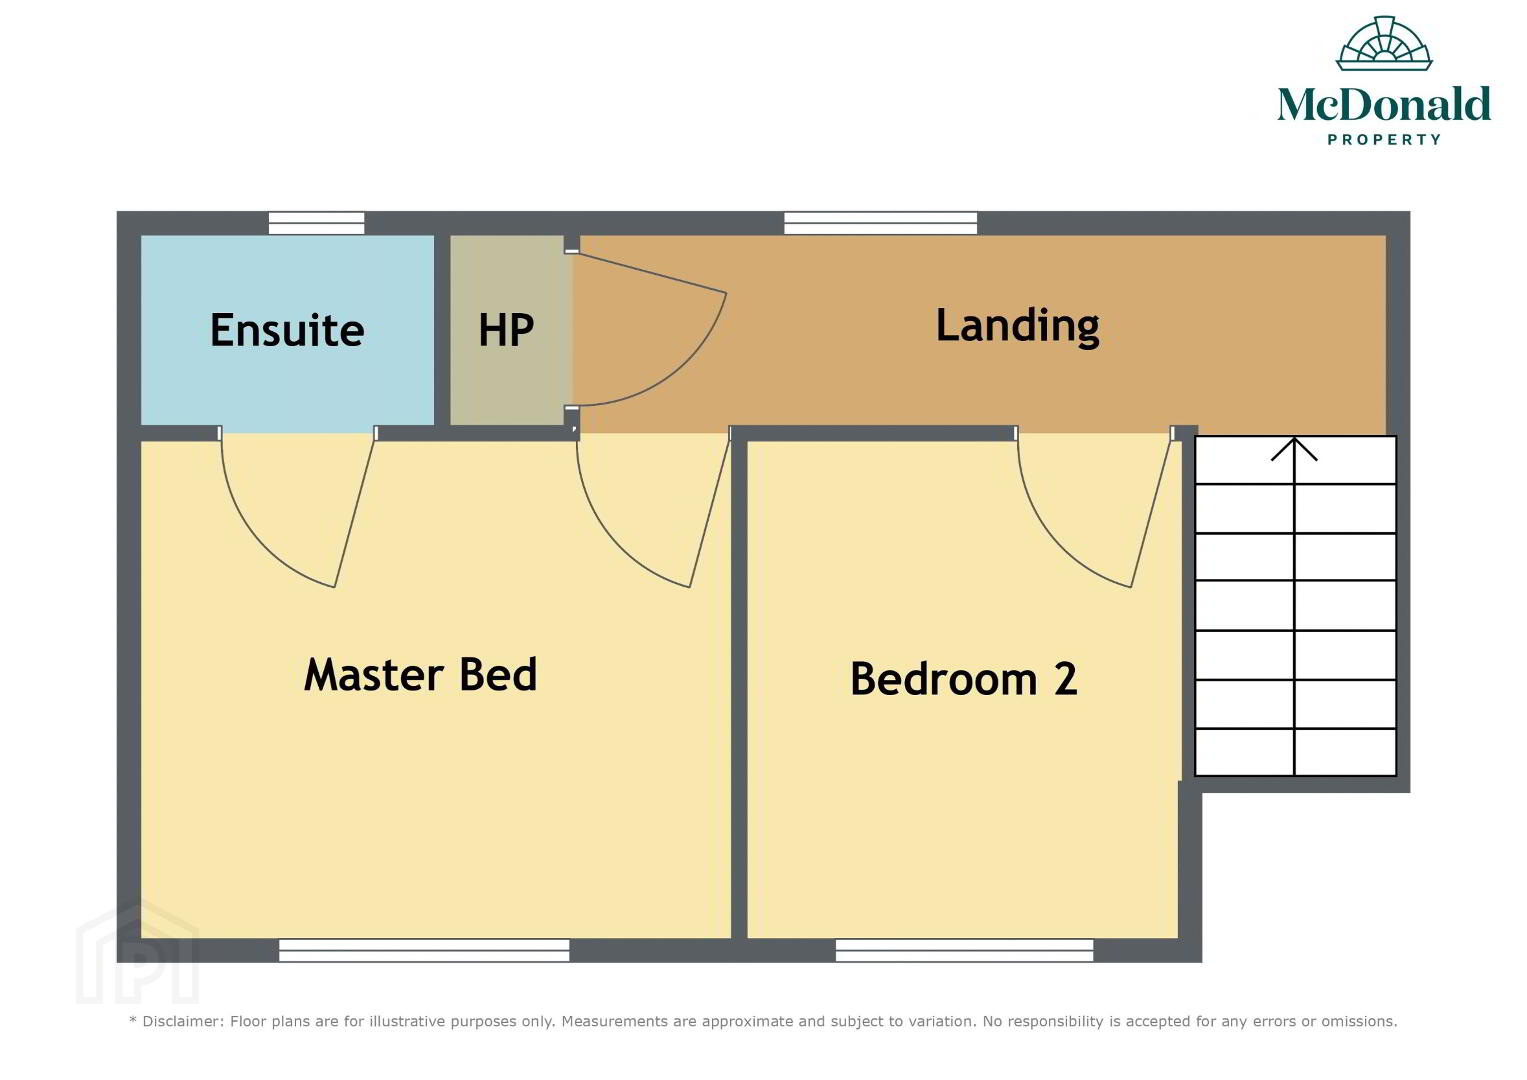
Upstairs, the first floor features a landing with hot press, a generous primary bedroom with en-suite, and a further third bedroom.
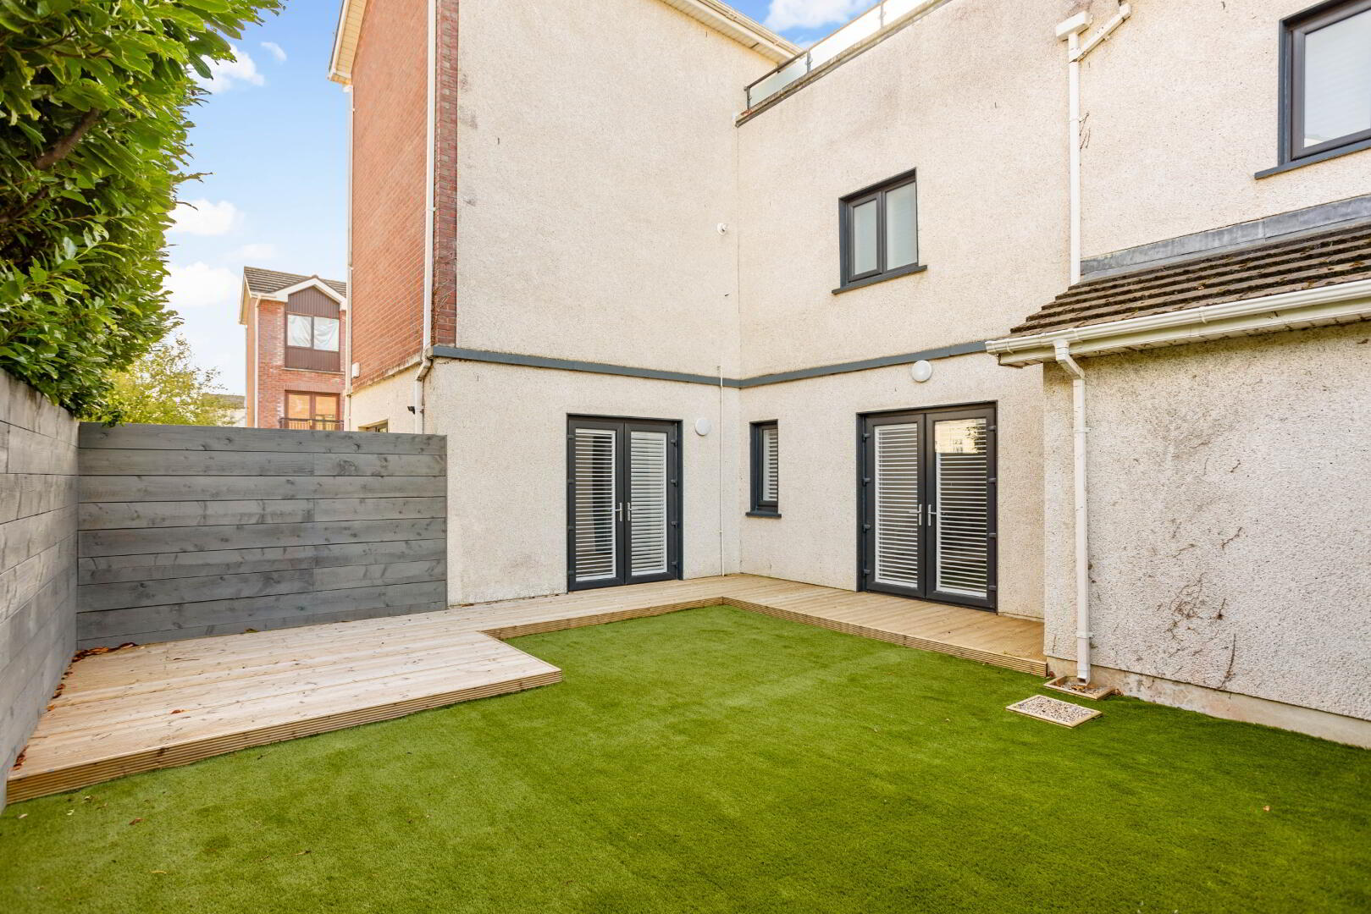
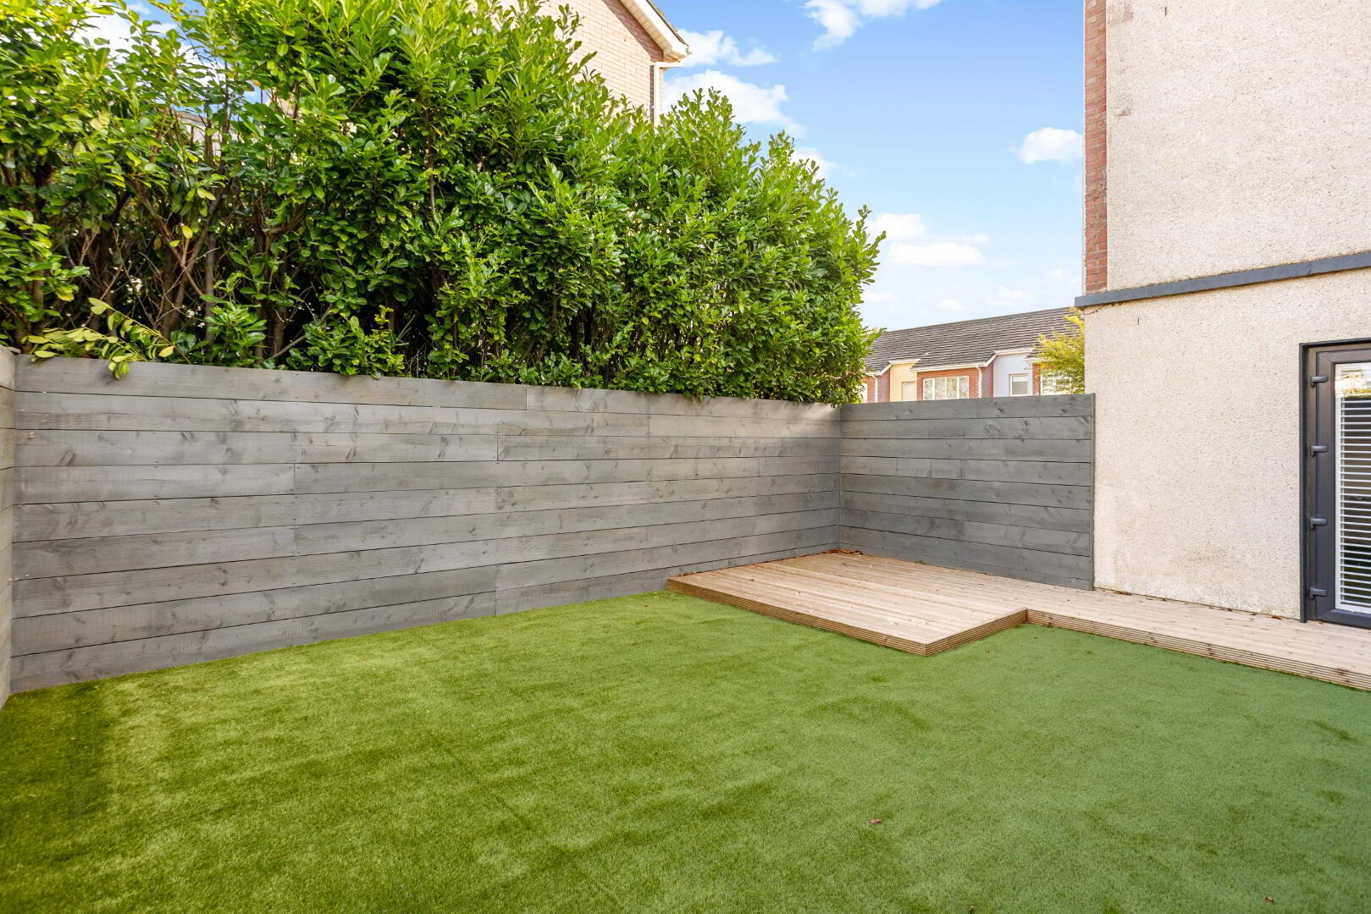
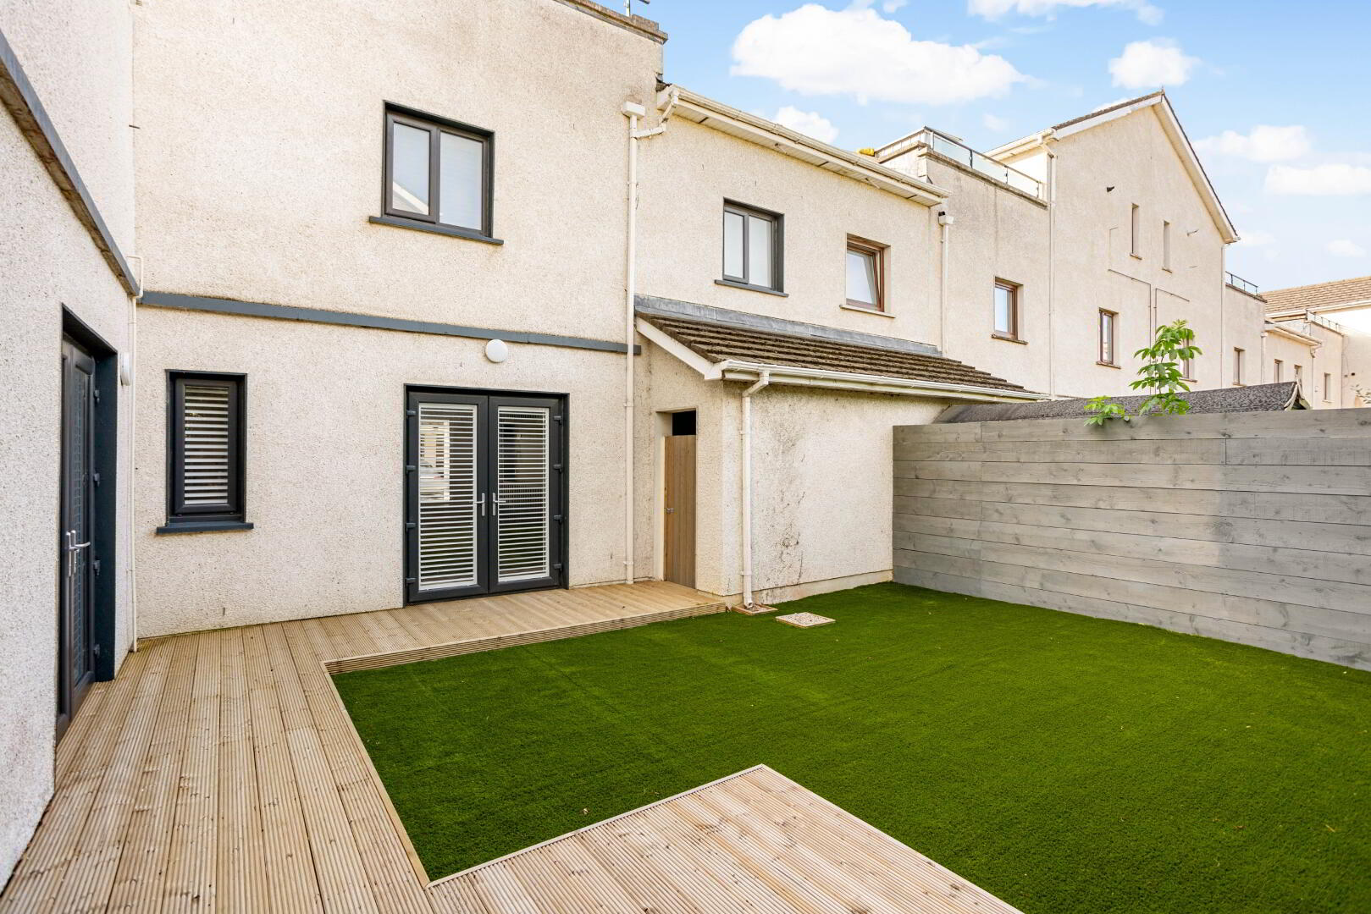
To the rear, the property enjoys a private, low-maintenance garden, featuring an artificial grass lawn and timber decking, providing an attractive and practical outdoor space. The garden can also be accessed directly from the garage/car port. The garage/car port offers further potential to create additional accommodation, subject to the necessary planning permission.
The location is particularly convenient, with a wide range of amenities close by. Local schools, Finnstown Shopping Centre, Lucan Library, Lucan Sarsfields GAA Club, Lucan Harriers and Tandy’s Lane Park and Playground are all easily accessible. Lucan Shopping Centre, with SuperValu, Dunnes Stores, Starbucks and a range of additional retailers and services, is also within walking distance.
Commuters are well catered for, with Adamstown Train Station, Quality Bus Corridors and the N4 road network all within easy reach, providing convenient access to Dublin City Centre and the surrounding areas.
No. 19 Hansted Place offers a rare combination of contemporary presentation, versatile accommodation, excellent energy efficiency and a highly convenient location. Early viewing is highly recommended to fully appreciate what this attractive home has to offer.
Accommodation
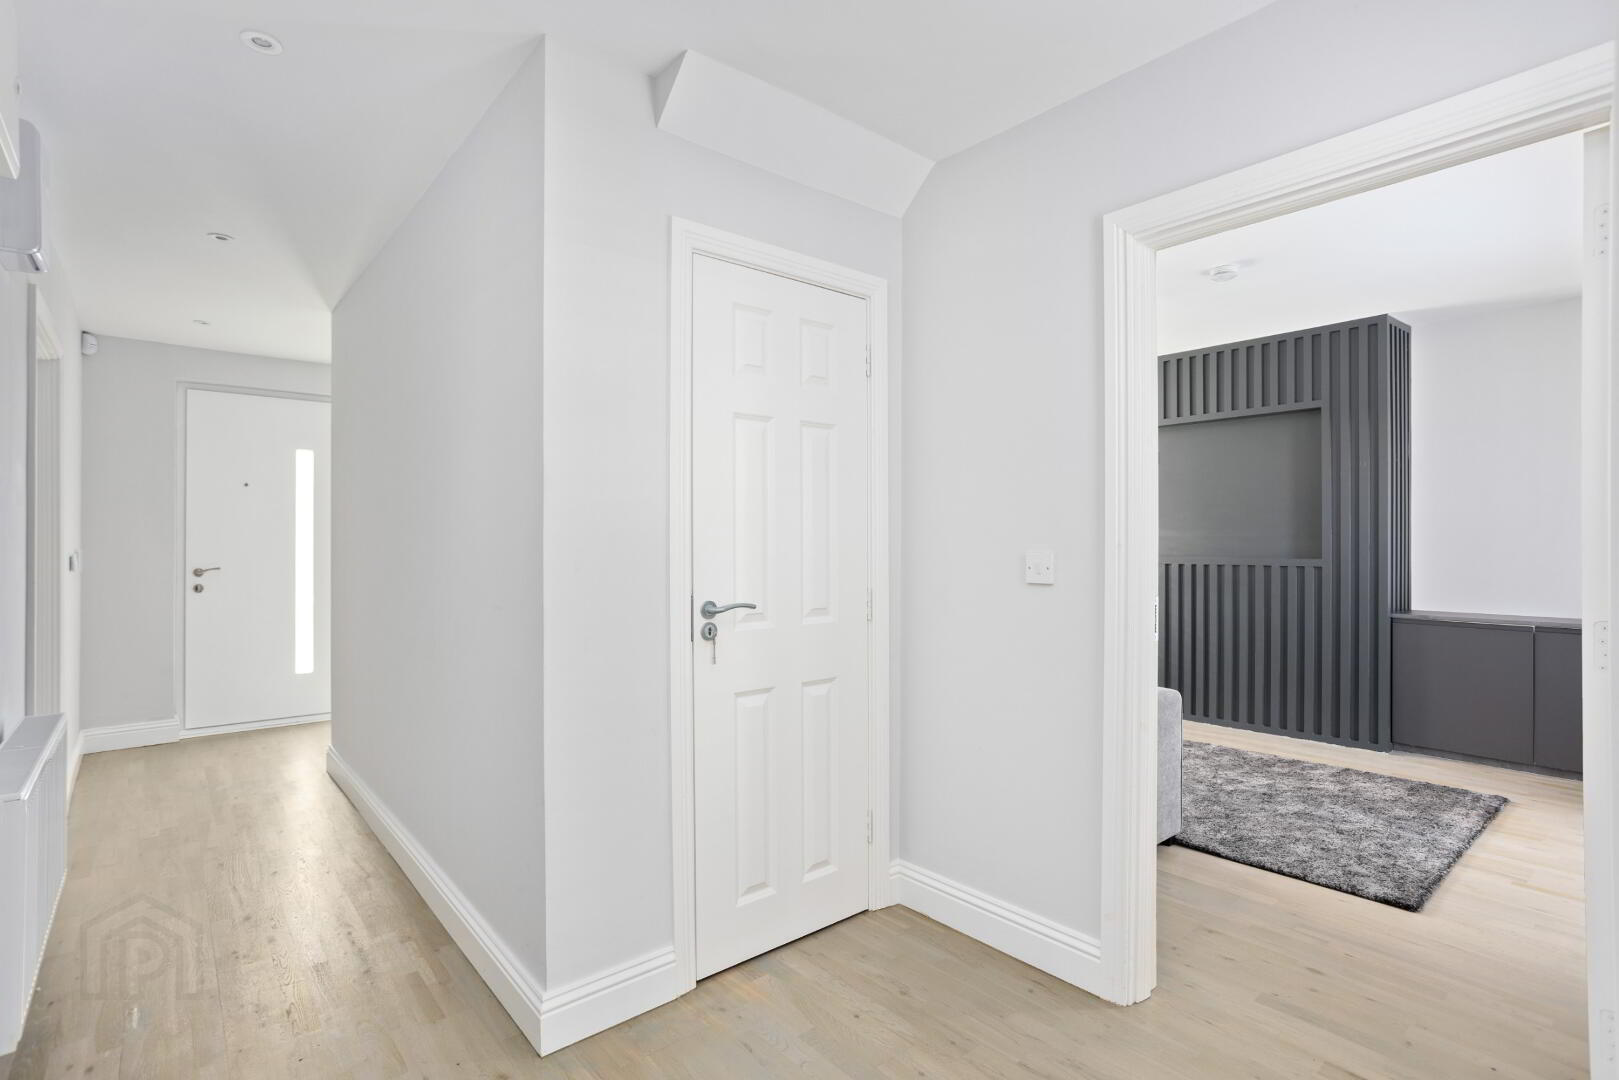
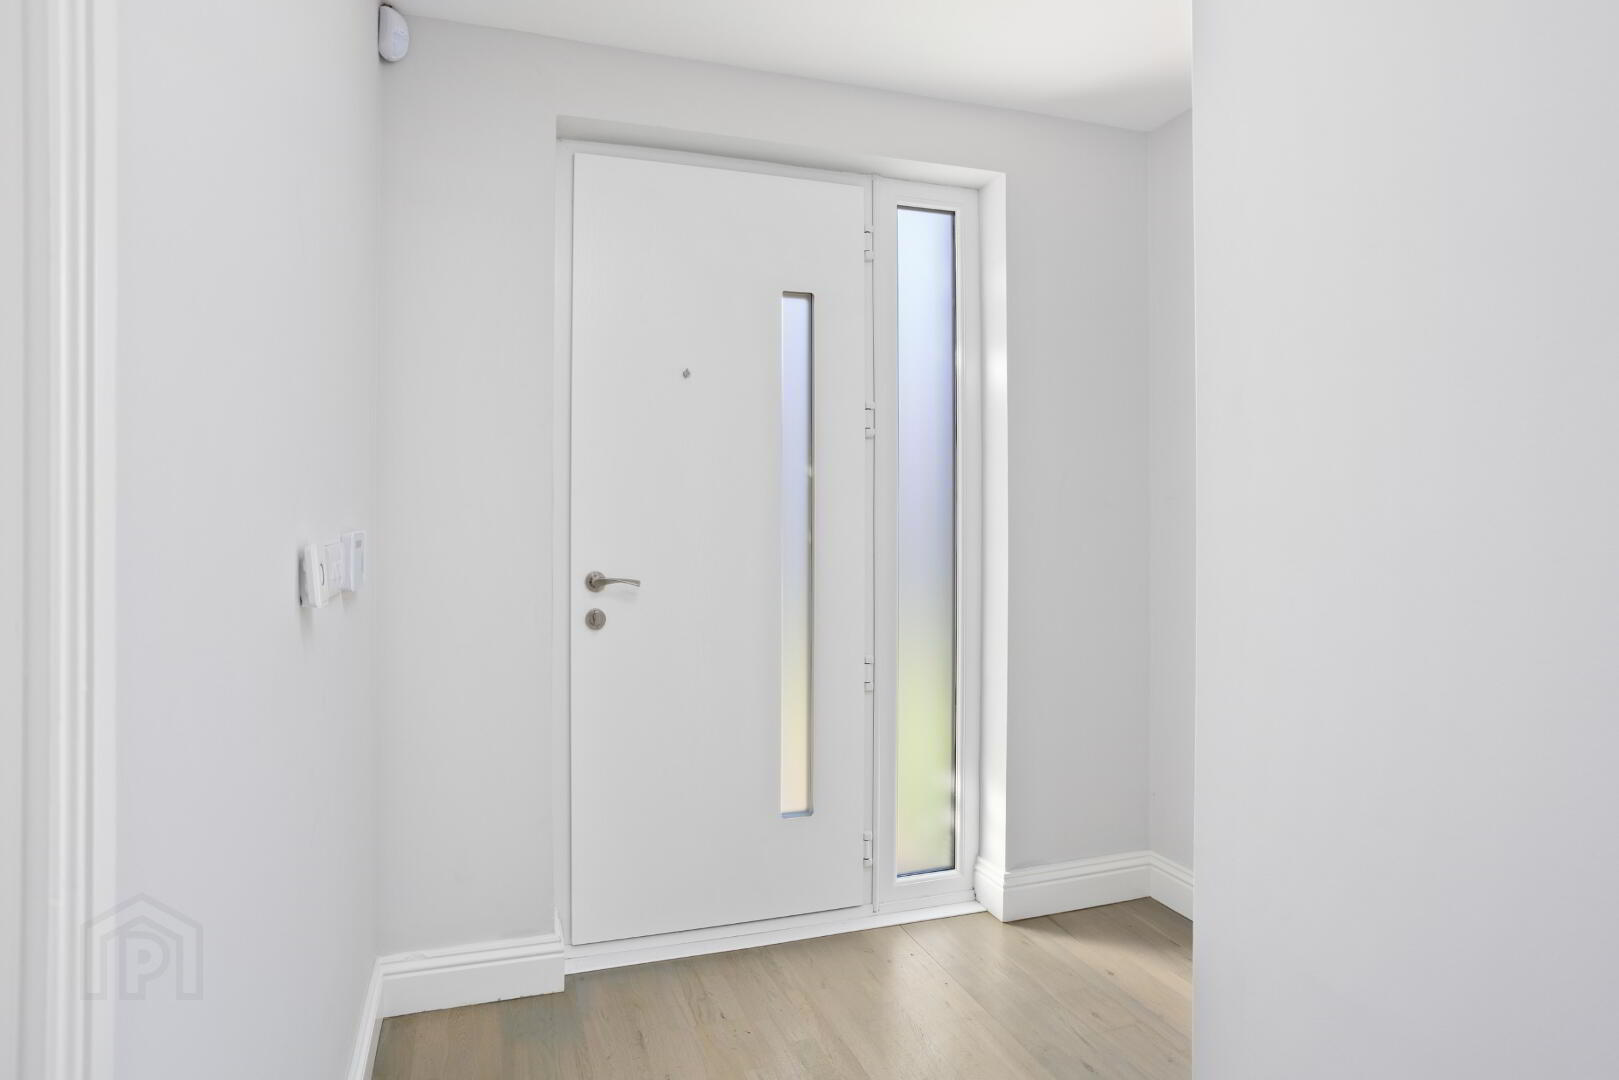
Entrance Hall: 6.08m x 2.27m with spot lighting, HKC digital alarm panel, understairs walk in storage cupboard and laminate wood floor.
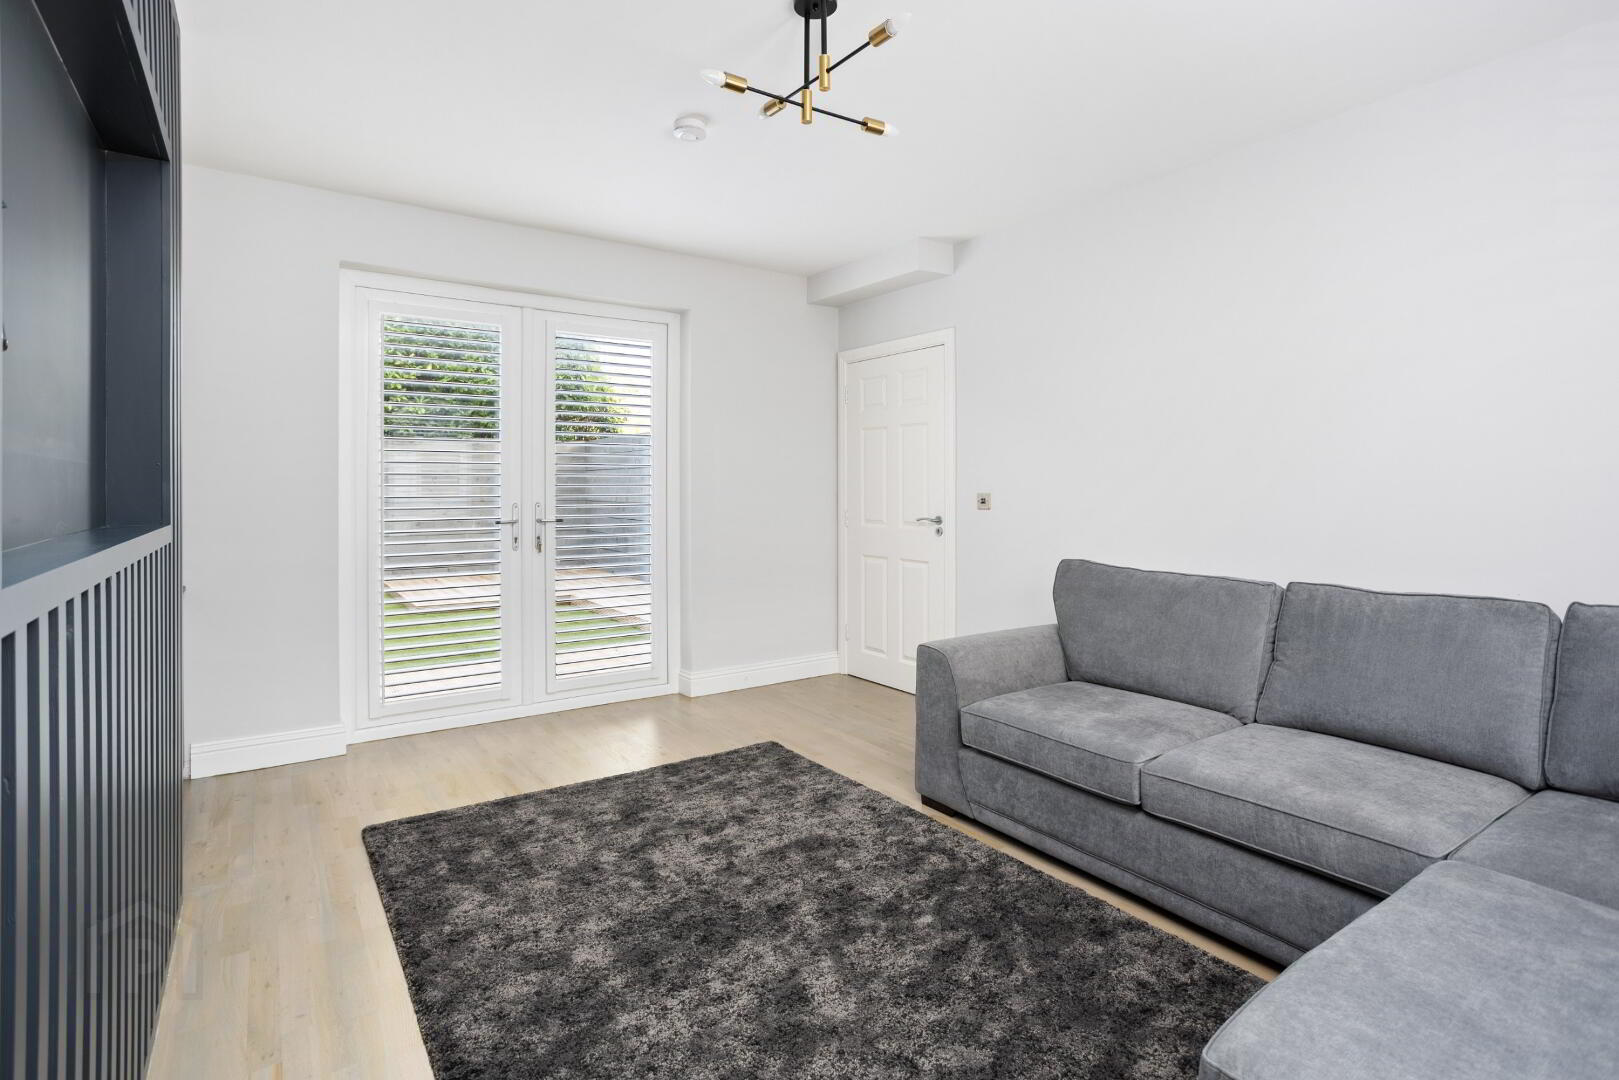
Reception Room: 4.60m x 3.81m with laminate wood floor, bespoke home media unit, French patio doors to rear garden and plantation door shutters.
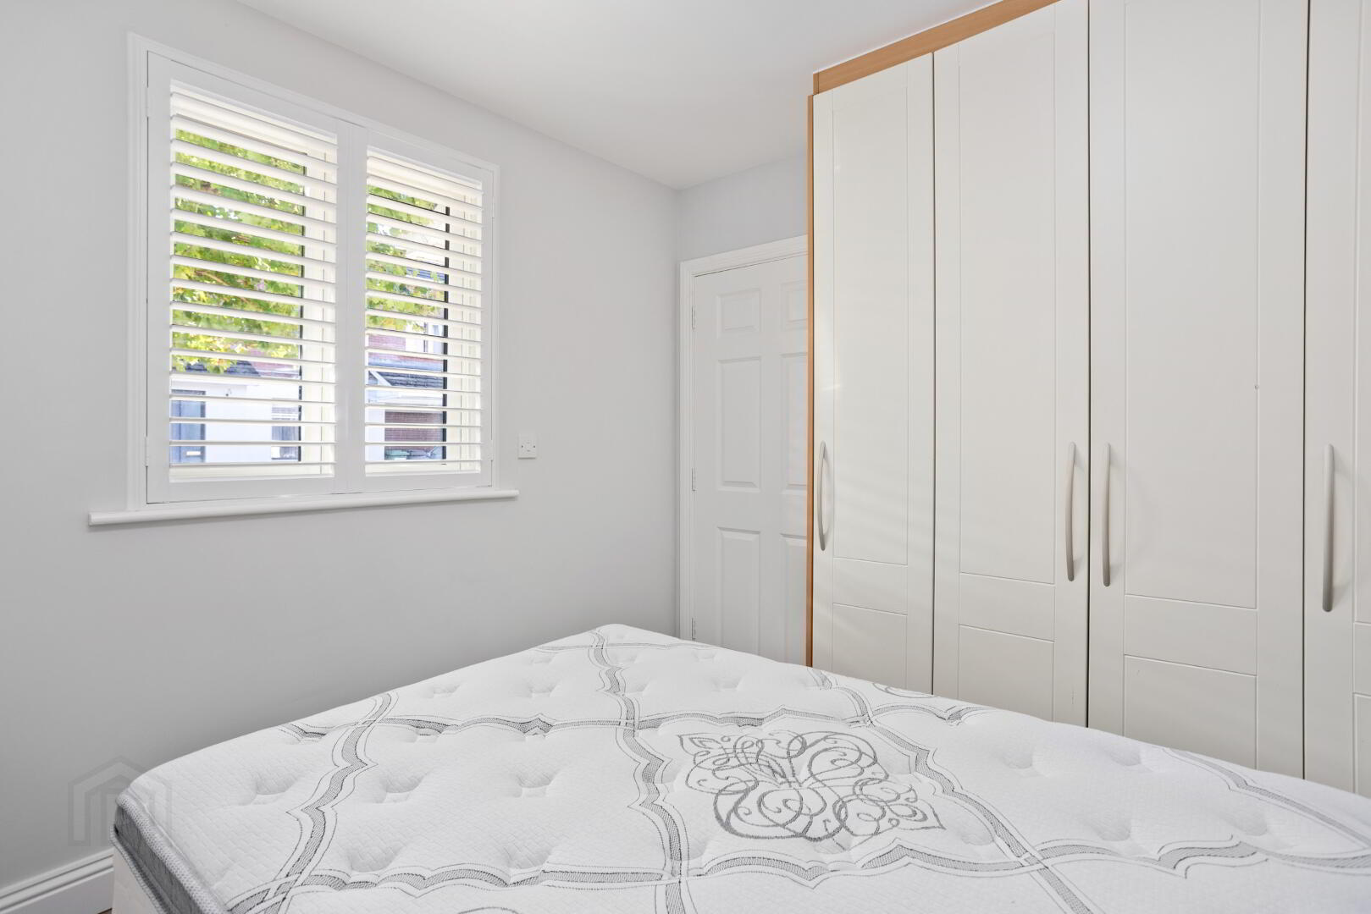
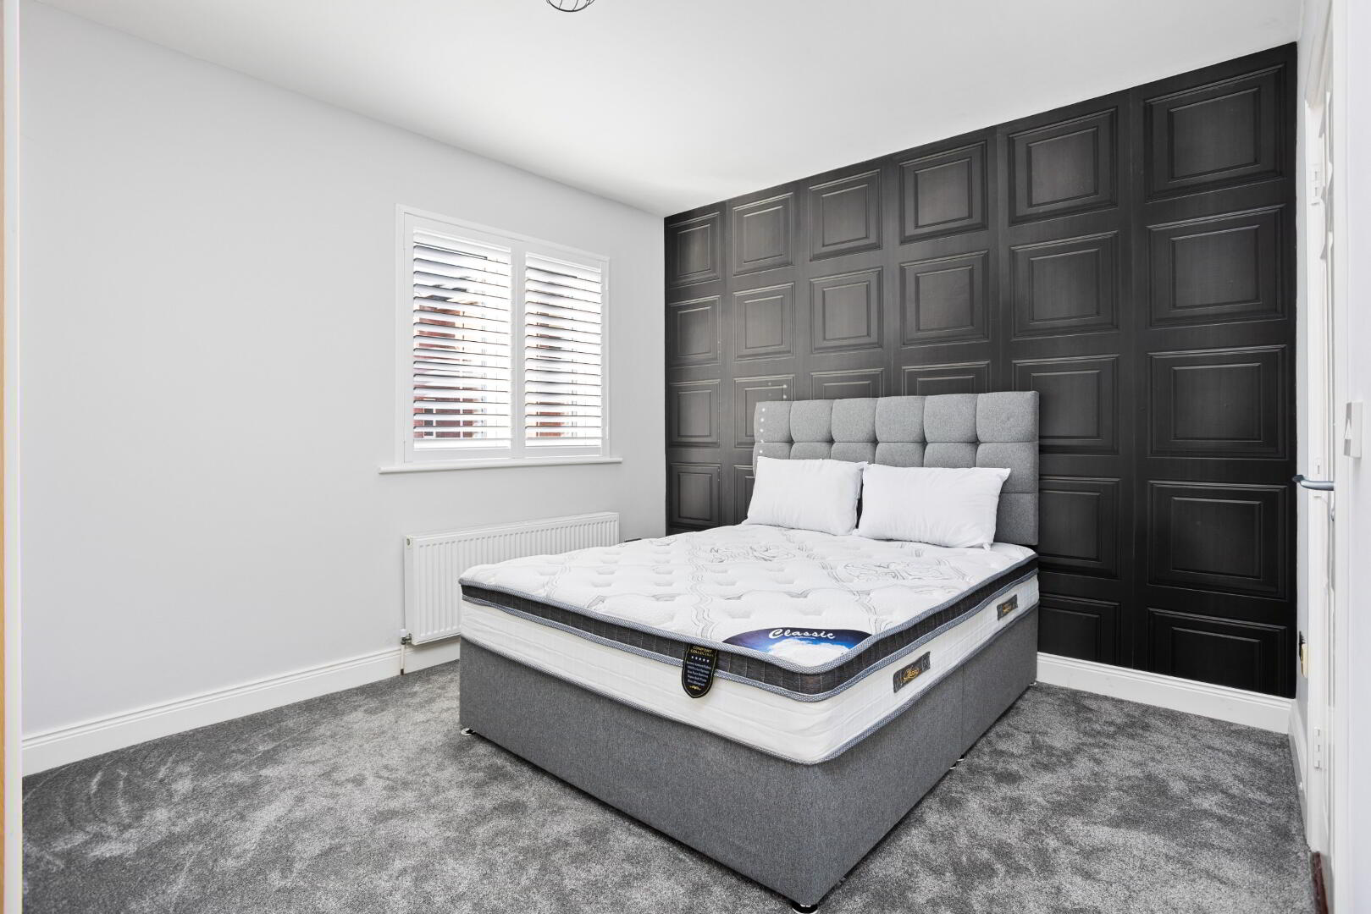
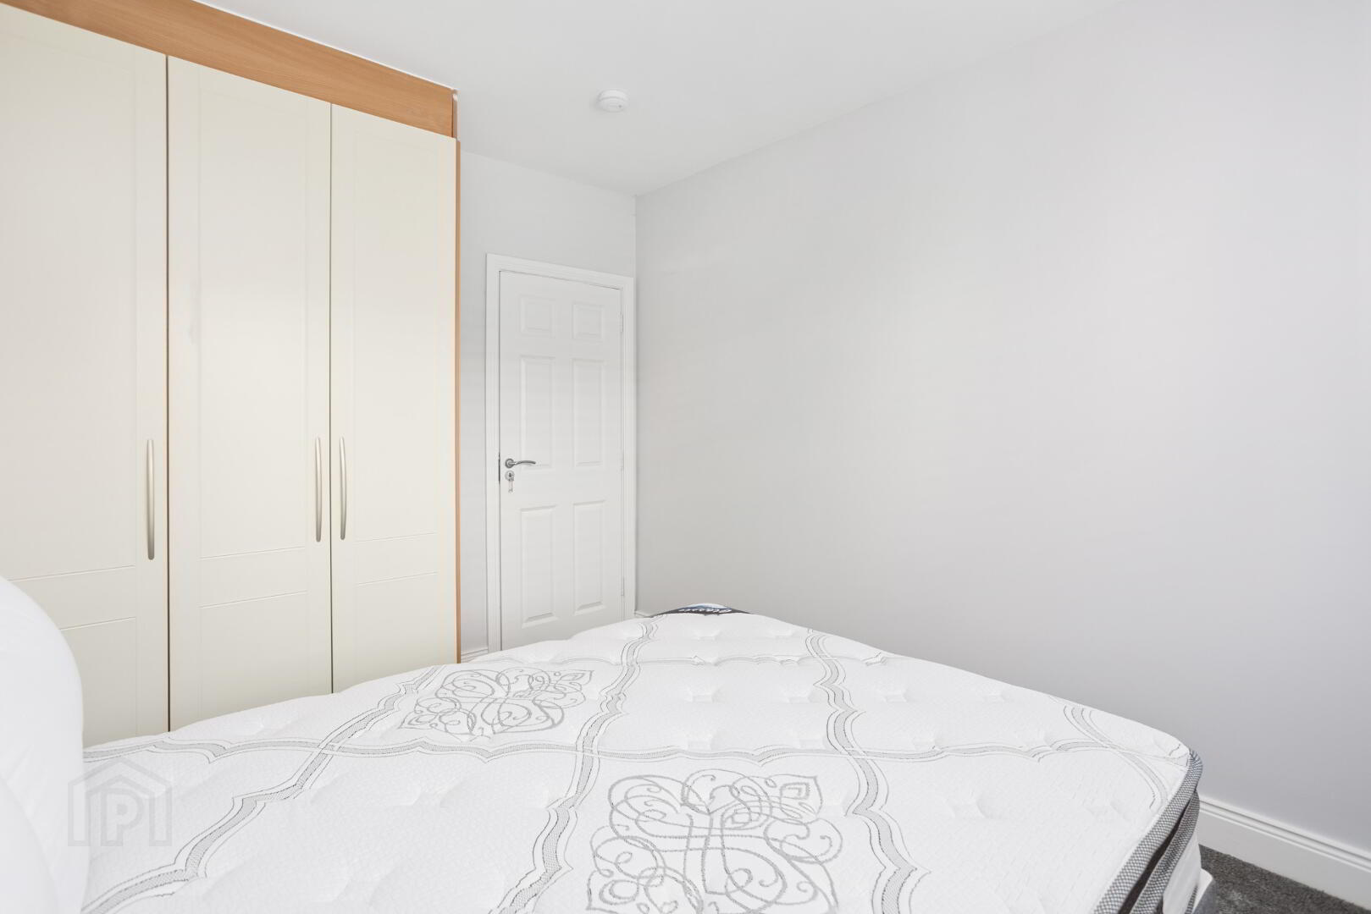
Bedroom 3: 2.77m x 2.70m with laminate wood floor, fitted wardrobes and plantation window shutters.
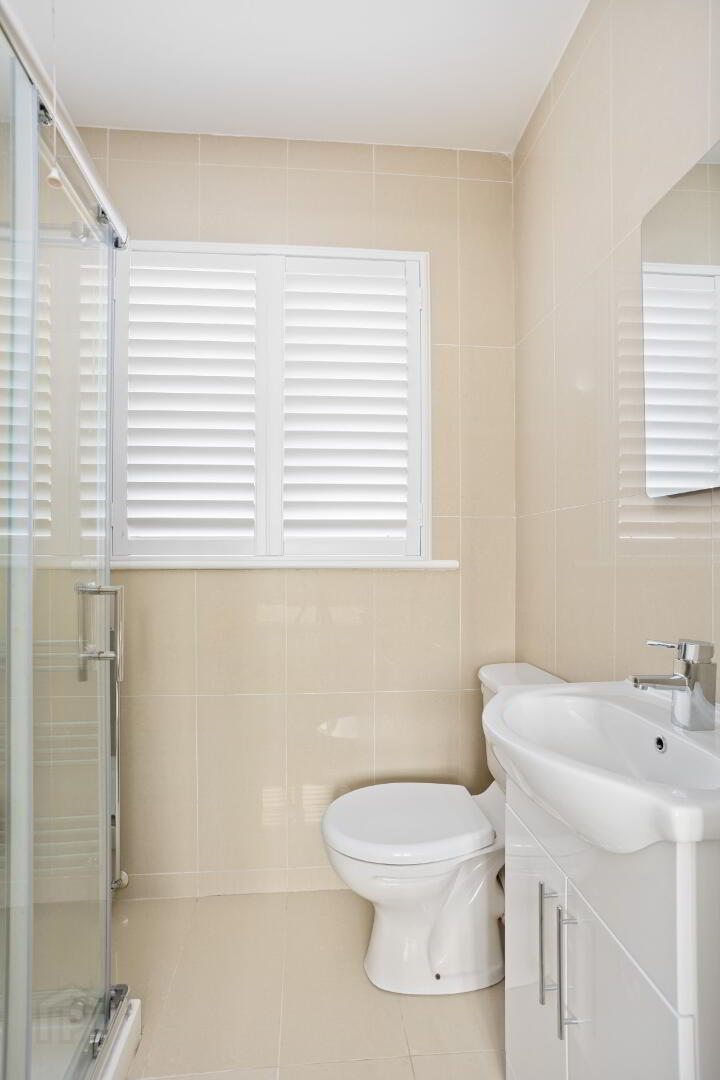
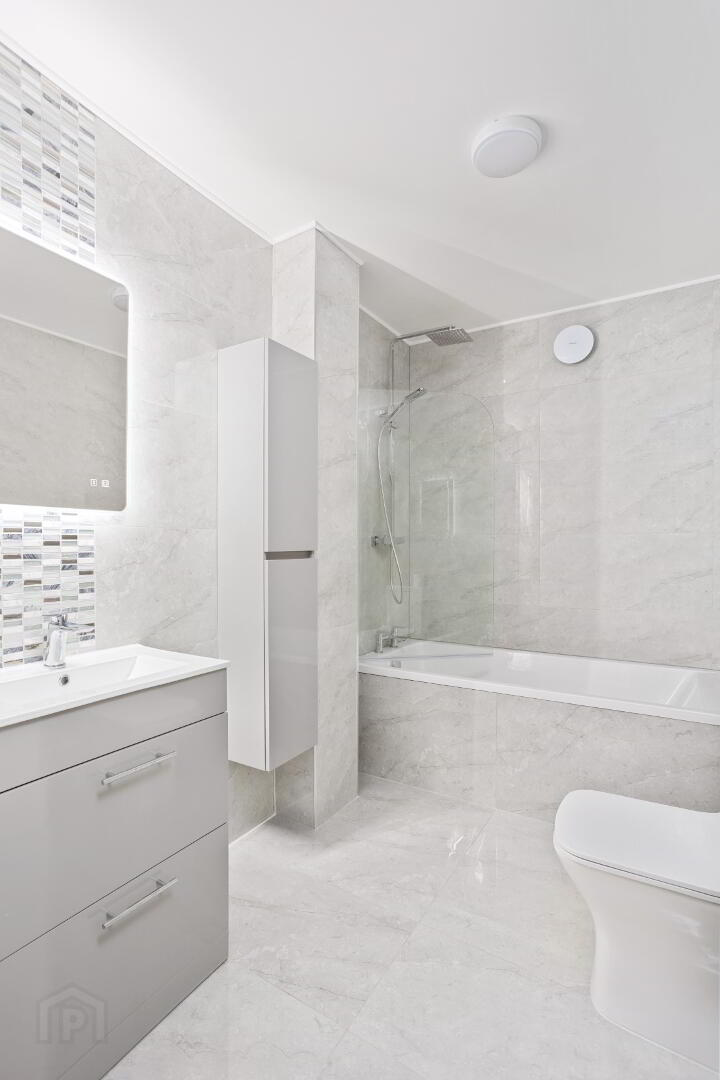
Bathroom: 2.74m x 1.77m with tiled floor, tiled walls, heated towel rail, bath tub, glass shower screen, WC, WHB vanity unit, illuminated wall mirror and plantation window shutters.
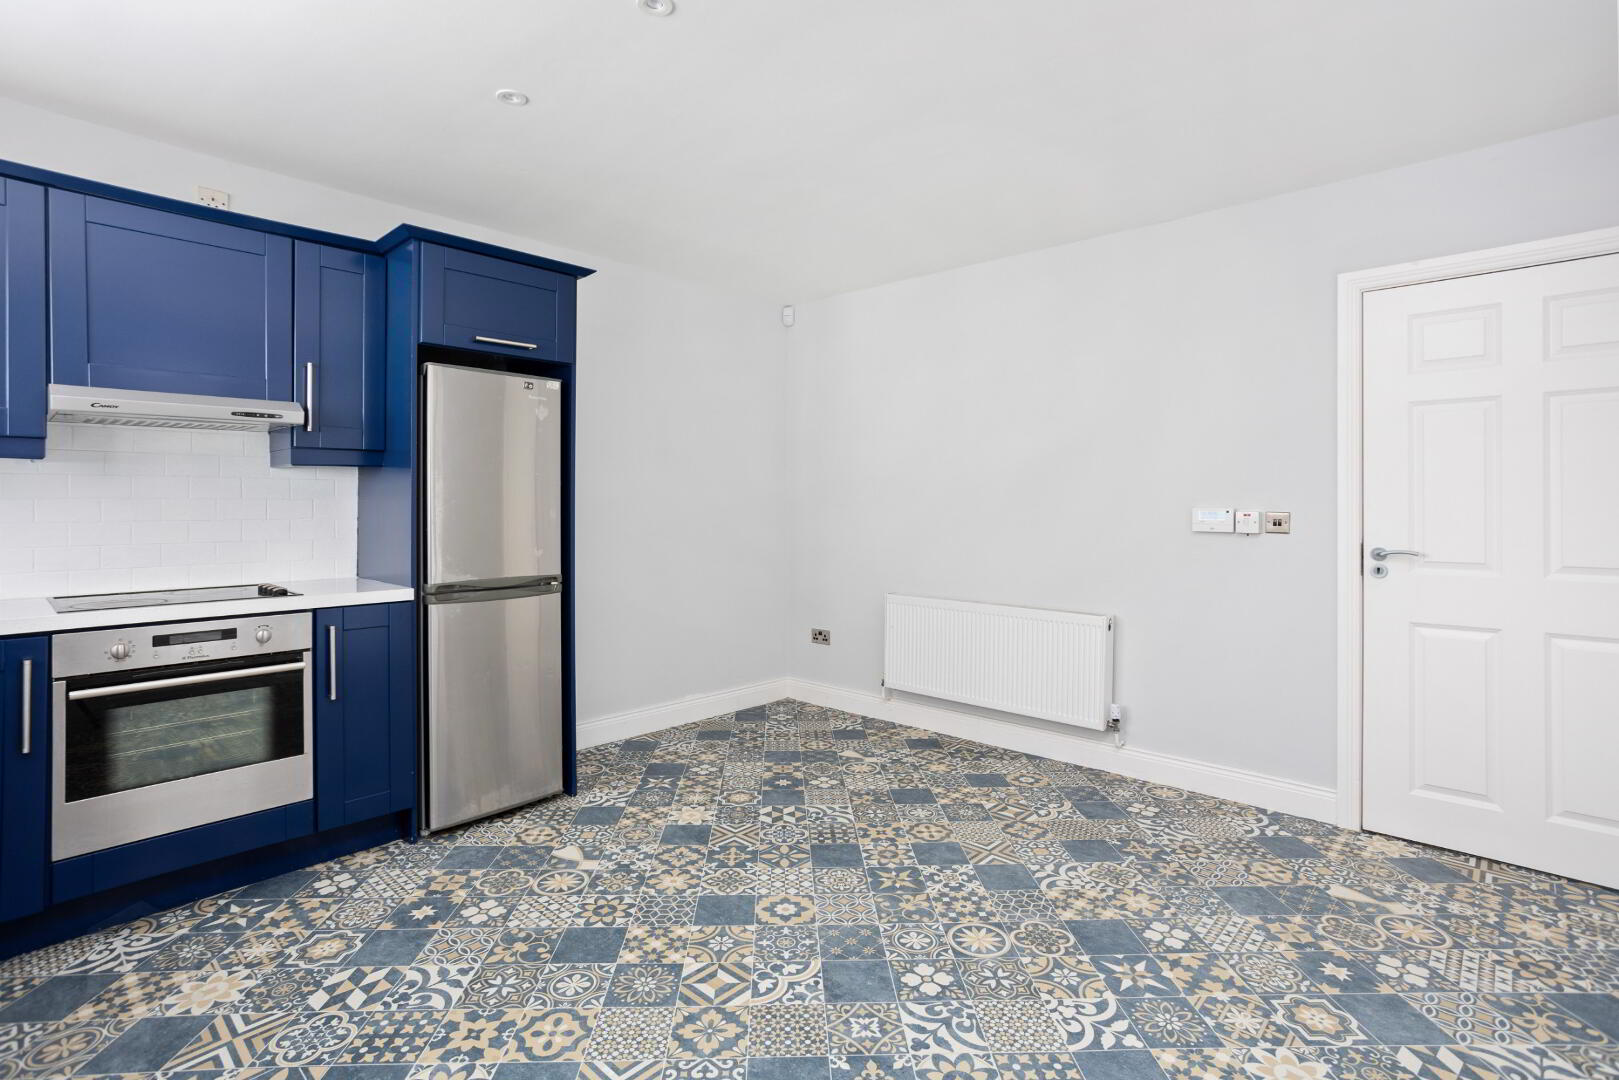
Kitchen: 4.37m x 3.92m with linoleum flooring, fitted kitchen cabinets, spot lighting, patio doors to rear garden, plantation door shutters and plantation window shutters.
Upstairs:
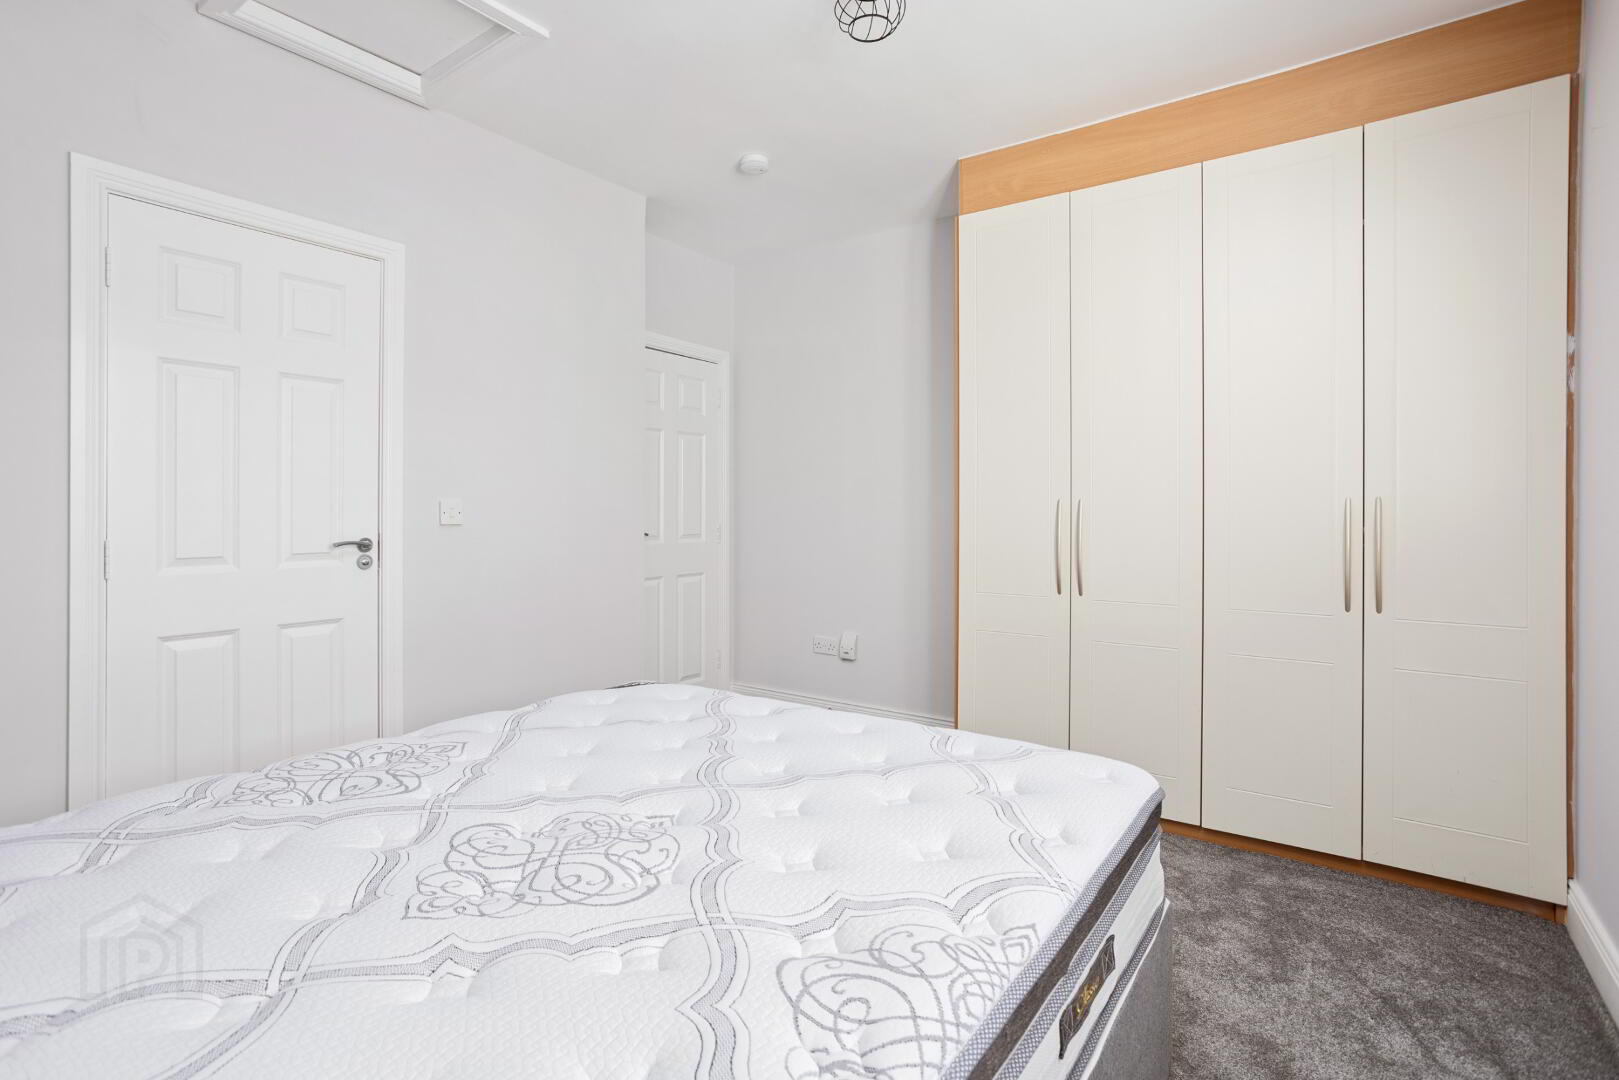
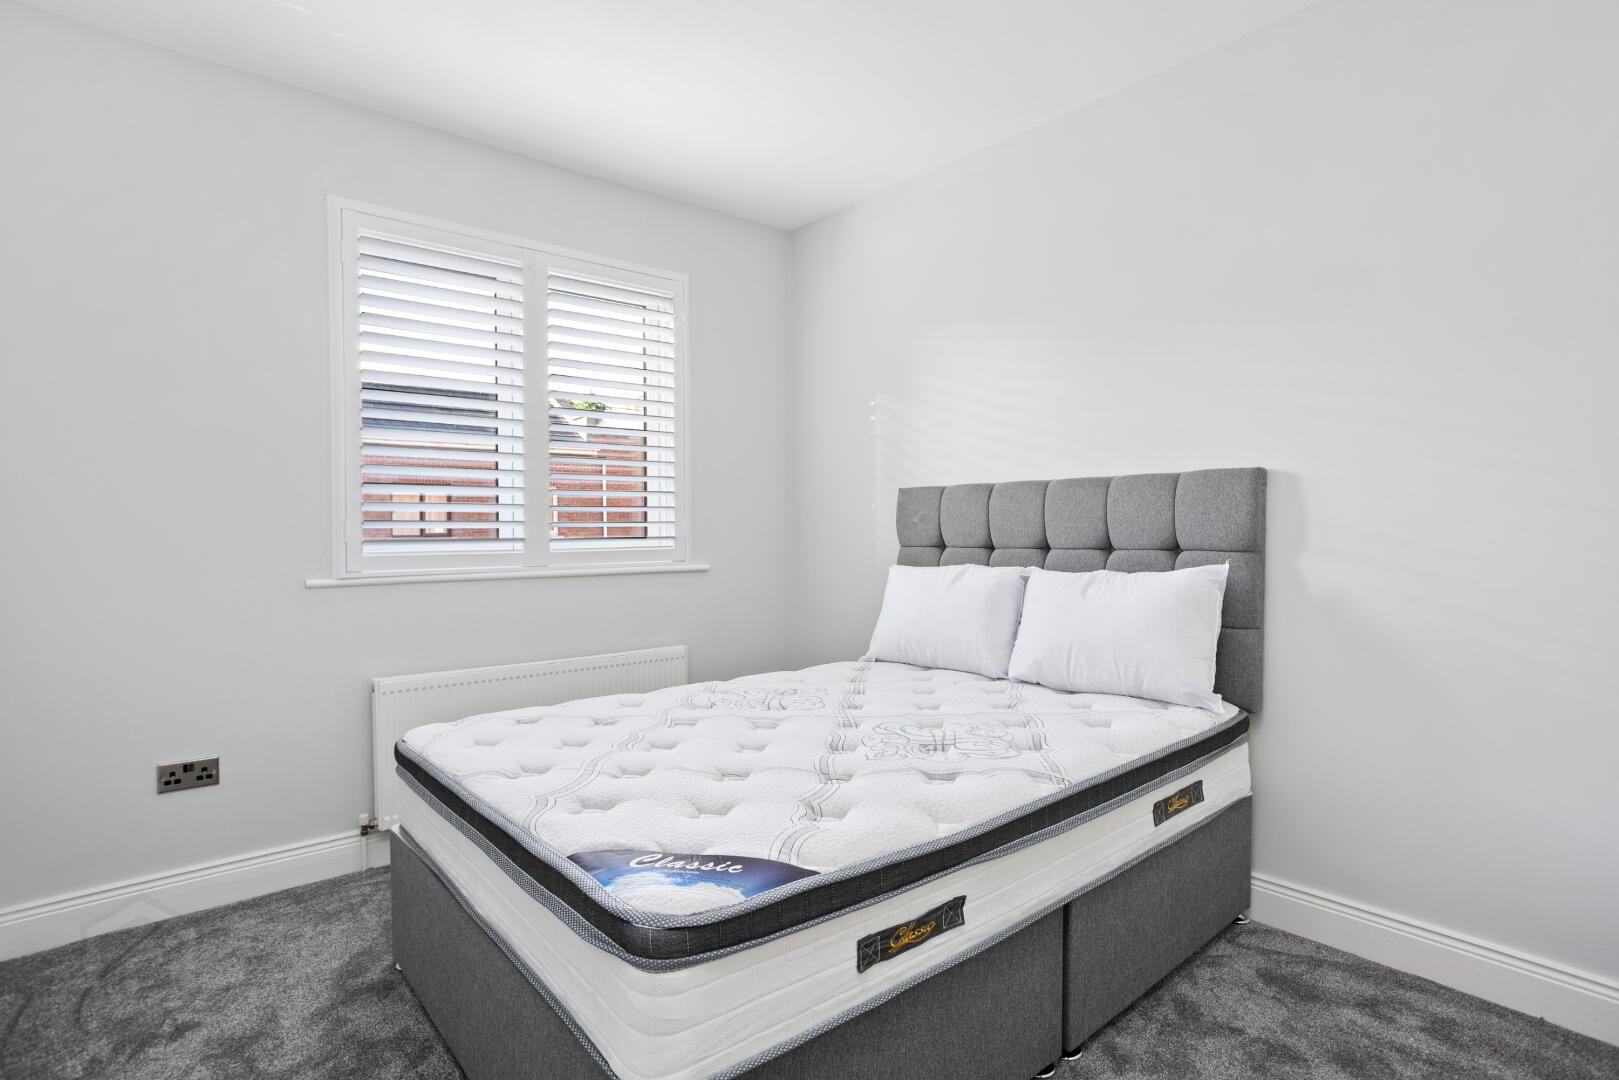
Bedroom 1: 3.86m x 3.19m with carpet, fitted wardrobes and plantation window shutters. Access to attic.
En-suite: 1.92m x 1.27m with tiled floor, tiled walls, shower enclosure, heated towel rail, WC, WHB vanity unit, illuminated wall mirror and plantation window shutters.
Bedroom 2: 3.53m x 2.77m with carpet, fitted wardrobes and plantation window shutters.
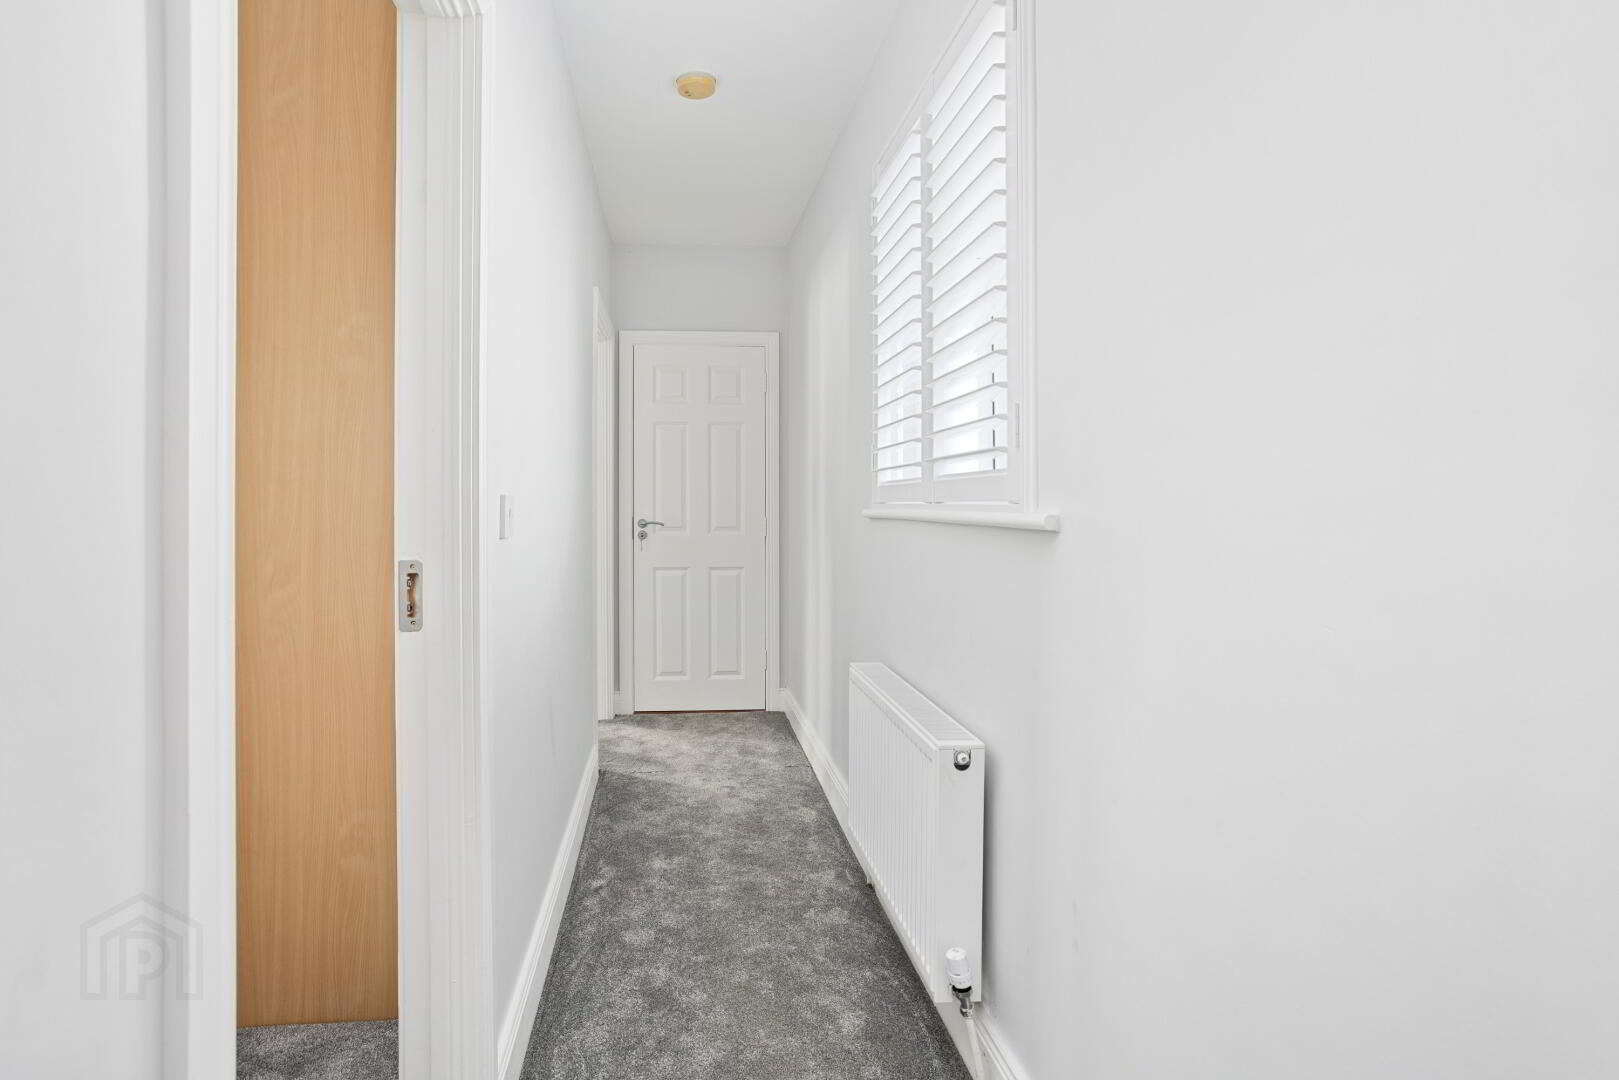
Landing with carpet, plantation window shutters and Hot-press storage cupboard.
Outside:
Rear Garden with timber deck, artificial grass and access to garage.
Two private car park spaces to the front.
Garage extending to approximately 16 square metres with roller shutter access from the front and pedestrian access from the rear.
Features
No onward chain.
2 Allocated car spaces plus garage.
New windows and composite front door.
New bathroom.
Gas fired central heating
New carpet
Plantation window shutters throughout
Annual service charge: Approx. €1,800
Measurements provided are approximate and intended for guidance. Descriptions, photographs and floor plans are provided for illustrative and guidance purposes. Errors, omissions, inaccuracies, or mis-descriptions in these materials do not entitle any party to claims, actions, or compensation against McDonald Property or the vendor. Prospective buyers or interested parties are responsible for conducting their own due diligence, inspections, or other inquiries to verify the accuracy of the information provided. McDonald Property have not tested any appliances, apparatus, fixtures, fittings, or services. Prospective buyers or interested parties must undertake their own investigation into the working order of these items.
BER details
BER Rating:
BER No.: 114660392
Energy Performance Indicator: Not provided

PSRA Licence No: 001877
Get in touch
Use the form below to get in touch with McDonald Property or call them on (01) 628 0625