Cookie Policy: This site uses cookies to store information on your computer. Read more
Sale Agreed
Share with a friend
Back to Search results
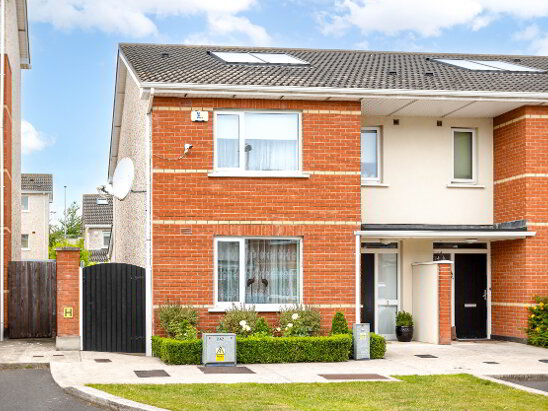
10 Stratton Close, Adamstown Square, Lucan, County Dublin , K78 V098
Read More
Description
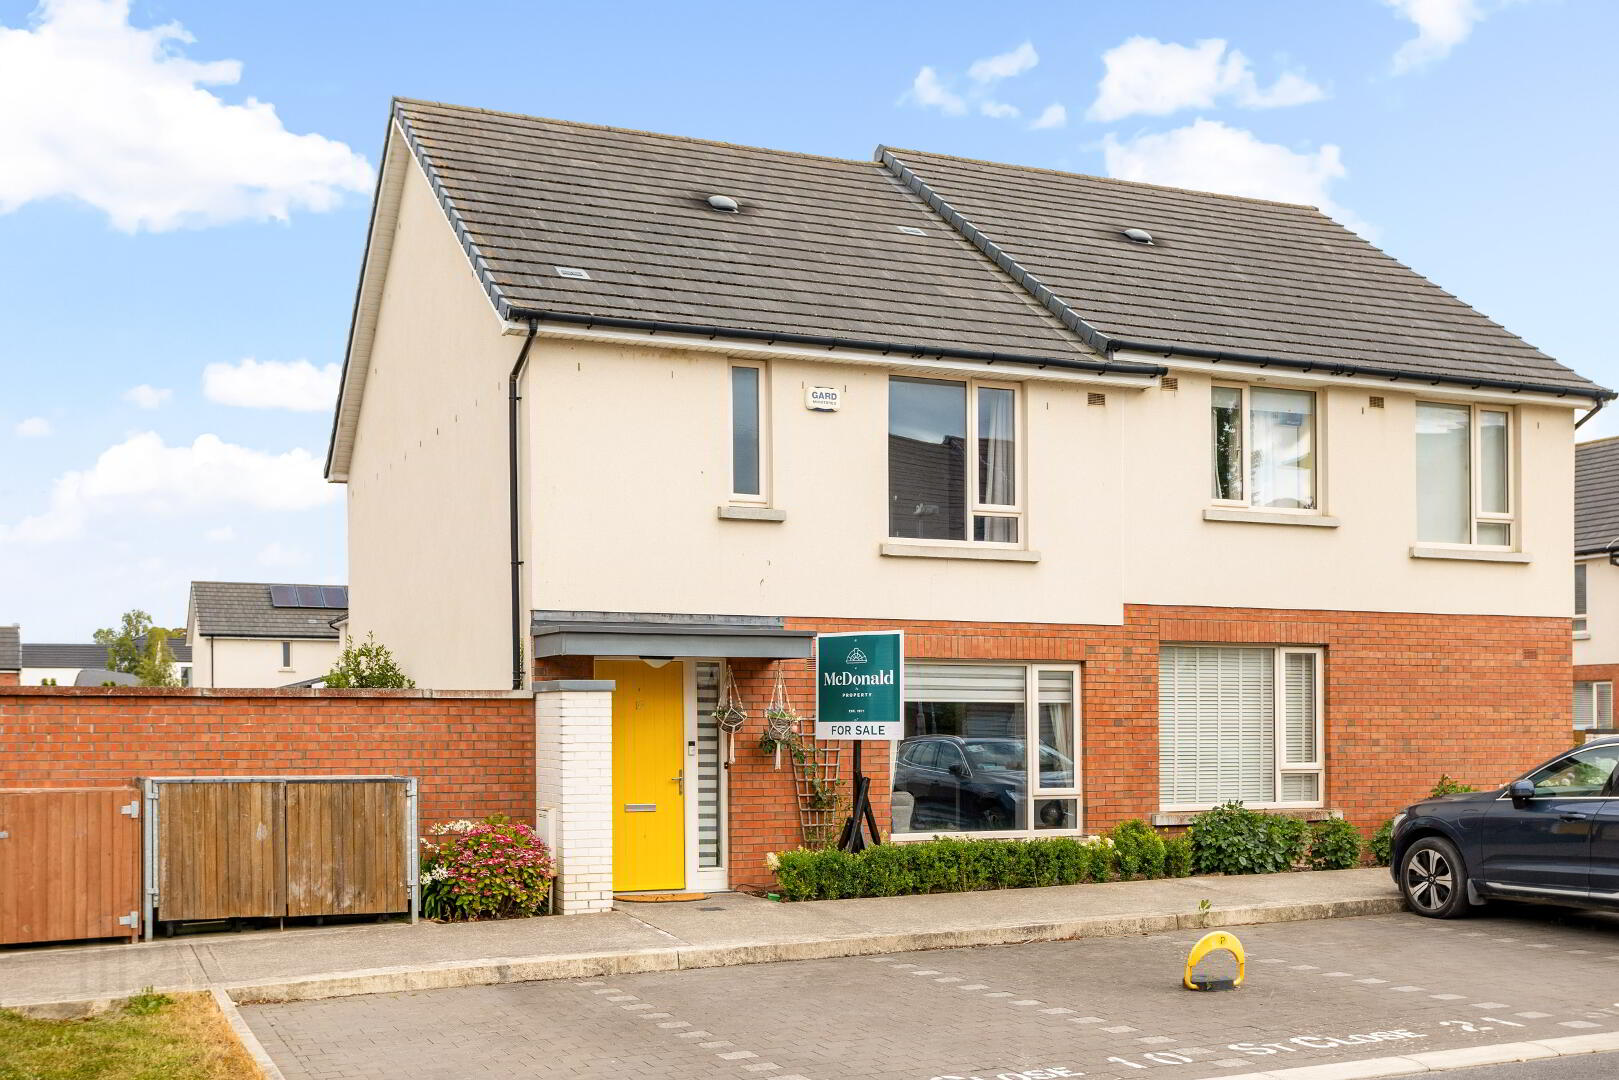
McDonald Property, Lucan’s longest-established Auctioneers, Valuers, and Estate Agents, are delighted to present No. 10 Stratton Close to the market.
Built in 2017, this exceptional three-bedroom semi-detached home occupies a premier position within Adamstown, ideally situated within a five-minute walk of Adamstown Train Station and The Crossings shopping plaza.
Boasting an impressive 'A' BER energy rating, the property has been designed for modern, low-cost living. Key efficiency features include high-performance insulation, high-efficiency double-glazed windows, solar PV panels and a moisture-responsive mechanical ventilation system providing continuous fresh air throughout the home. Buyers can also take advantage of attractive Green Mortgage interest rates.
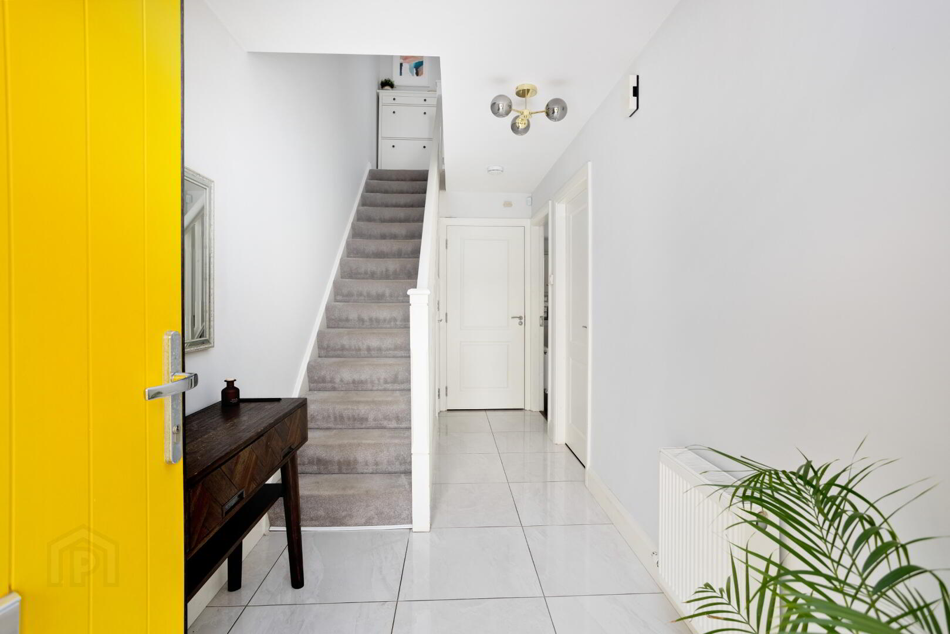
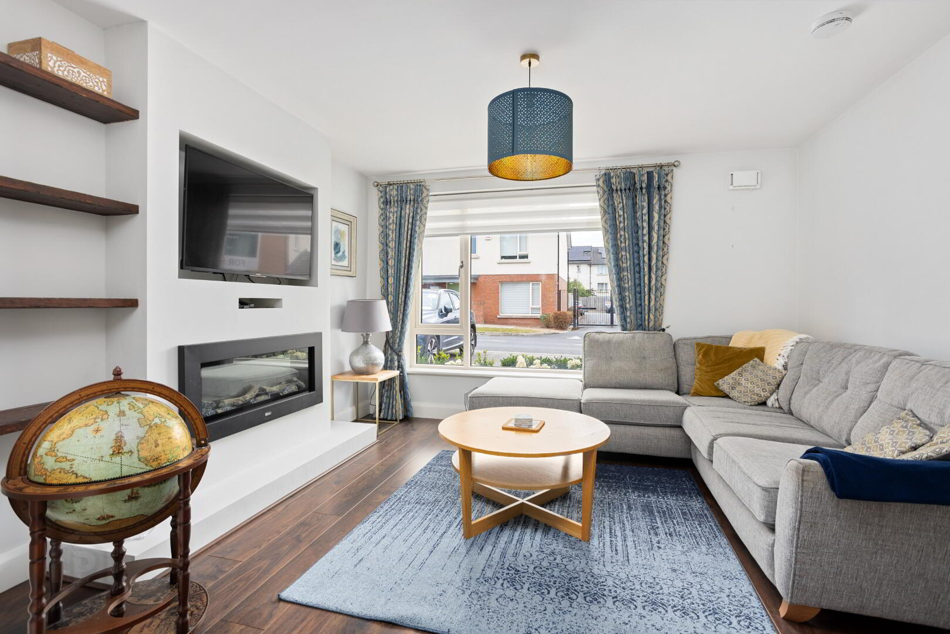
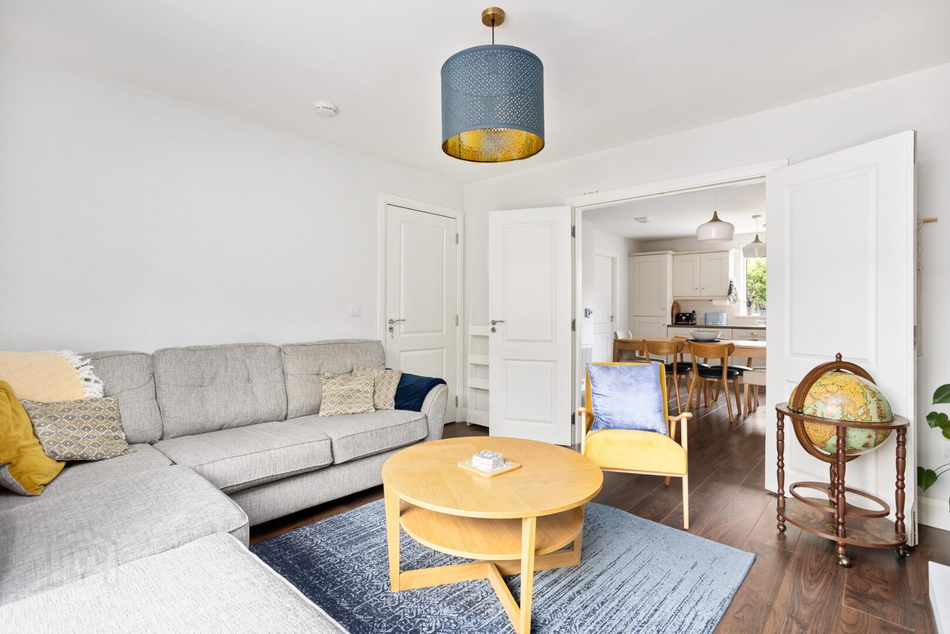
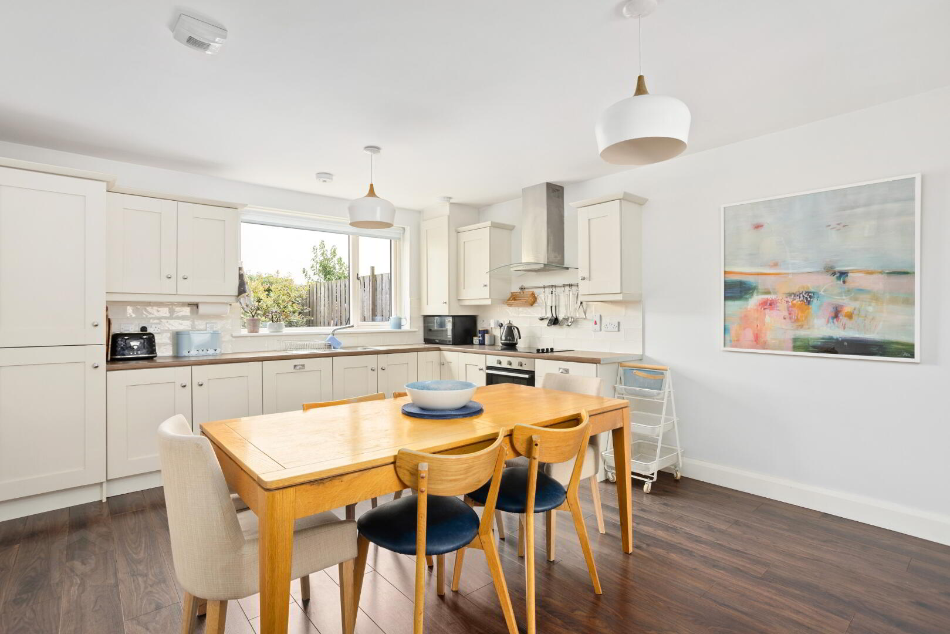
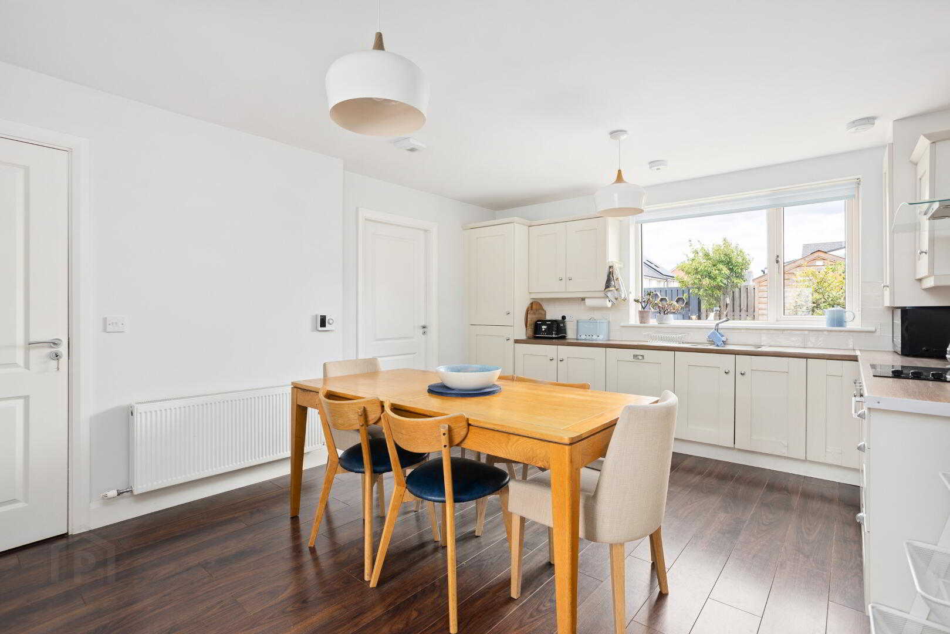
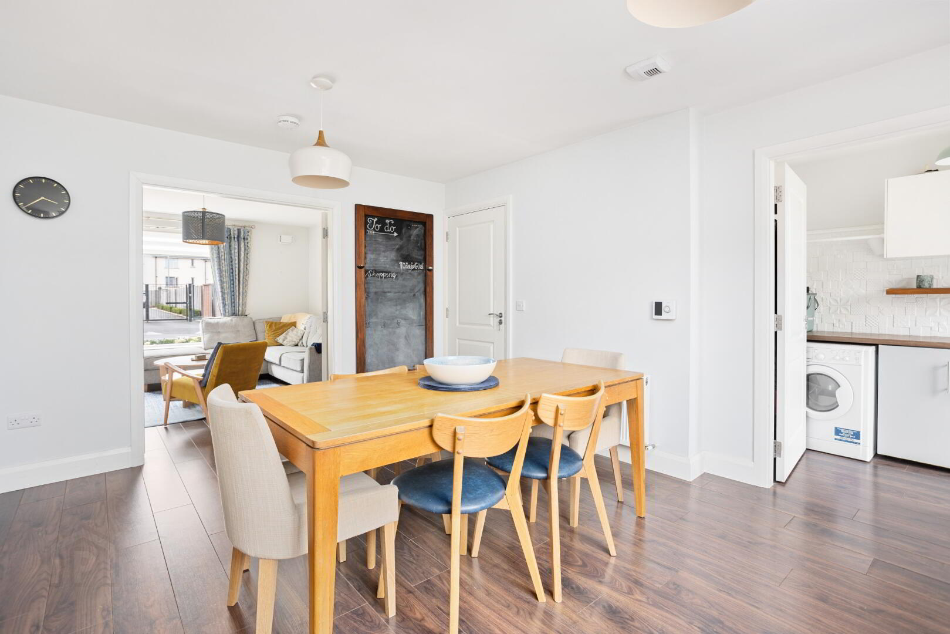
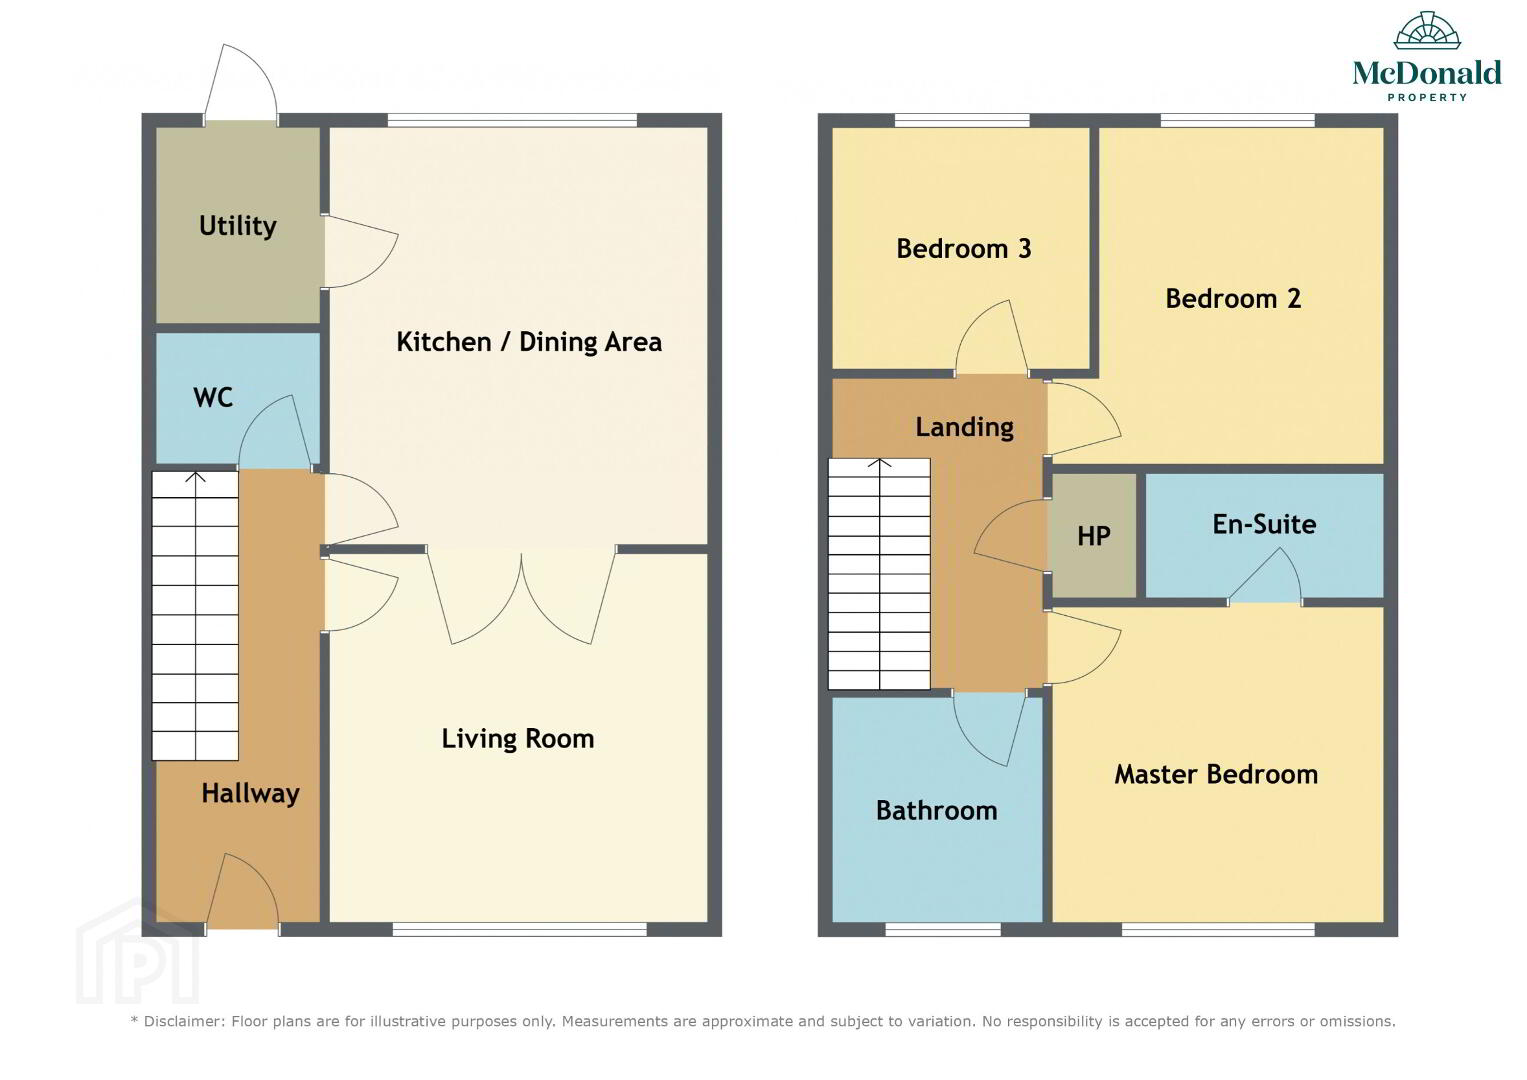
Spanning approximately 1,130 square feet/ 105 square metres, the interior is bright, exceptionally spacious and thoughtfully proportioned across two levels. A welcoming entrance hallway with guest WC and understairs storage leads to a comfortable front reception room. Double French doors open into a light-filled, open-plan kitchen and dining area. A separate utility room provides direct access to the private rear garden.
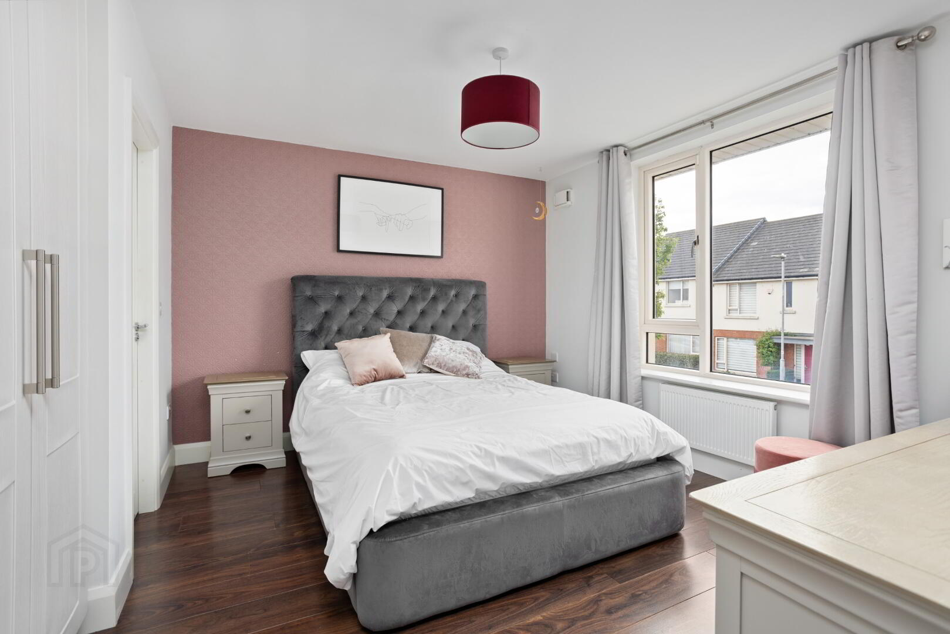
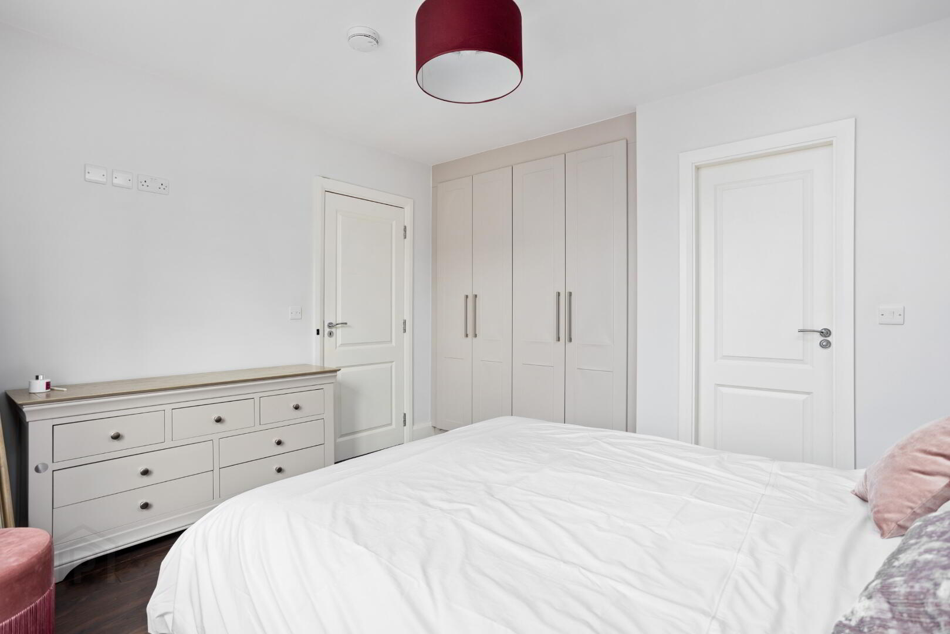
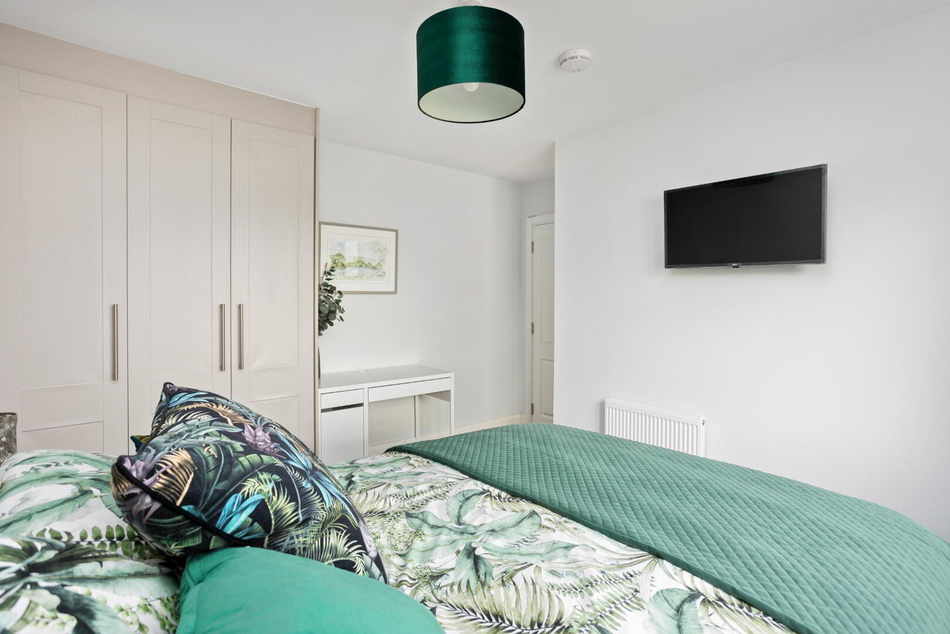
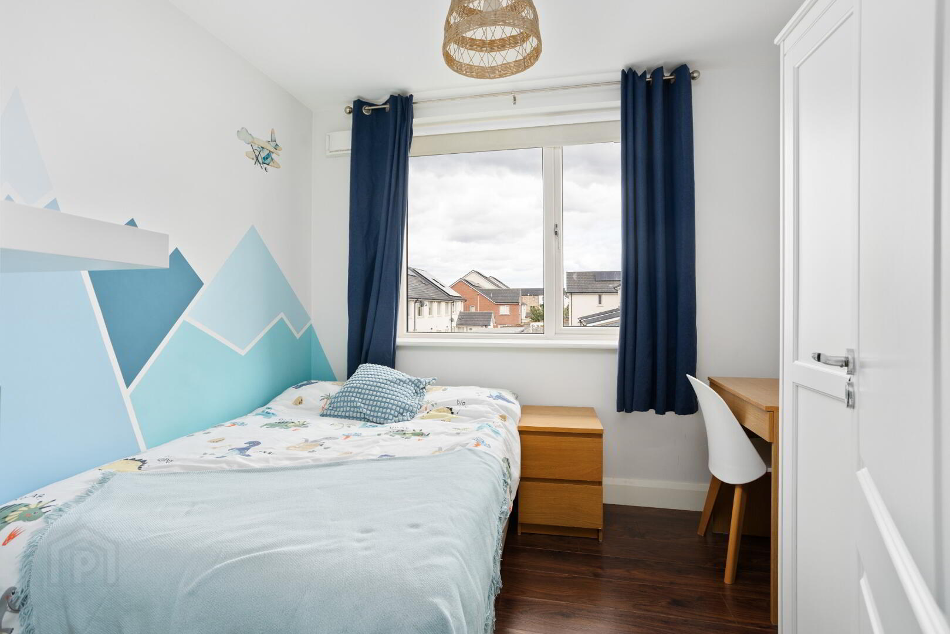
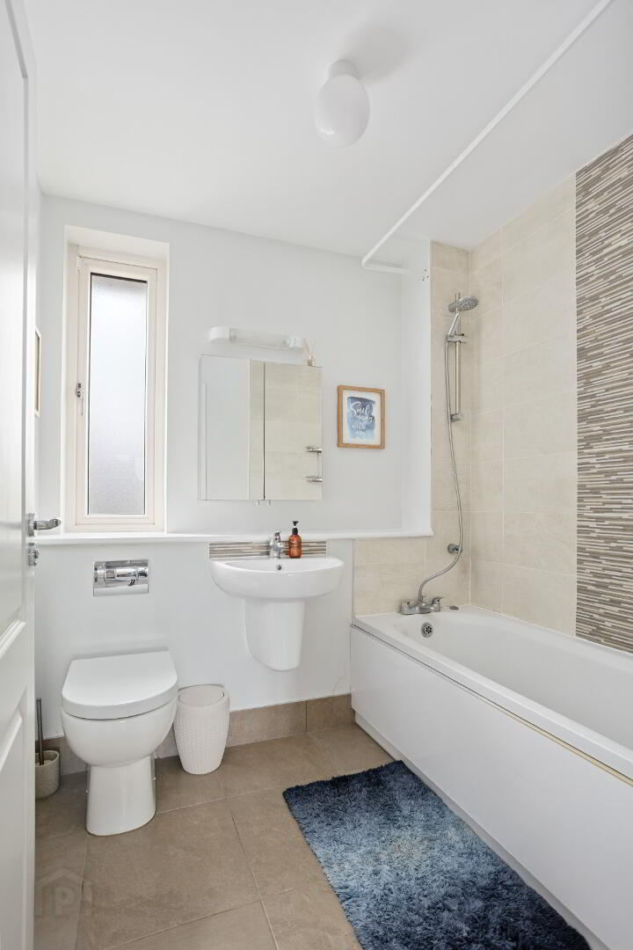
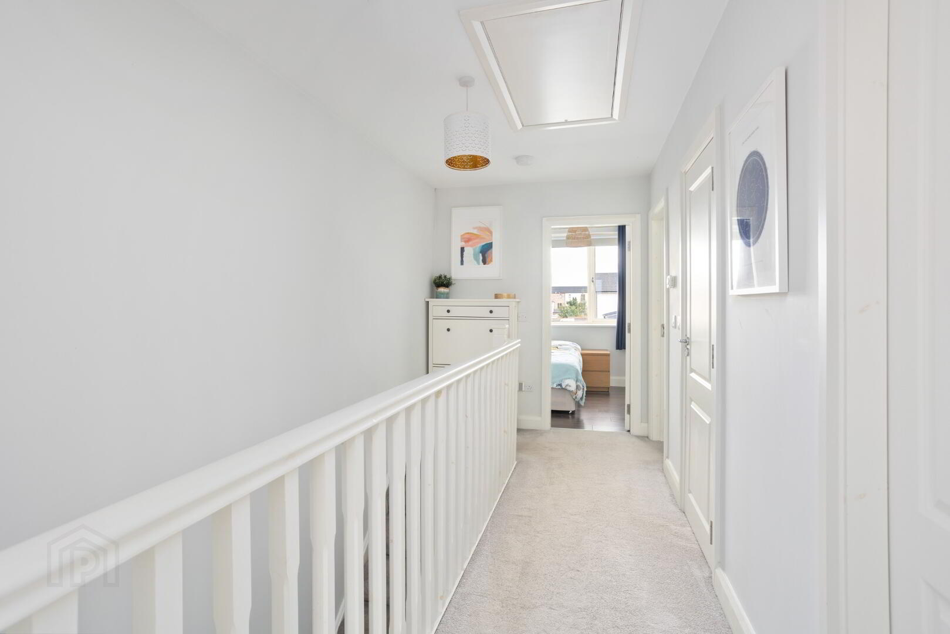
The first floor comprises three well-appointed bedrooms, two of which include built-in wardrobes. The primary bedroom features a modern en-suite bathroom. The landing features a hot-press linen cupboard and pull-down ladder access to a partially floored attic. Completing the first-floor accommodation is a modern family bathroom.
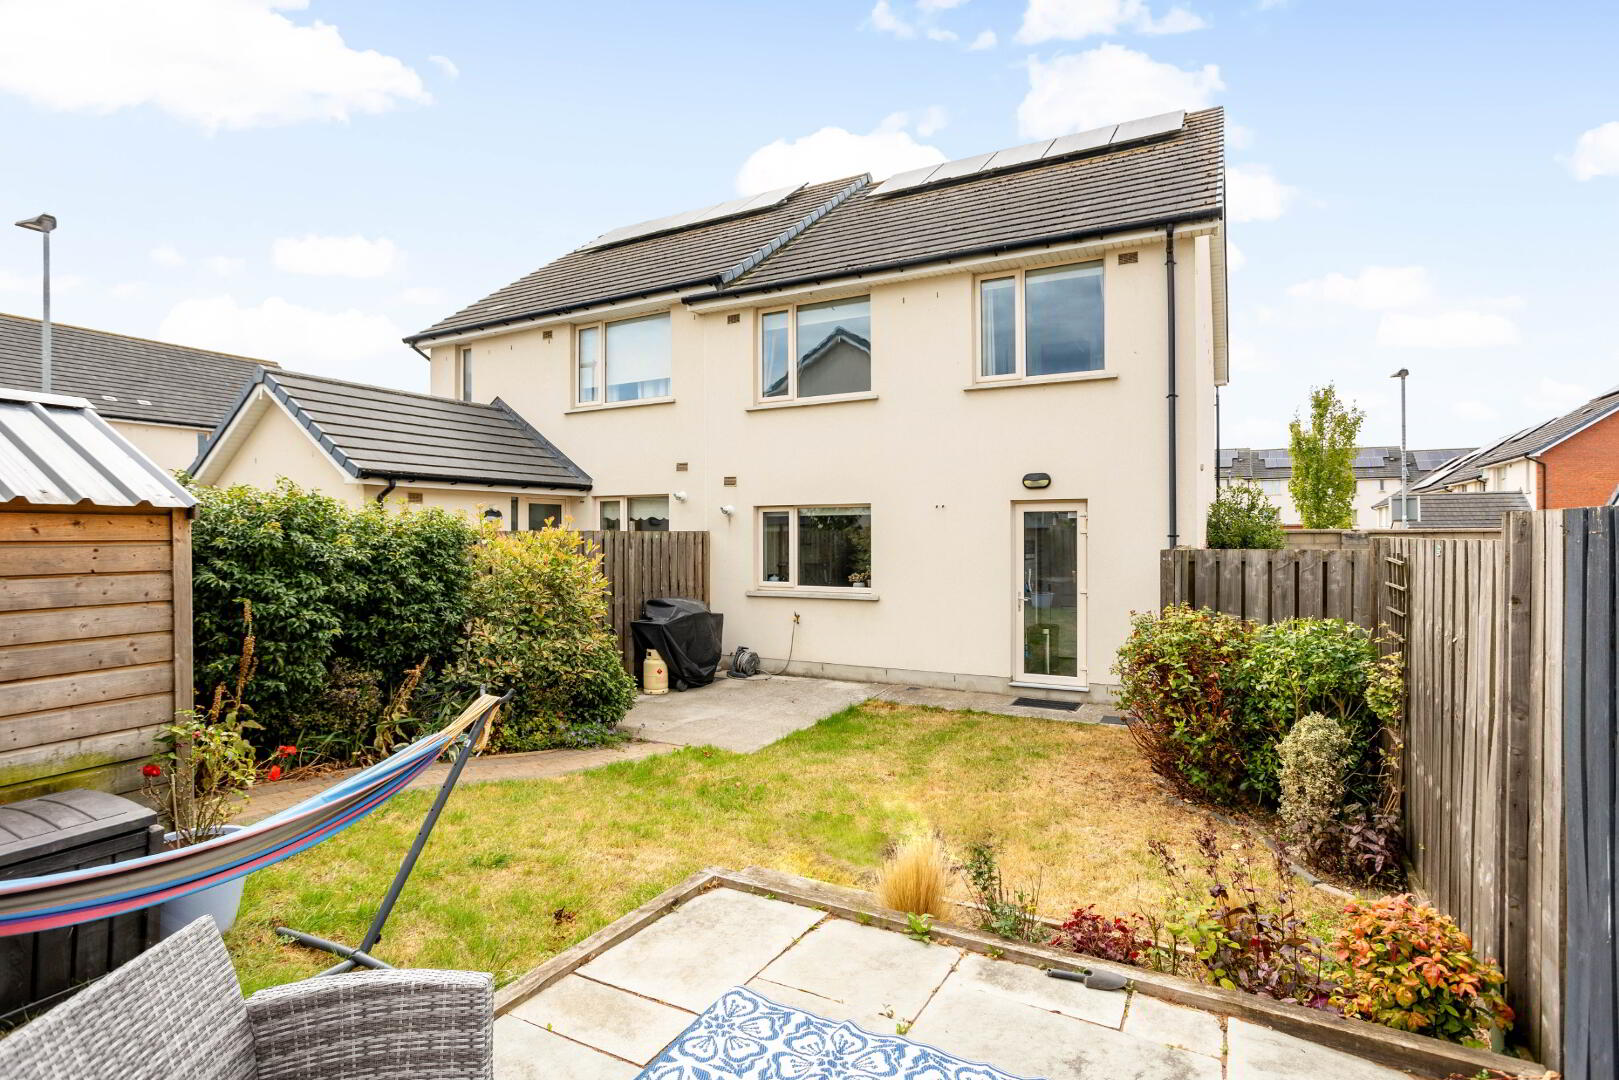
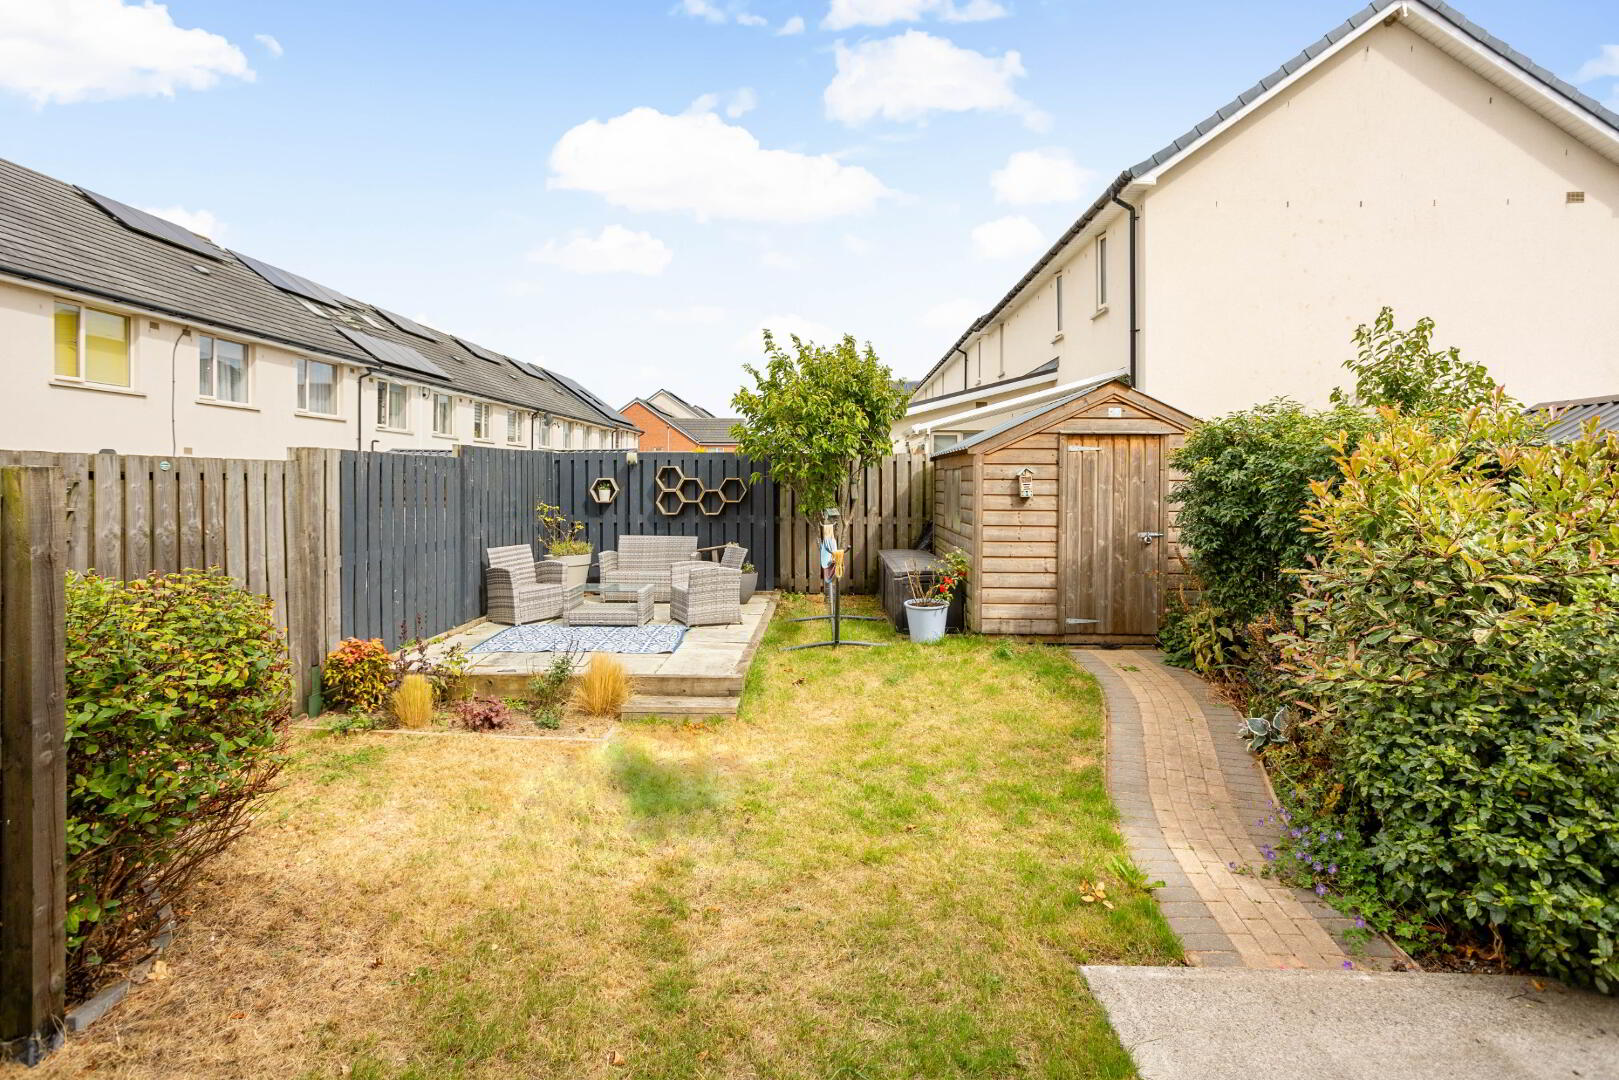
Externally, the fully enclosed rear garden provides a bright outdoor space, featuring a generous lawn, a timber shed, a paved patio ideal for al fresco dining and perimeter borders framed by mature planting.
The location offers an unmatched array of local conveniences. There is excellent transport connectivity for commuters, featuring regular bus services, Adamstown Railway Station and easy access to the N4/N7 and M50 road networks.
Located within a short stroll of The Crossings, which features Tesco, Aldi, a pharmacy, cafe and barber. Lidl and Insomnia are located 1km from No. 10 whilst Lucan Village and Liffey Valley Shopping Centre are within a short drive.
Highly regarded schools are within immediate walking distance including Adamstown Community College, St. John the Evangelist National School, Adamstown Castle Educate Together, Lucan Community College and two Giraffe Childcare facilities.
Airlie Park and Tandy’s Lane Park & Playground offer extensive green spaces nearby.
Accommodation
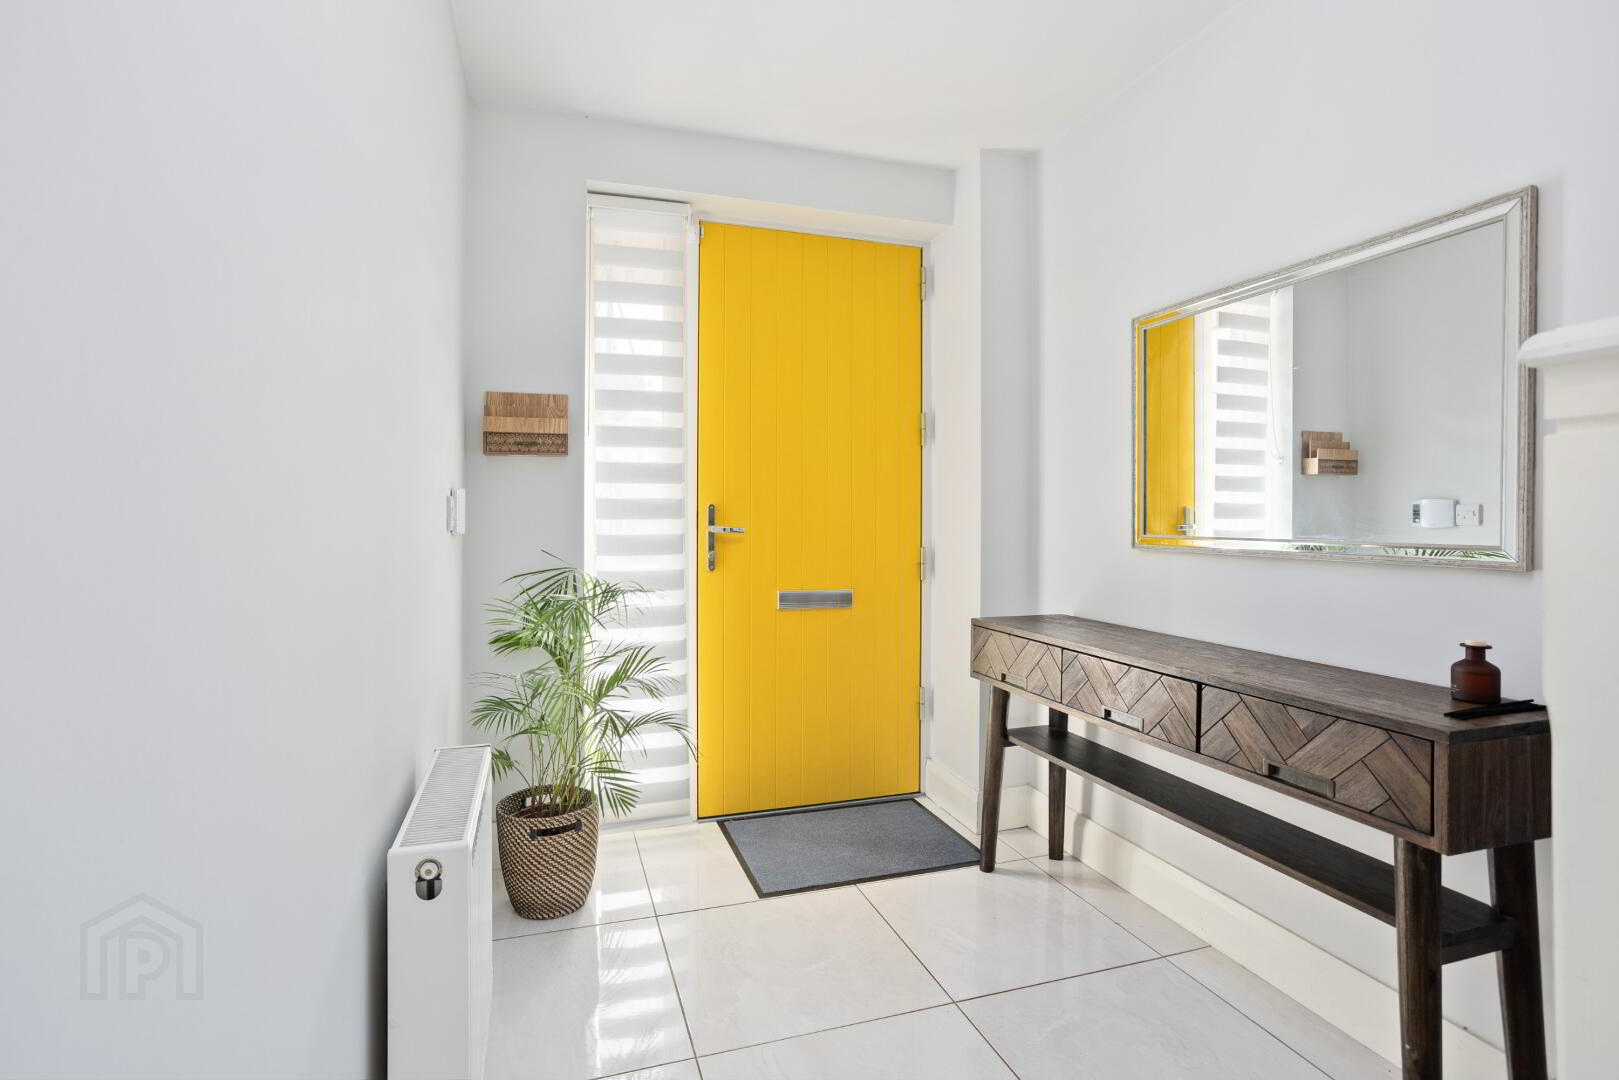
Entrance Hall: 4.92m x 1.91m with tiled floor, alarm point, composite front door and under-stairs storage closet.
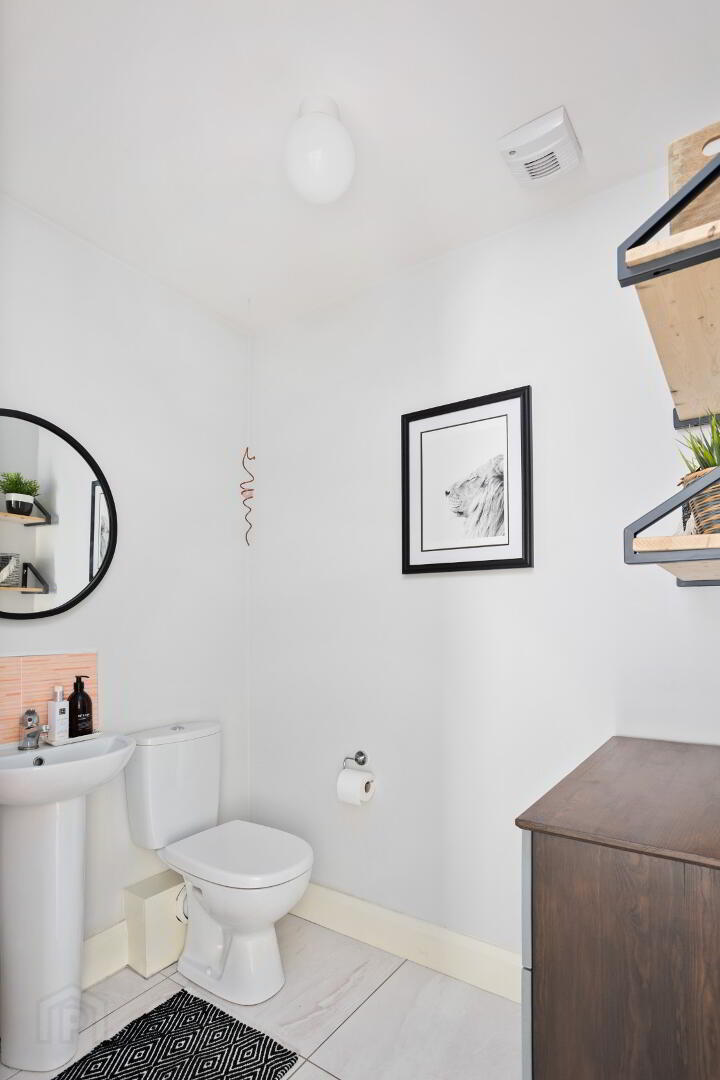
Guest WC: 1.91m x 1.40m with tiled floor, WC, WHB and tiled splash back.
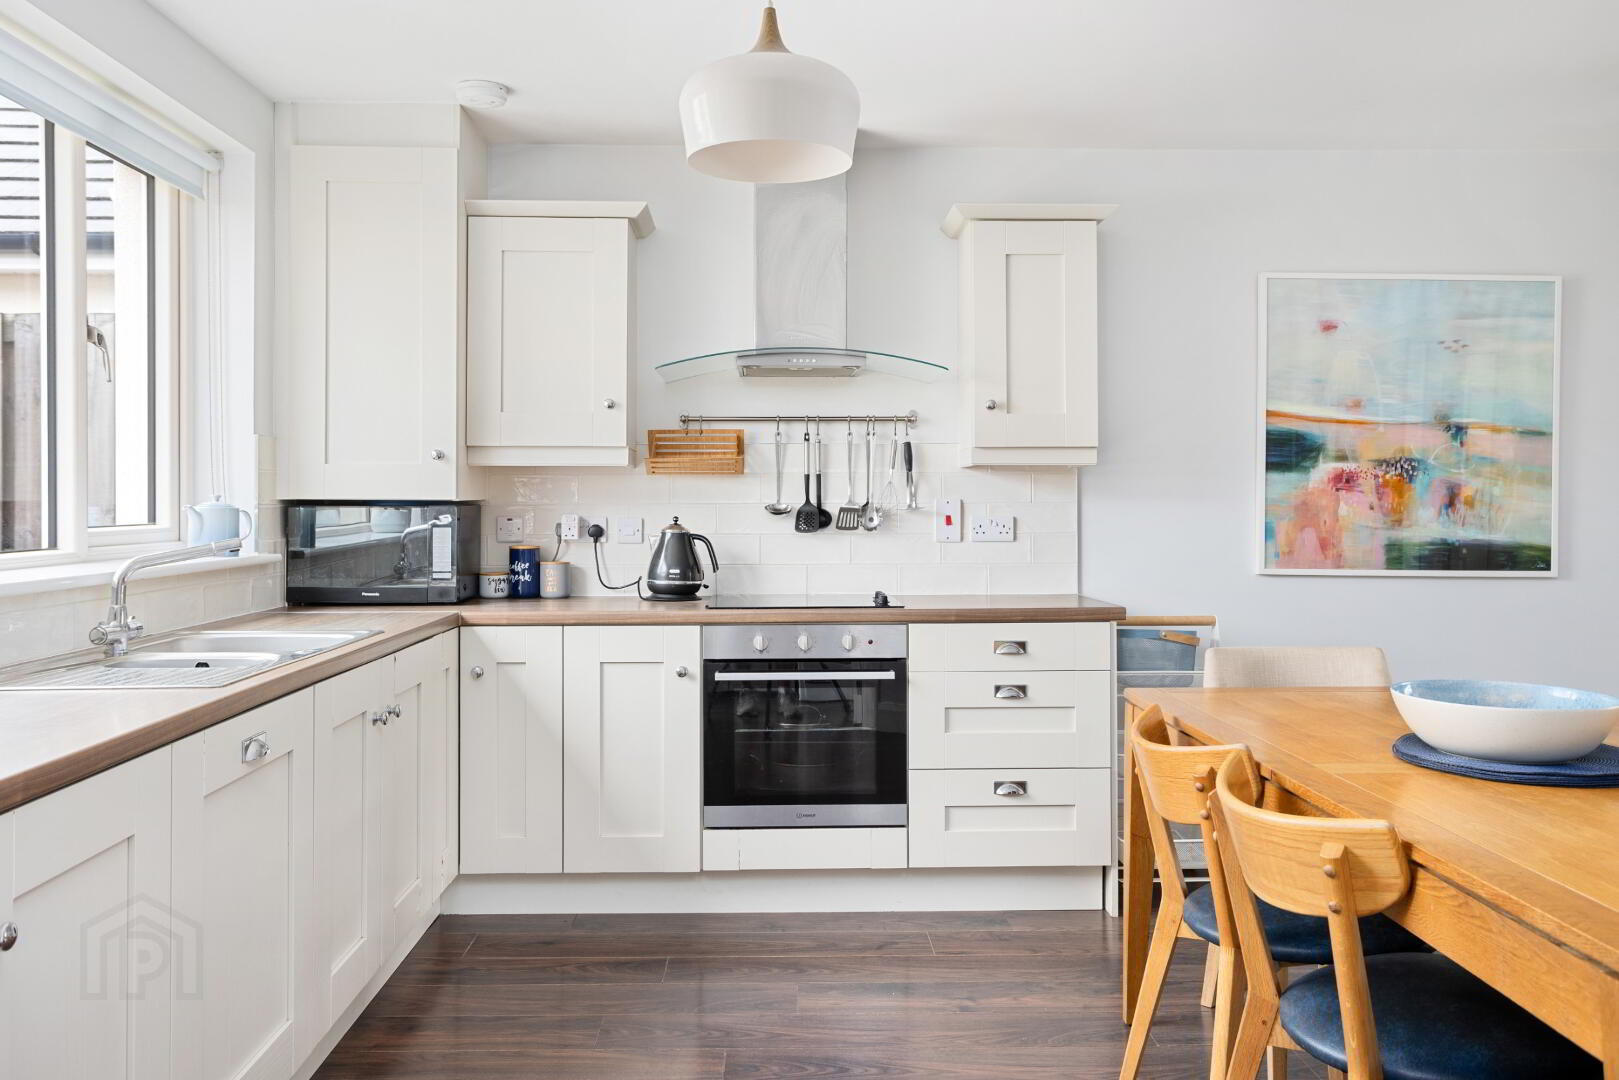
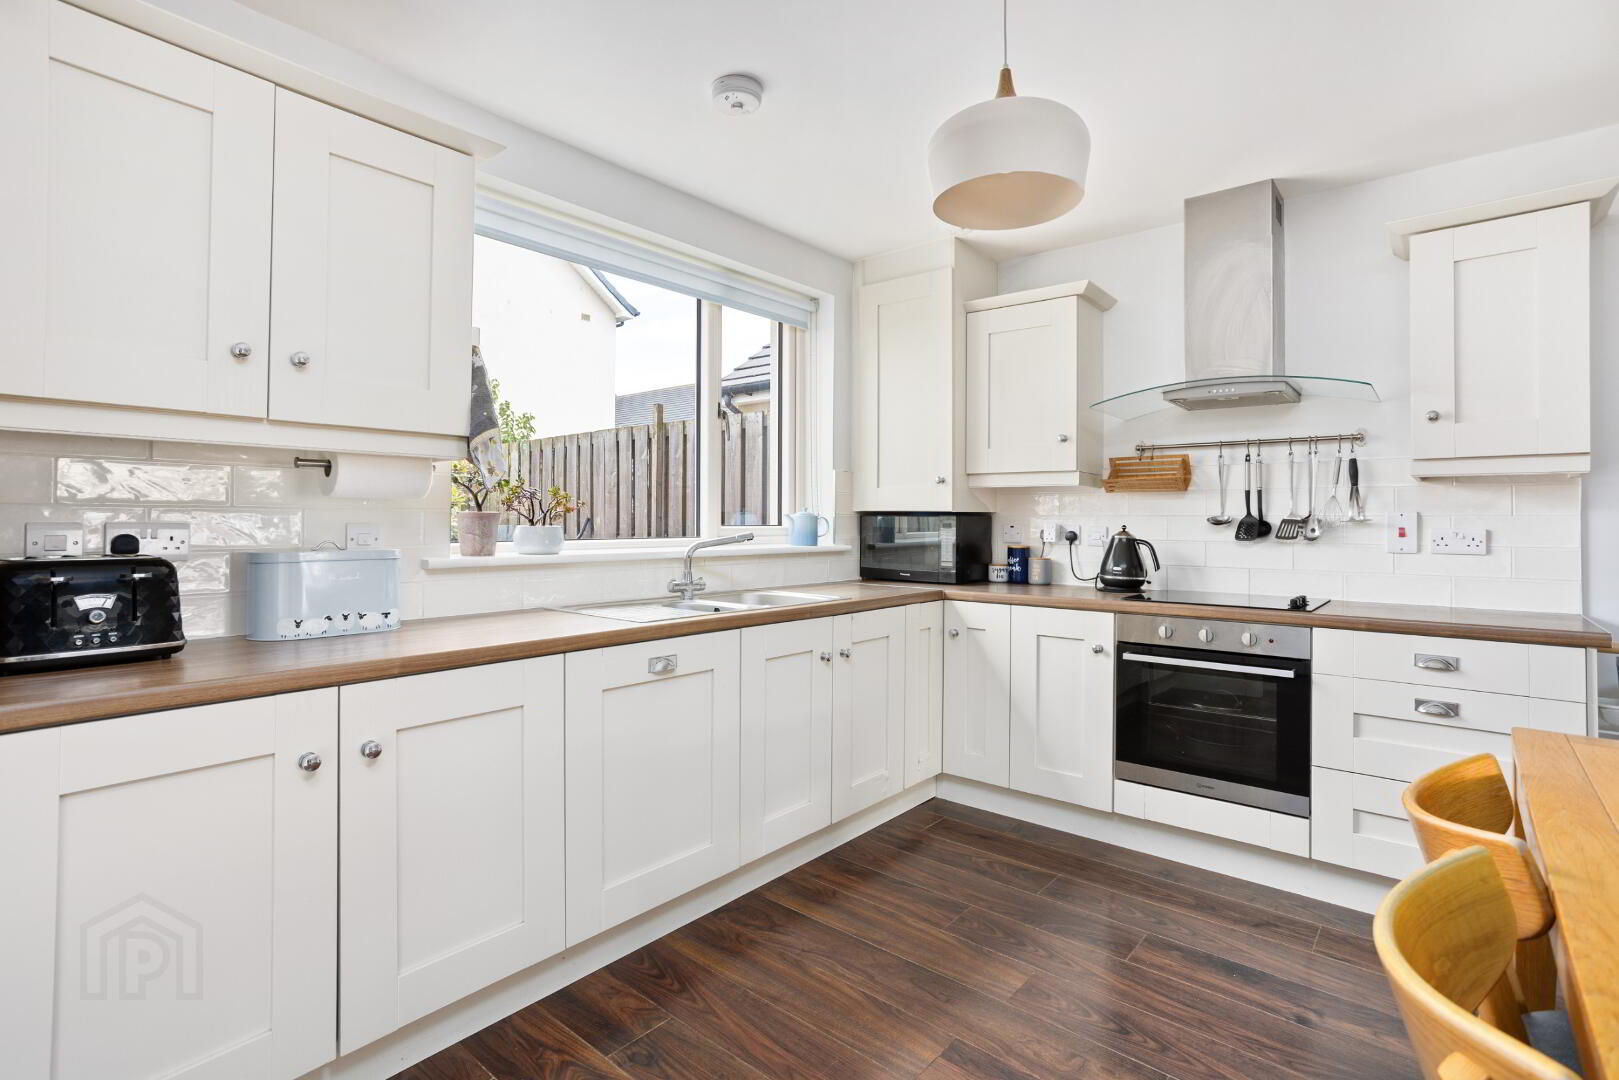
Kitchen: 5.03m x 3.84m with fitted shaker style kitchen cabinets, wood floor and tiled splash back. French doors to reception room.
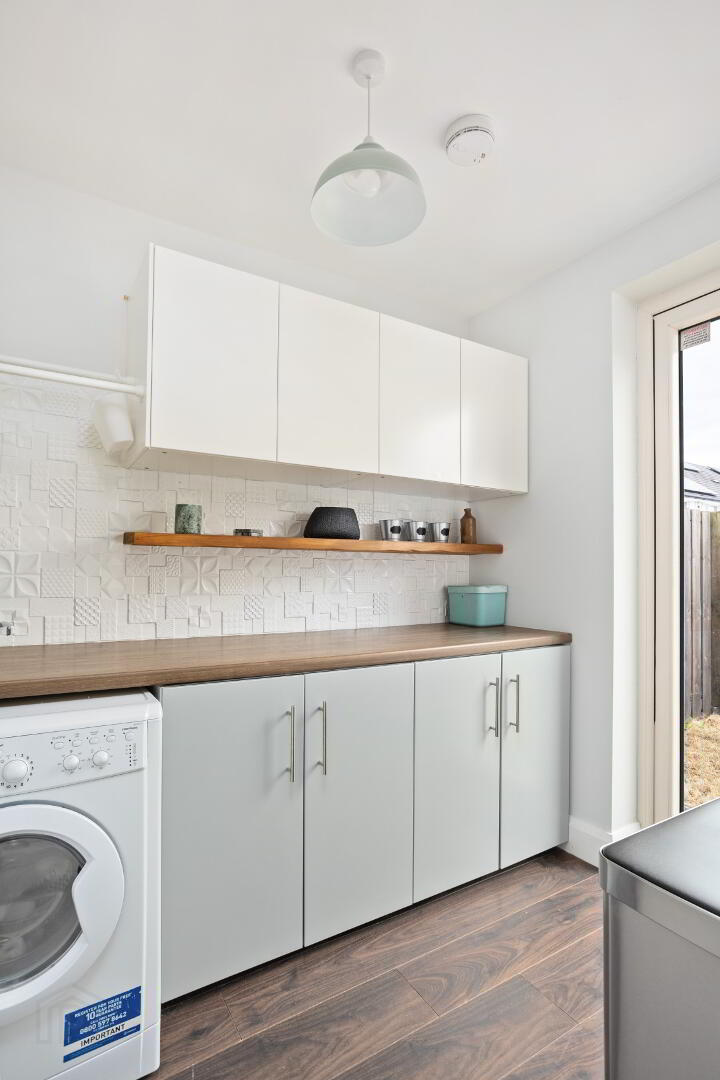
Utility Room: 2.39m x1.66m with wood floor, fitted cabinets at floor and eye level, tiled splash back, counter top and access to rear.
Reception Room: 3.88m x 3.79m with wood floor, alcove shelving, feature wall incorporating an inset TV and contemporary Dimplex electric fire.
Landing: 4.27m x 2.11m with carpet, Hotpress and pull down folding ladder access to attic. The attic has been partially floored.
Bedroom 1: 3.69m x 3.27m with wood floor and fitted wardrobes.
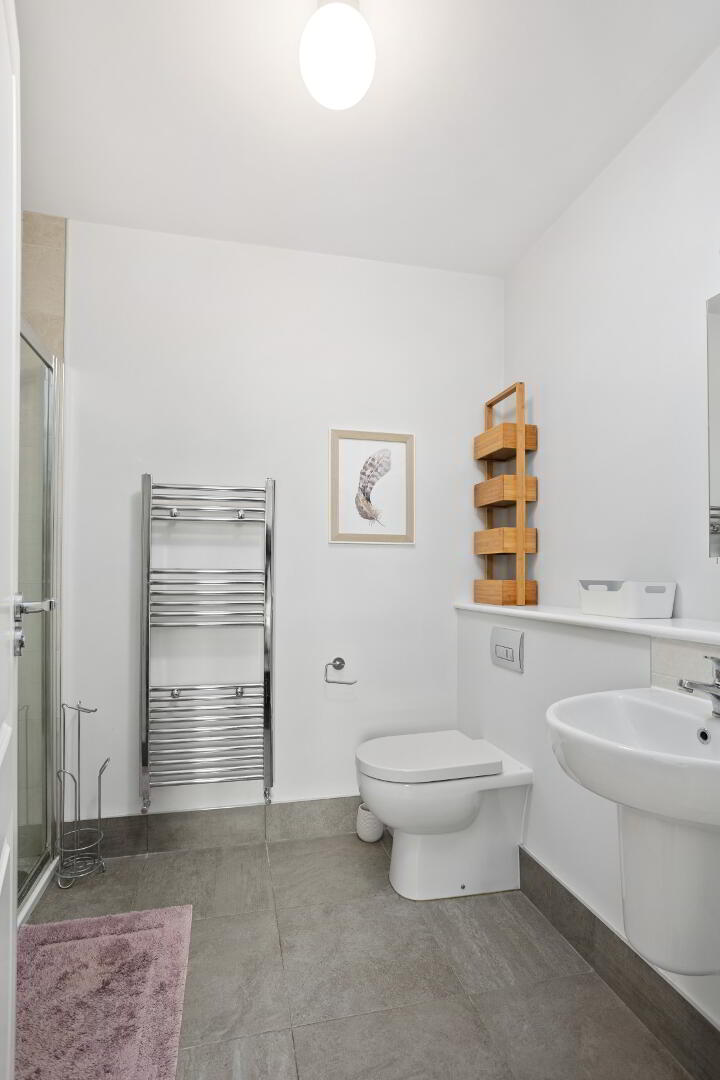
En-suite: 2.60m (max.) x 1.80m with tiled floor, WC, WHB, wall mounted vanity unit, heated towel rail, shaving light and tiled shower enclosure.
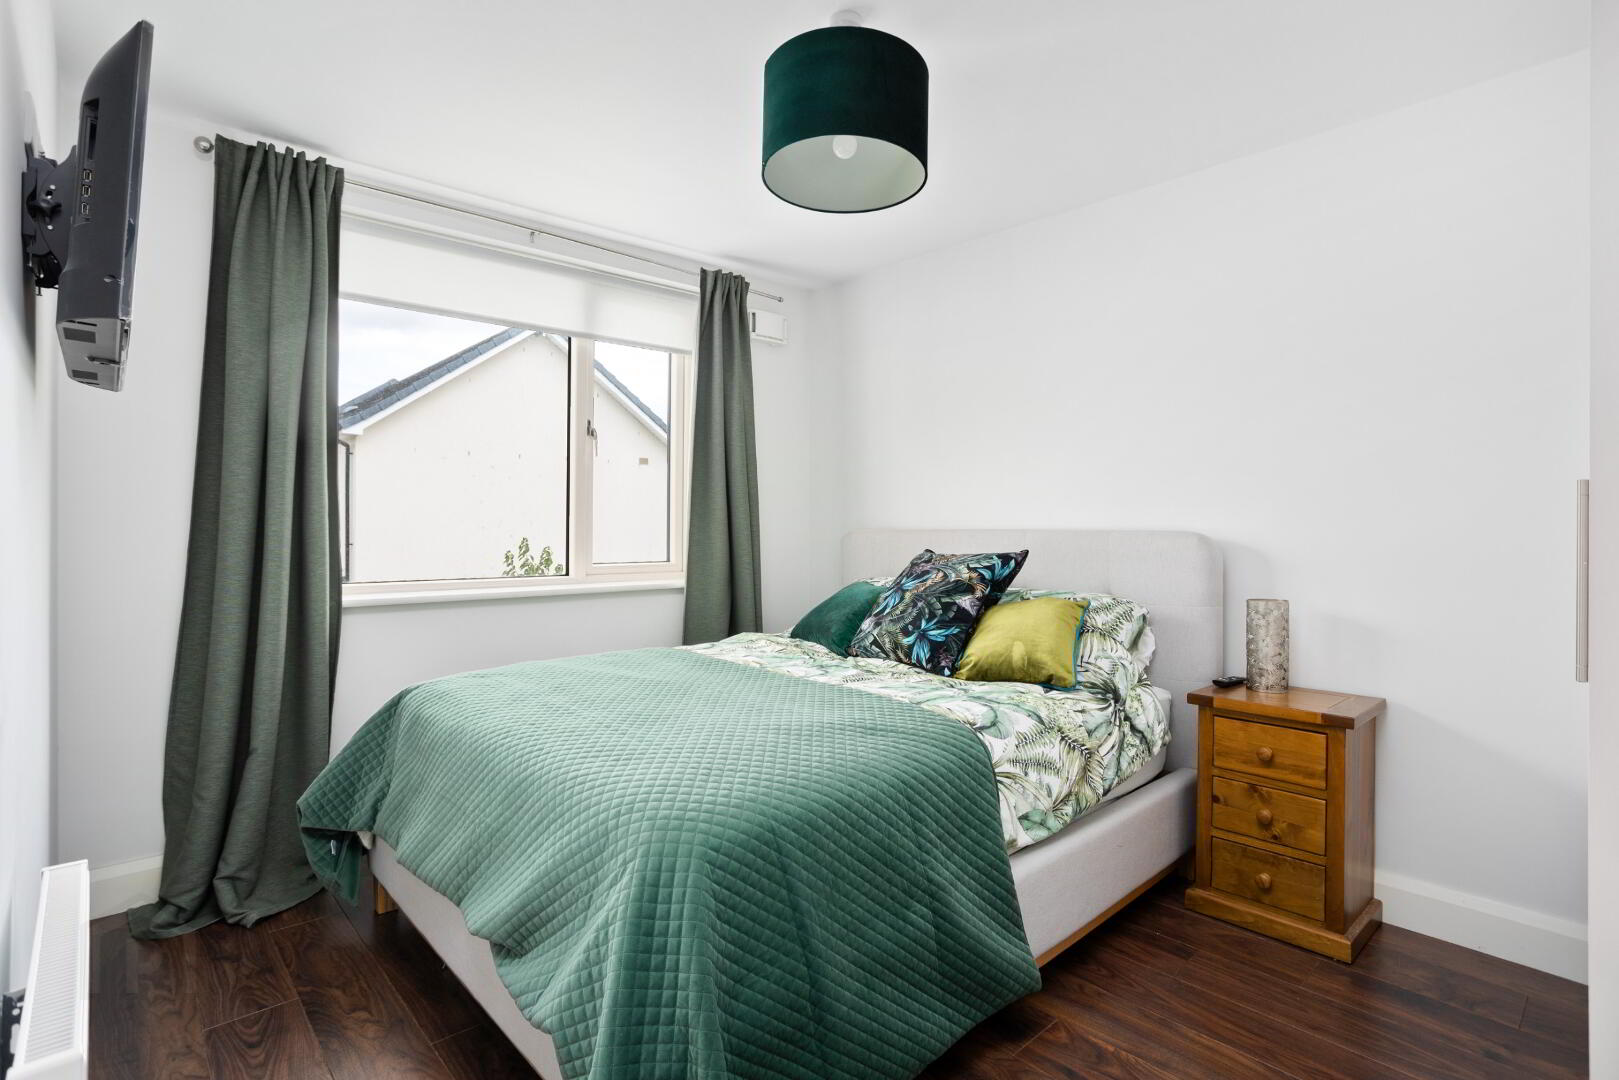
Bedroom 2: 3.69m (max.) x 3.67m with wood floor and fitted wardrobe.
Bedroom 3: 2.84m x 2.50m with wood floor and wall mounted shelving.
Bathroom: 2.09m x 1.69m with tiled floor, WC, WHB, wall mount vanity unit, heated towel rail, shaving light, bath and tiled wall.
Features
No onward chain.
Solar PV Panel.
Gas fired central heating.
A3 BER energy rating.
Climote Heating System.
High levels of insulation.
Mechanical extract ventilation.
External tap.
High performance double glazed windows.
Within walking distance to a wealth of amenities including The Crossings Shopping Plaza and Airlie Park & Playground.
Within walking distance to Adamstown Railway Station.
External bin store.
Measurements provided are approximate and intended for guidance. Descriptions, photographs and floor plans are provided for illustrative and guidance purposes. Errors, omissions, inaccuracies, or mis-descriptions in these materials do not entitle any party to claims, actions, or compensation against McDonald Property or the vendor. Prospective buyers or interested parties are responsible for conducting their own due diligence, inspections, or other inquiries to verify the accuracy of the information provided. McDonald Property have not tested any appliances, apparatus, fixtures, fittings, or services. Prospective buyers or interested parties must undertake their own investigation into the working order of these items.
BER details
BER Rating:
BER No.: 110398005
Energy Performance Indicator: Not provided

PSRA Licence No: 001877
Get in touch
Use the form below to get in touch with McDonald Property or call them on (01) 628 0625