
32 Elmbrook Walk Lucan, K78 HN36
3 Bed Semi-Detached House For Sale
Guide price €500,000
Print additional images & map (disable to save ink)
Telephone:
(01) 628 0625View Online:
www.mcdonaldproperty.ie/1142932Key Information
| Address | 32 Elmbrook Walk Lucan, K78 HN36 |
|---|---|
| Price | Guide price €500,000 |
| Style | Semi-Detached House |
| Bedrooms | 3 |
| Receptions | 1 |
| Bathrooms | 3 |
| Heating | Gas |
| Size | 1,225 ft² |
| BER Rating | BER C3 |
| Status | For sale |
| PSRA Licence No. | 001877 |
Additional Information
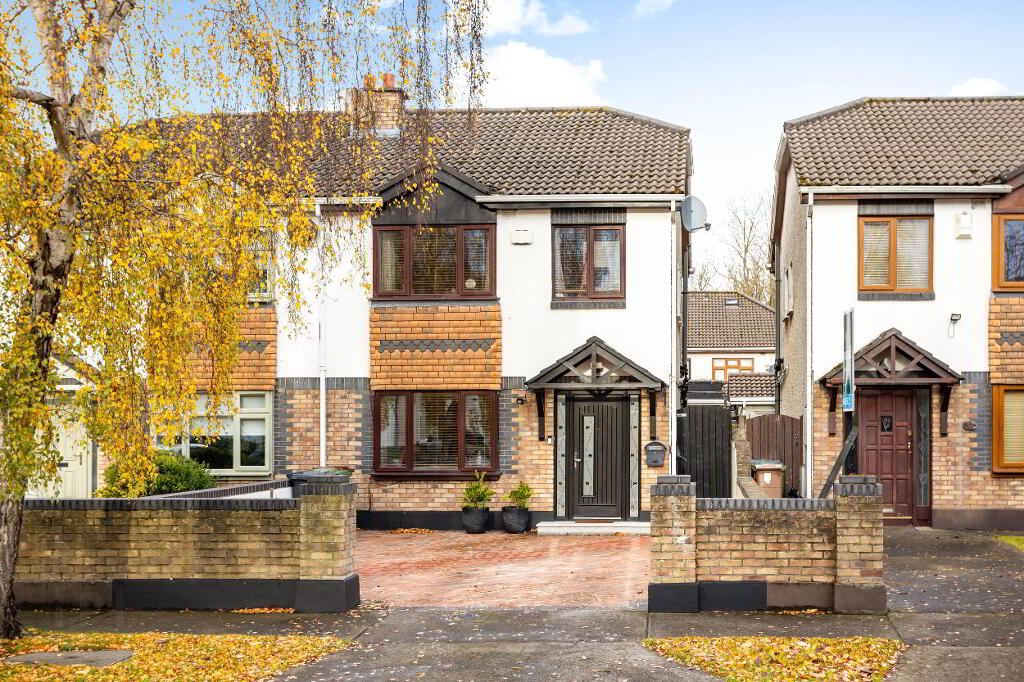
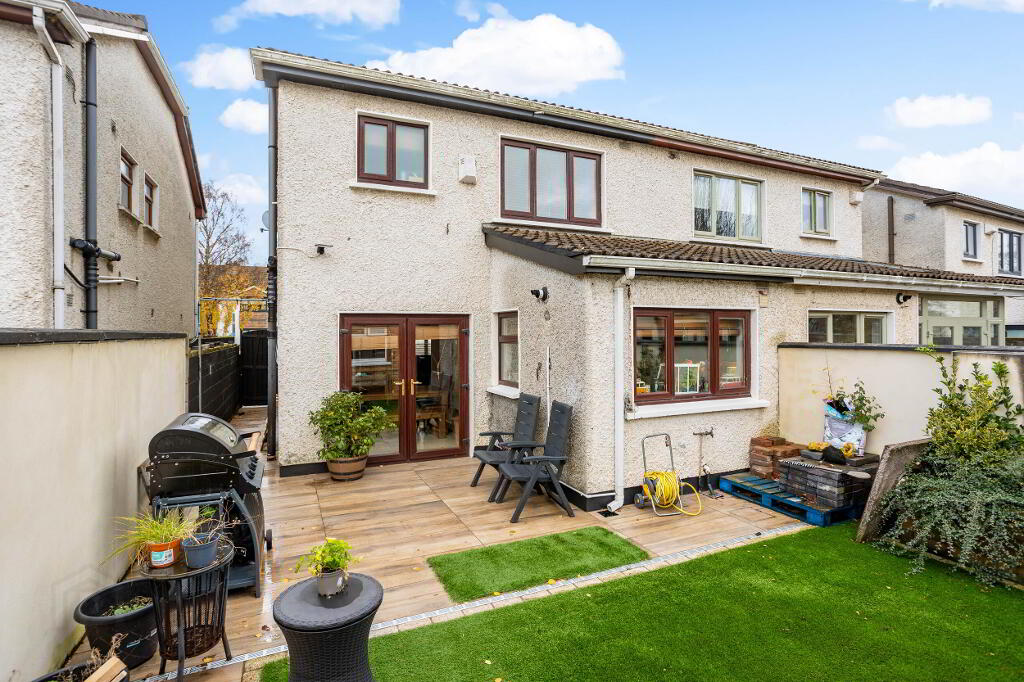
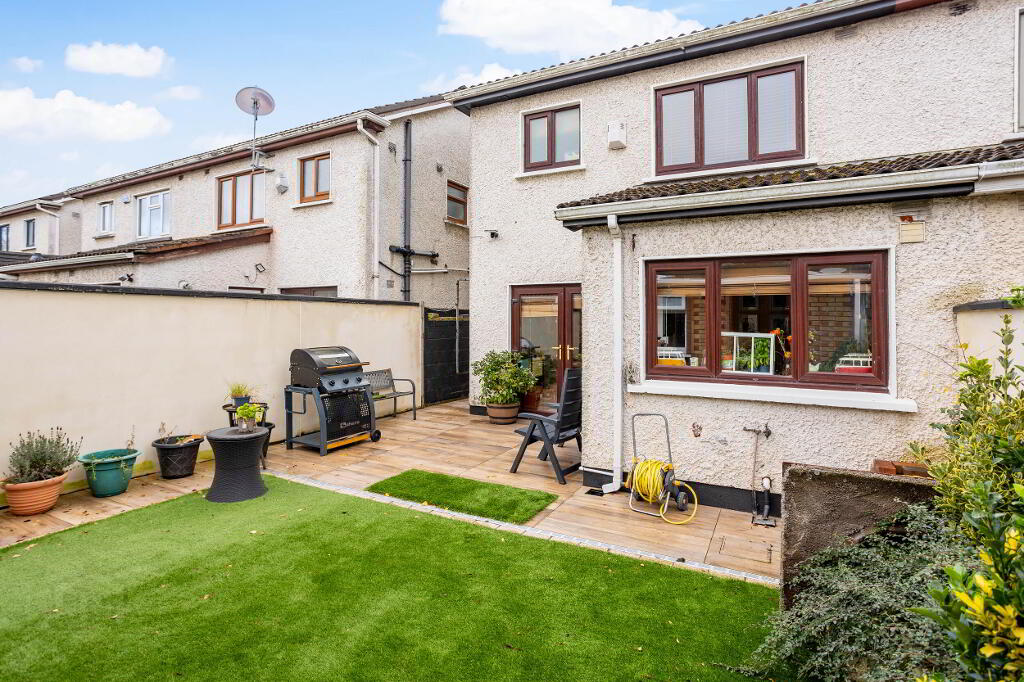
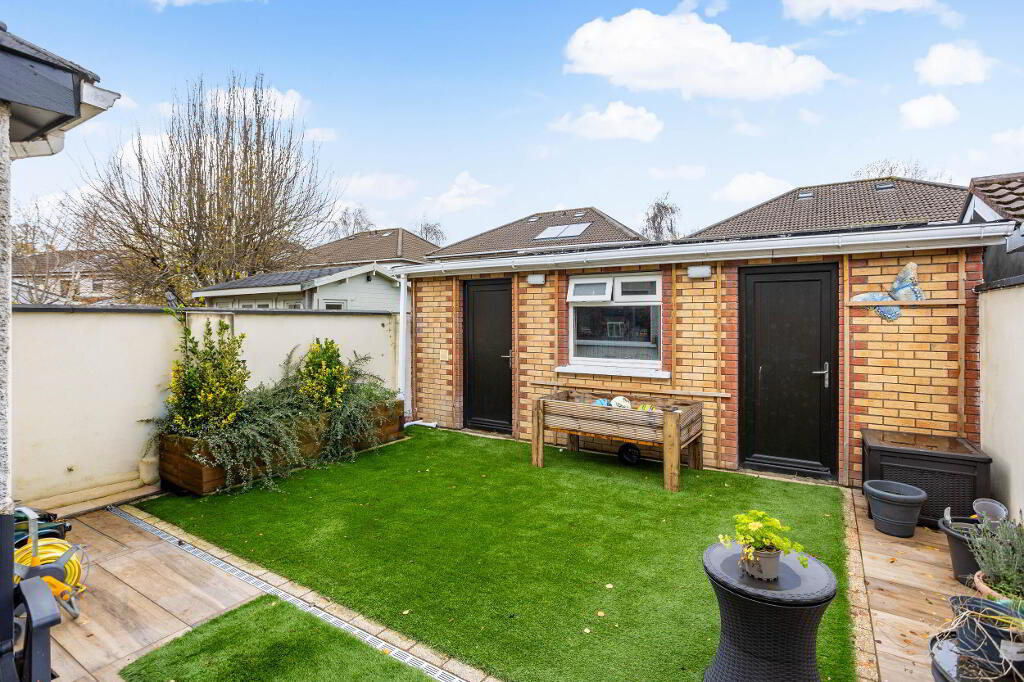
McDonald Property, Lucan' s longest established estate agents, are delighted to present this beautifully decorated and spacious 3 bedroom family home, with a large attic conversion. Extending to 1,225sq.ft, accommodation includes a large living room, a bright open plan kitchen / dining room, 3 bedrooms with master en-suite, and main bathroom. Outside there is a private low-maintenance rear garden with porcelain tiling and large brick shed.
The property is located in Elmbrook, one of Lucan' s more settled and attractive estates, just opposite Willsbrook Park, and within walking distance of bus stops and a number of schools. It is convenient to Lucan Village, shopping at Liffey Valley and the N4 and M50 roads.
Viewing is highly recommended.
ACCOMMODATION
Ground Floor -
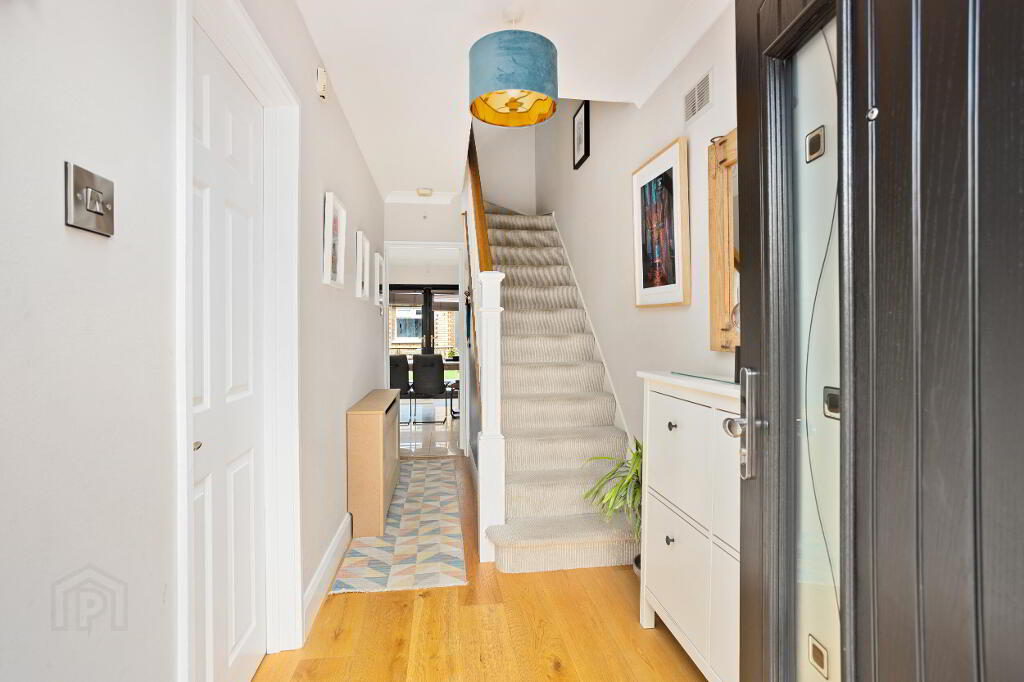
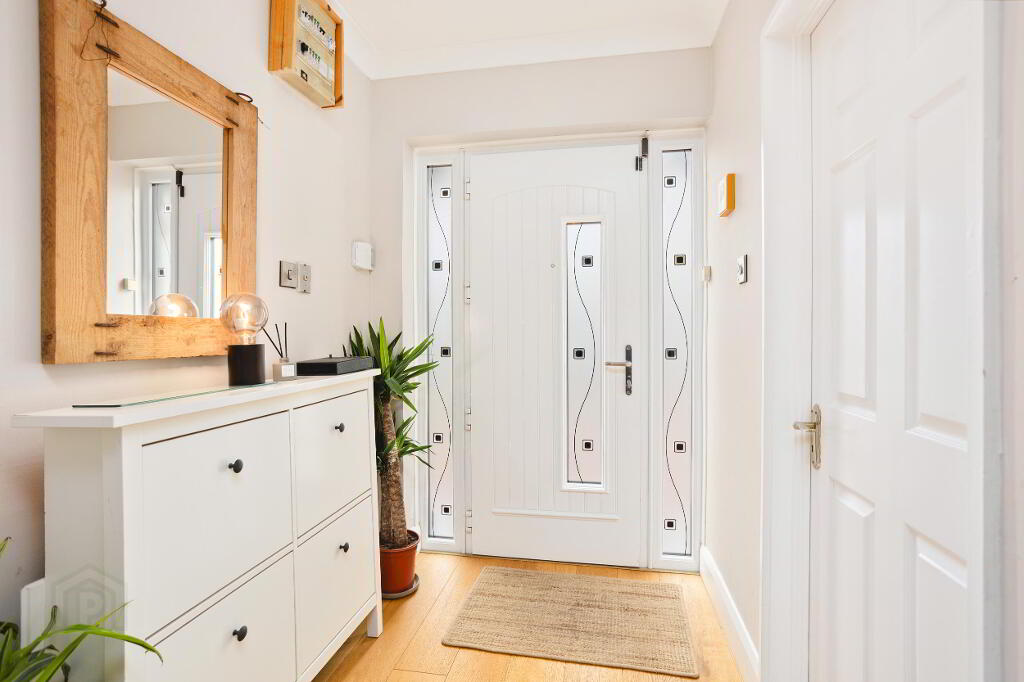
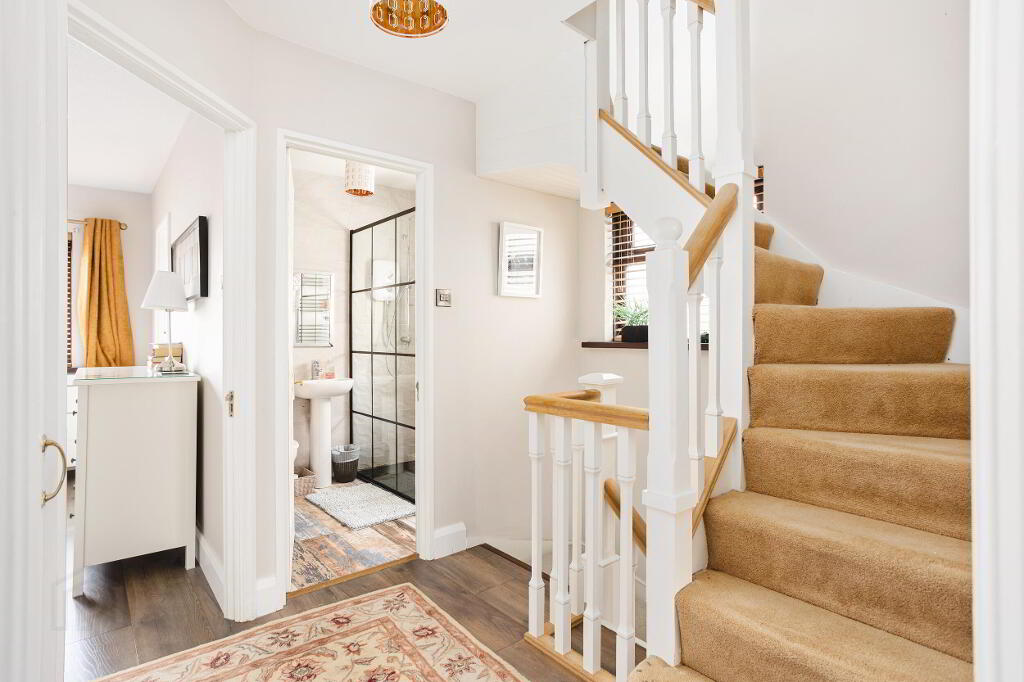
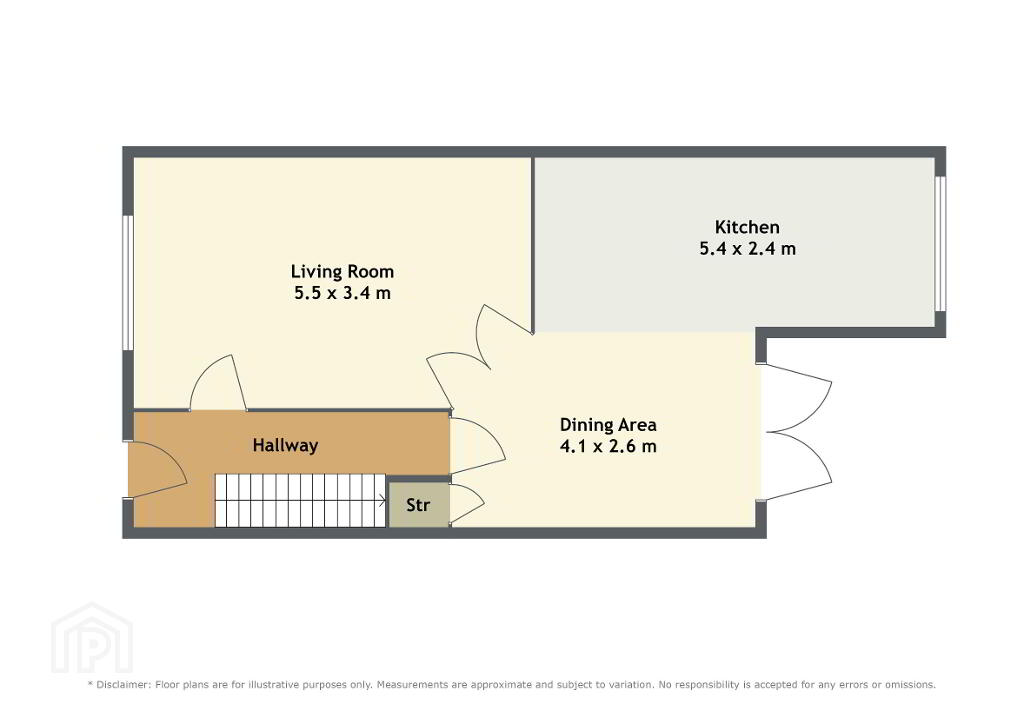
Entrance Hallway: 4.5m x 1.6m with wooden floor, stairs, and alarm point.
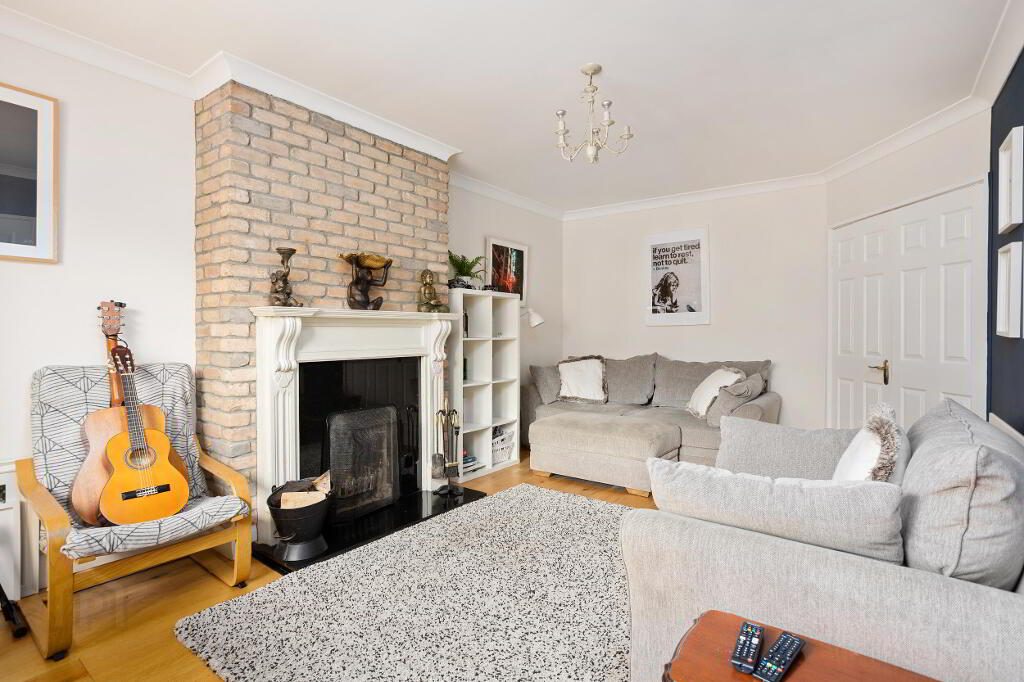
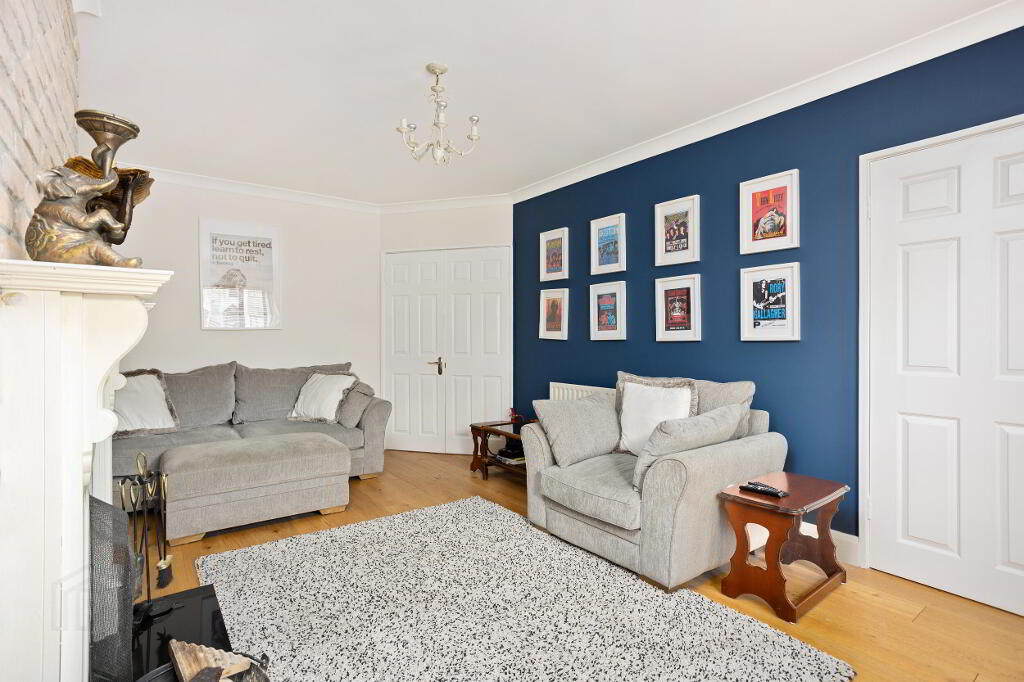
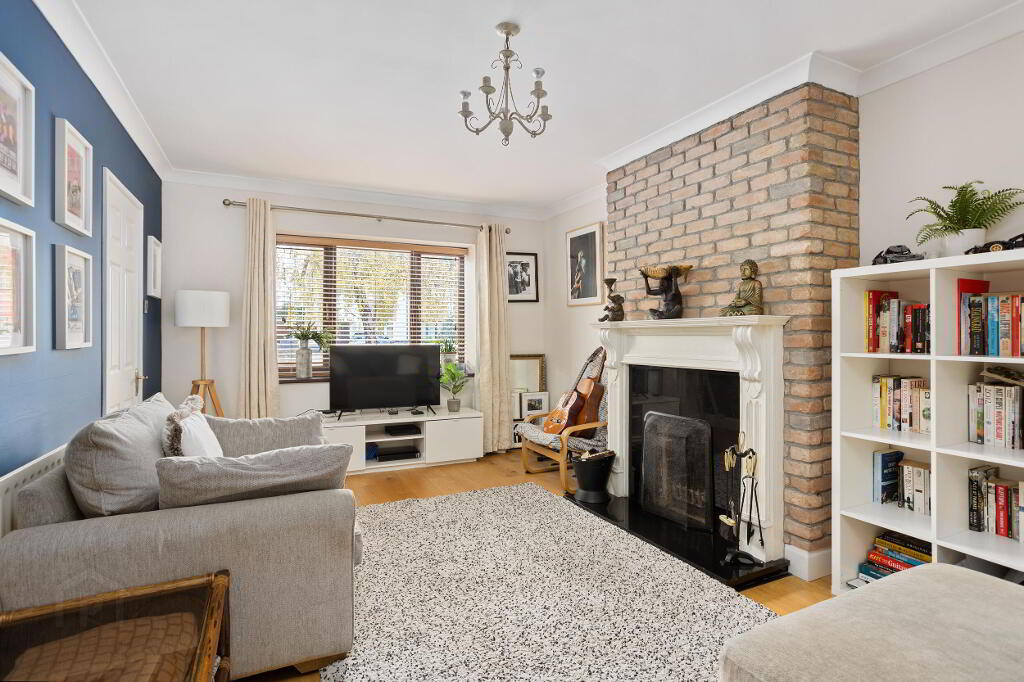
Living Room: 5.55m x 3.454m with wooden floor, feature open fire place, ceiling coving and double doors to Kitchen.
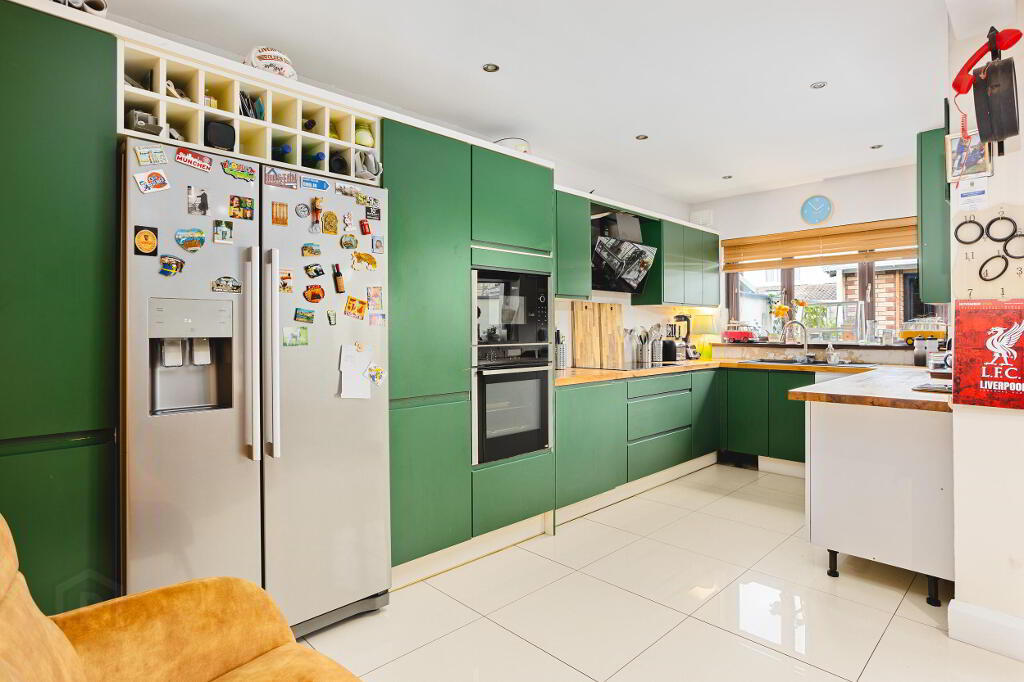
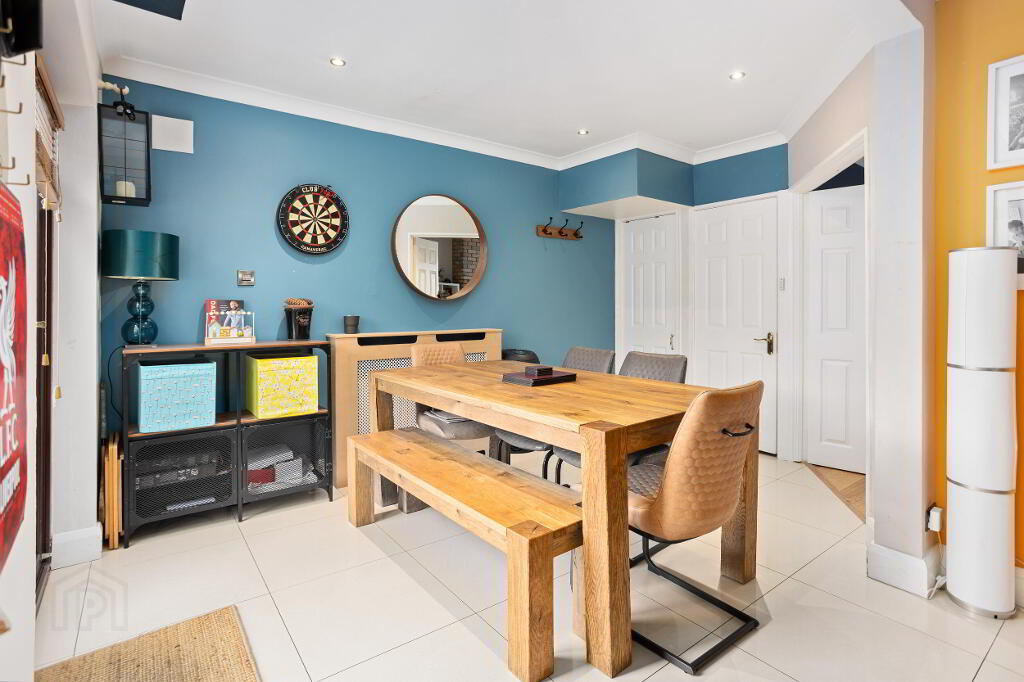
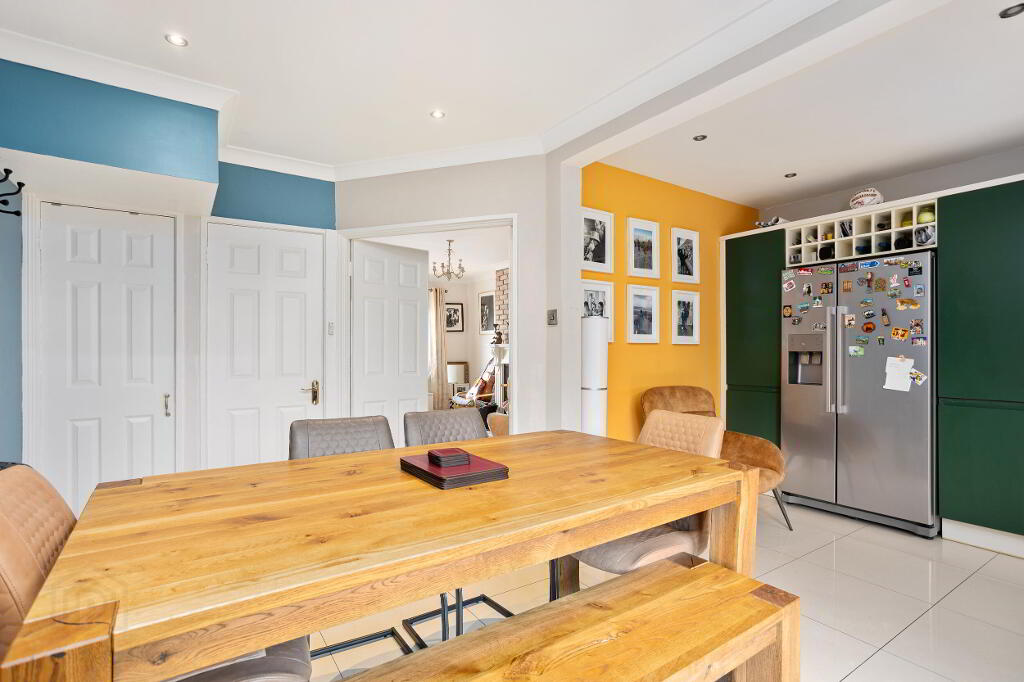
Kitchen/ Dining Room: 6.78m x 2.45m and 4.22m x 2.61m with porcelain tiled floor, modern fitted kitchen with split-level oven, integrated dishwasher, sunken ceiling spot lights, and French doors to rear. Under-stairs storage closet.
First Floor -
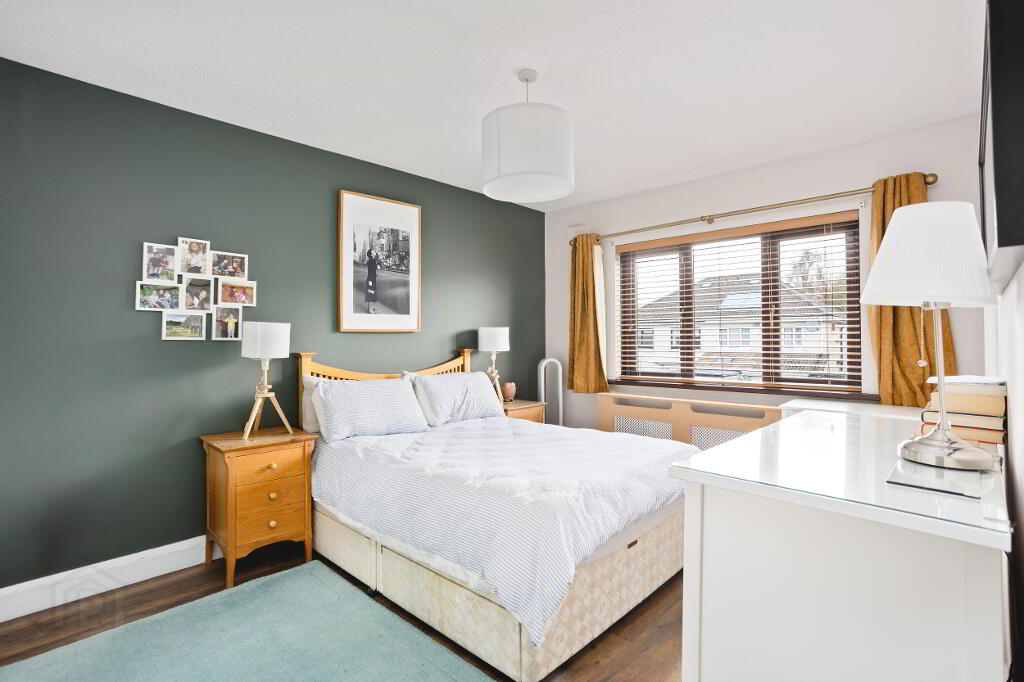
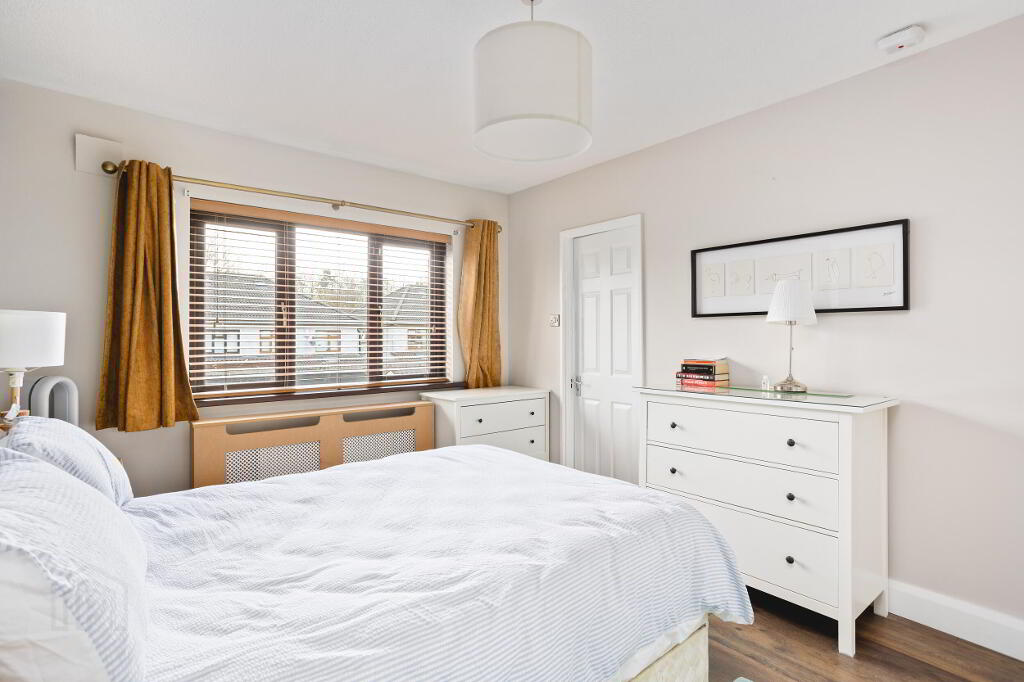
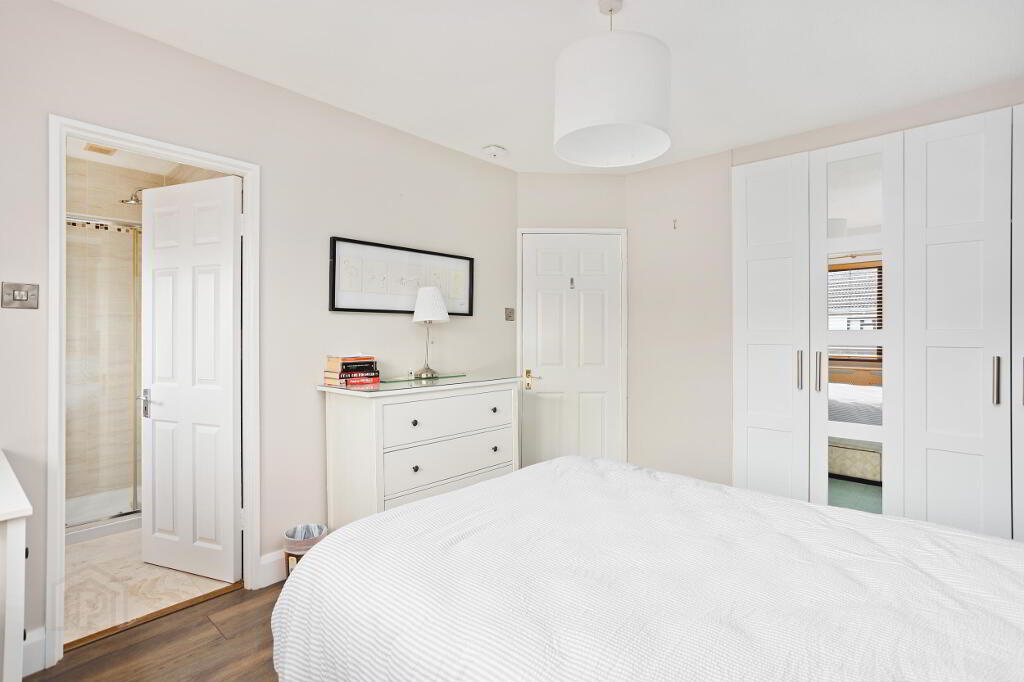
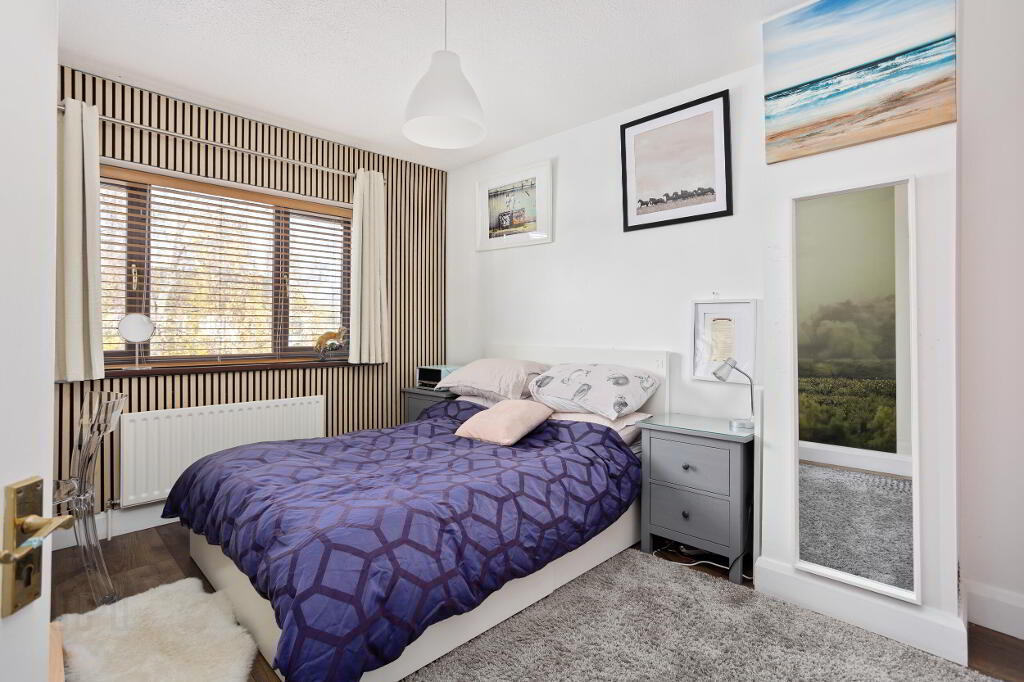
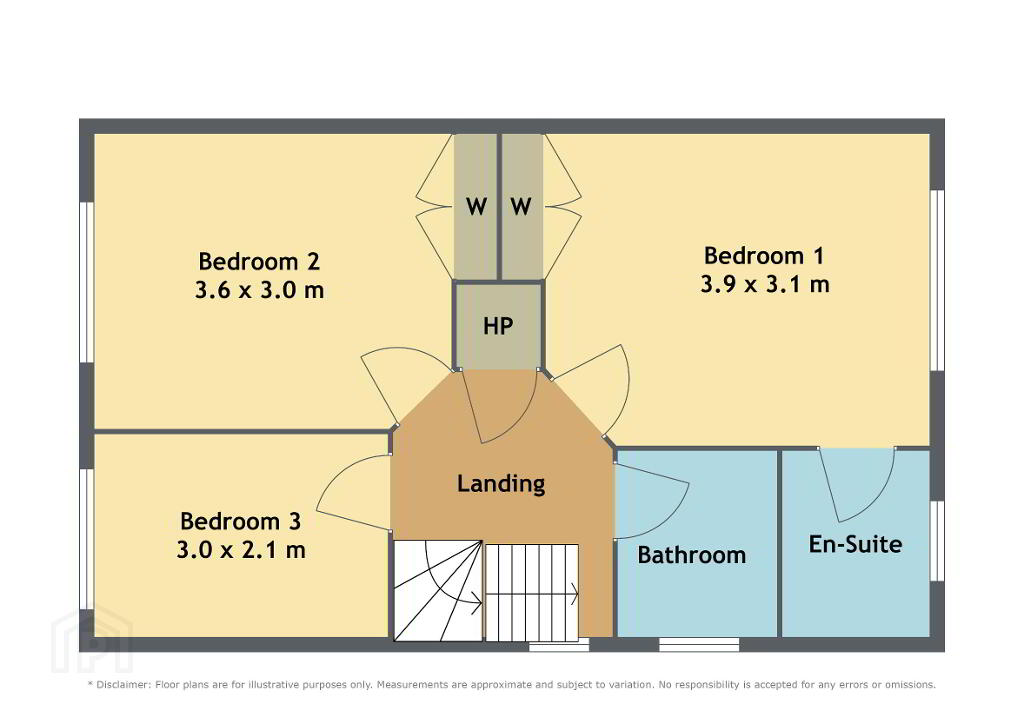
Master Bedroom: 4.3m x 3m with wooden floor, built-in wardrobes
En-suite: fully tiled, with w.c., wash hand basin and shower
Bedroom 2: 3.6m x 3m with wooden floor, built-in wardrobes
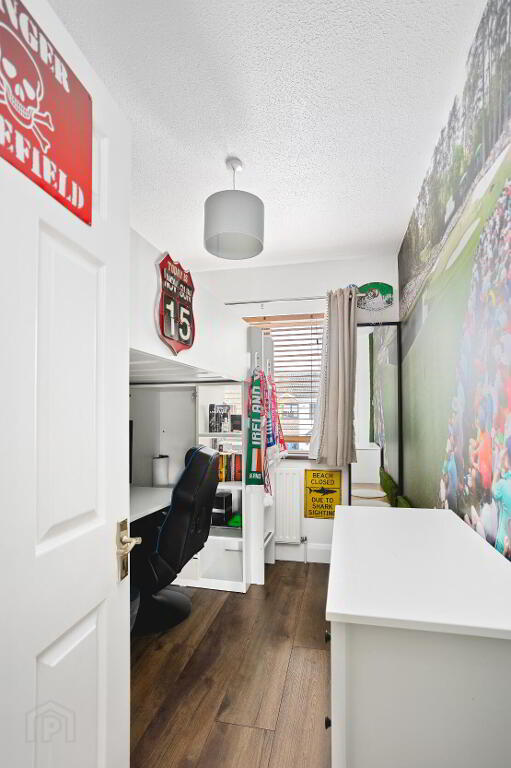
Bedroom 3: 2.1m x 1.9m with laminate floor, and fitted wardrobe unit
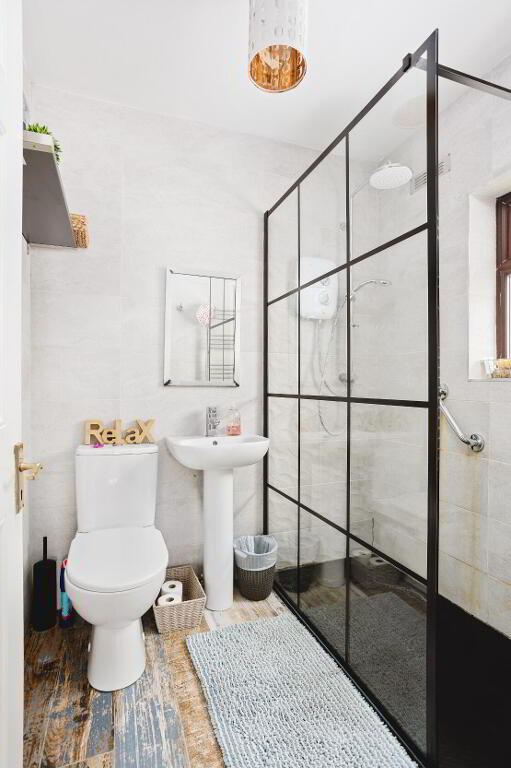
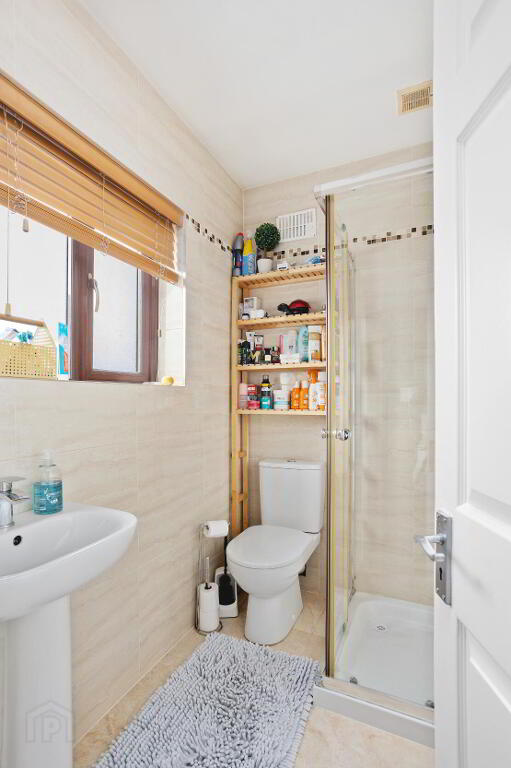
Bathroom: 1.95m x 1.7m fully tiled with WC, wash hand basin and large shower enclosure.
Attic Level -
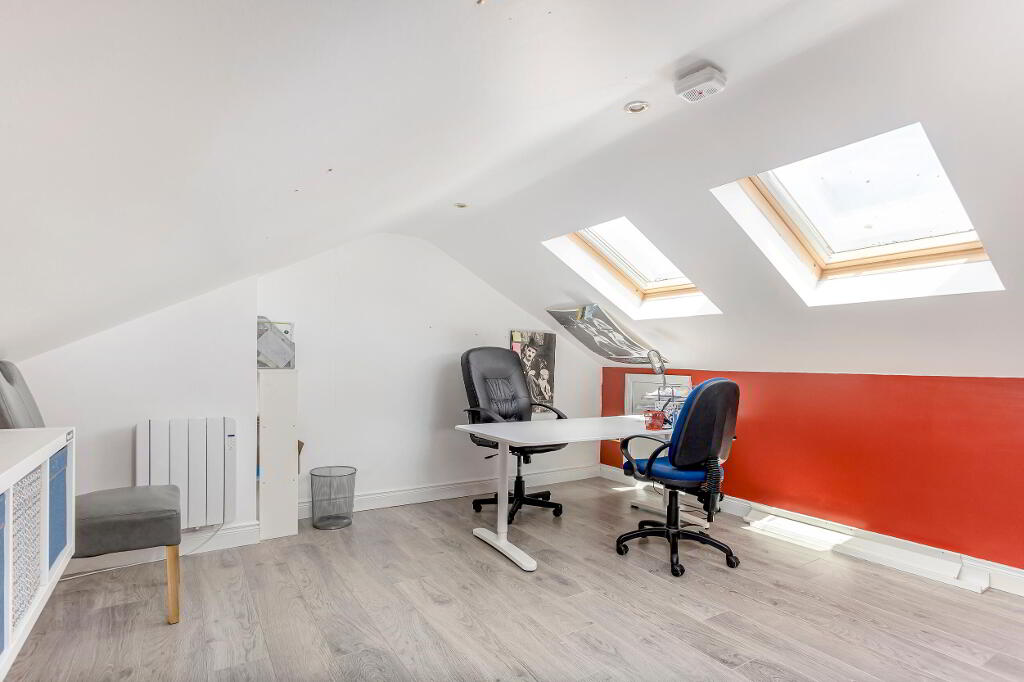
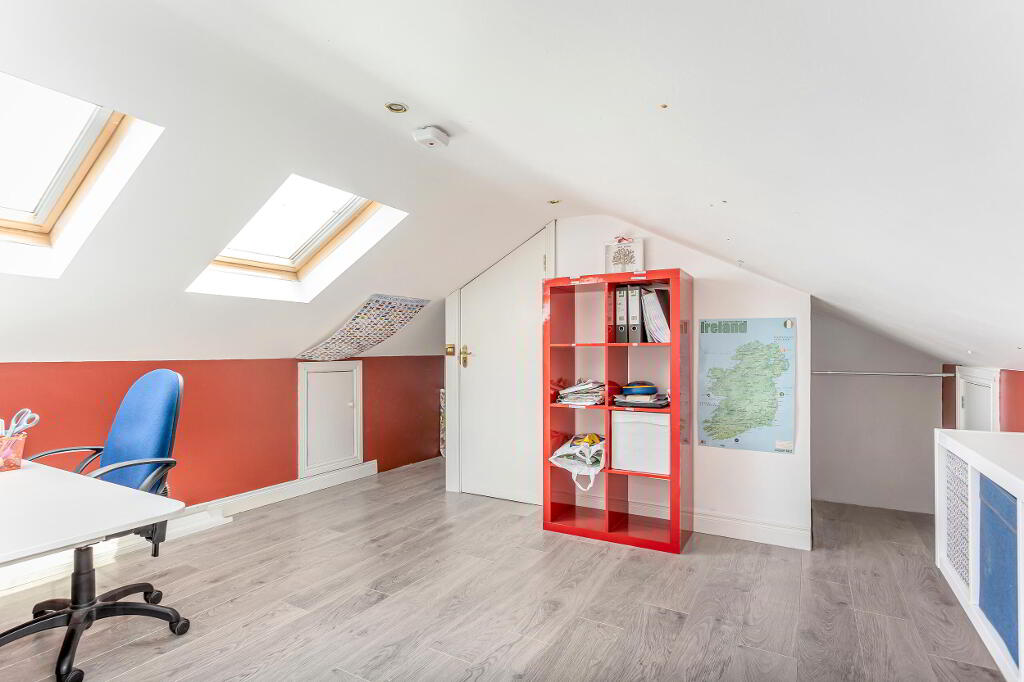
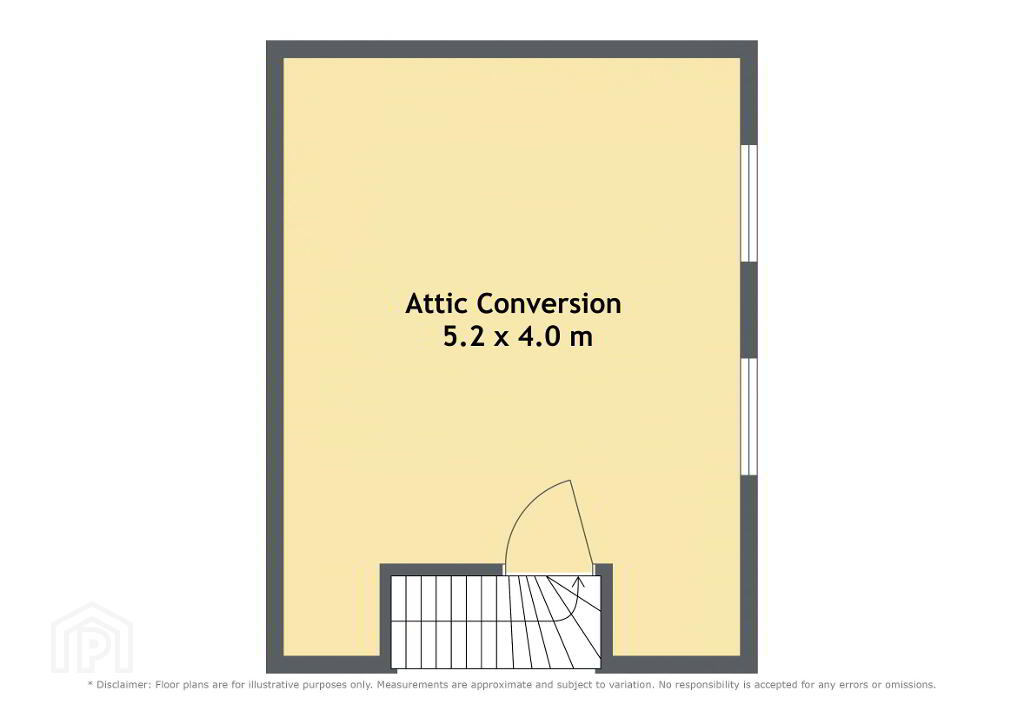
Attic Room: 5.15m x 4.15m with laminate flooring, eave storage on both sides, sunken ceiling spot lights and Velux windows.
OUTSIDE:
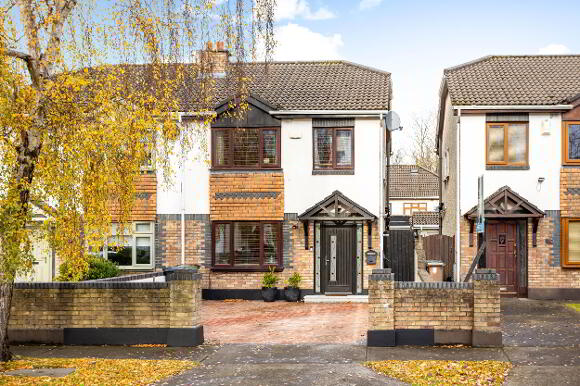
- Front garden with cobble lock driveway, and Zappi EV charger
- Rear garden with porcelain tiles, artificial grass, outside tap and electrical supply
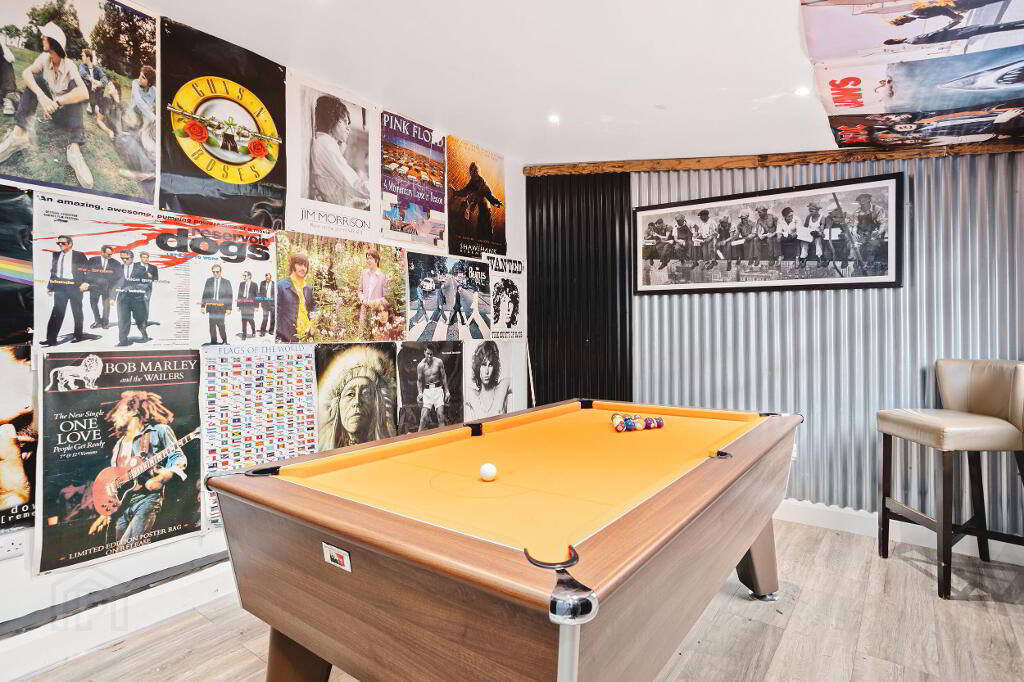
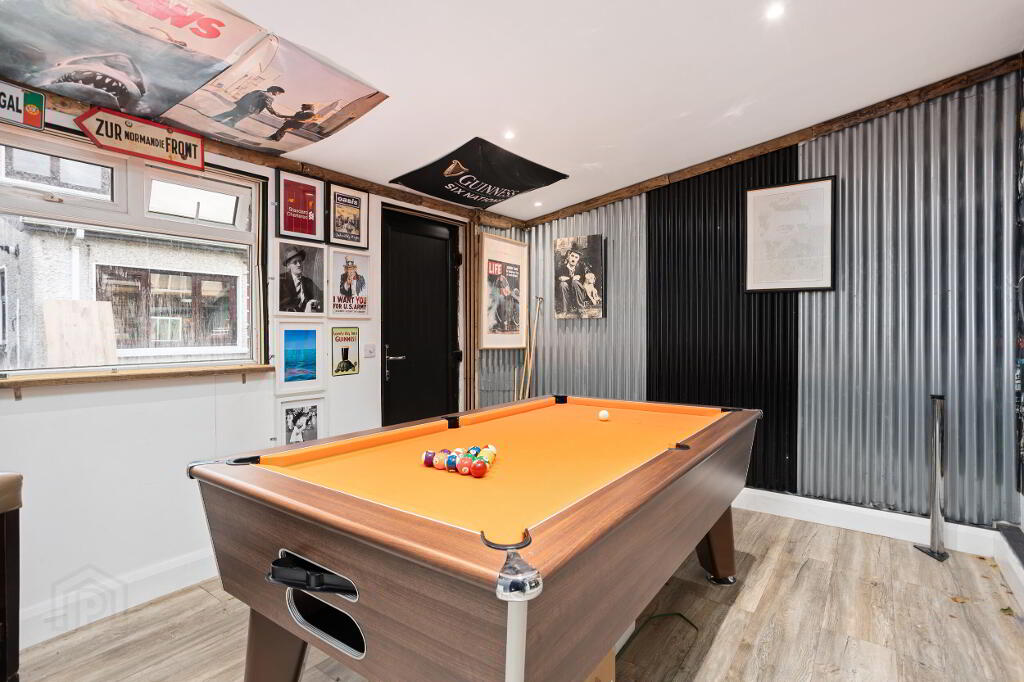
- Brick shed, extending to c.7m x 3.2m, set up as games room, with seperate tool shed and laundry room.
Property Features
- Attic conversion
- PVC double glazed windows
- Low maintenance walled-in garden
- Zappi EV charger
- Intruder alarm
- Side entrance
- Off-street parking for up to 2 cars
- Gas central heating
BER details
| BER Rating: | BER C3 |
|---|---|
| BER No.: | 112403753 |
| Energy Performance Indicator: | 219.06 kWh/m²/yr |
| To download a copy of the official BER document, you can go to SEAI and enter the BER number. | |
-
McDonald Property
(01) 628 0625
Photo Gallery
Location
