
Oak Lawns, Clonee Road, Westmanstown Lucan, K78 P934
4 Bed Detached House For Sale
Guide price €865,000
Print additional images & map (disable to save ink)
Telephone:
(01) 628 0625View Online:
www.mcdonaldproperty.ie/1107475Key Information
| Address | Oak Lawns, Clonee Road, Westmanstown Lucan, K78 P934 |
|---|---|
| Price | Guide price €865,000 |
| Style | Detached House |
| Bedrooms | 4 |
| Receptions | 3 |
| Bathrooms | 2 |
| Heating | Oil |
| Size | 182 m² |
| BER Rating | |
| Status | For sale |
| PSRA License No. | 001877 |
Additional Information
McDonald Property, Lucan’s longest-established auctioneers, valuers and estate agents, are delighted to present Oak Lawns to the market.
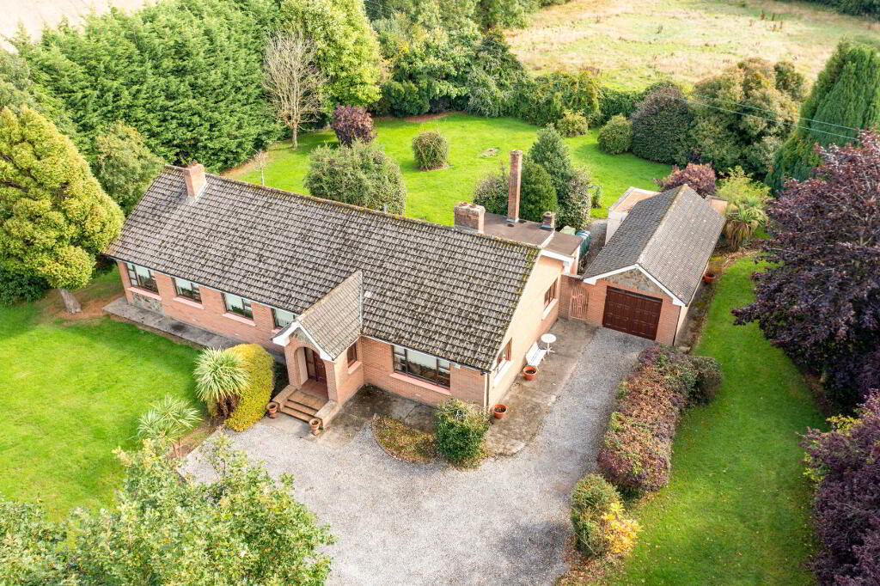
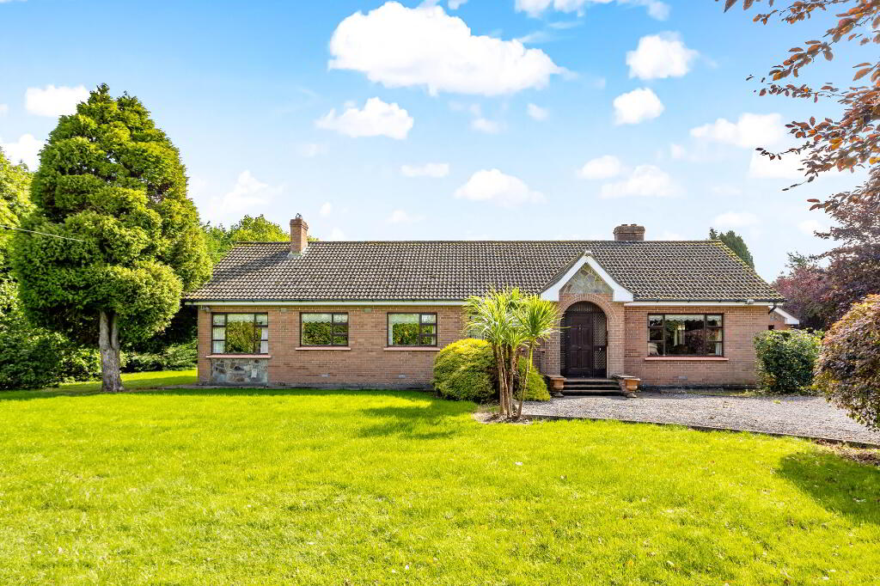
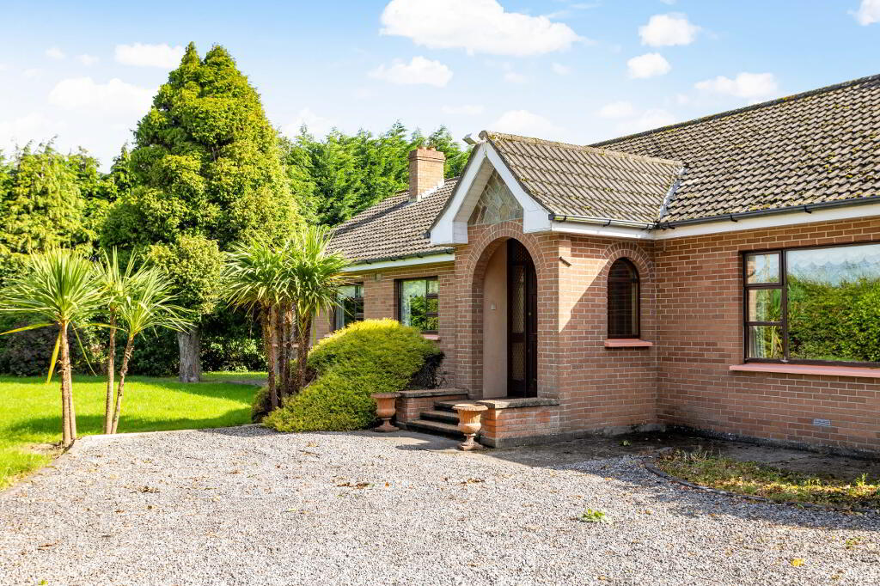
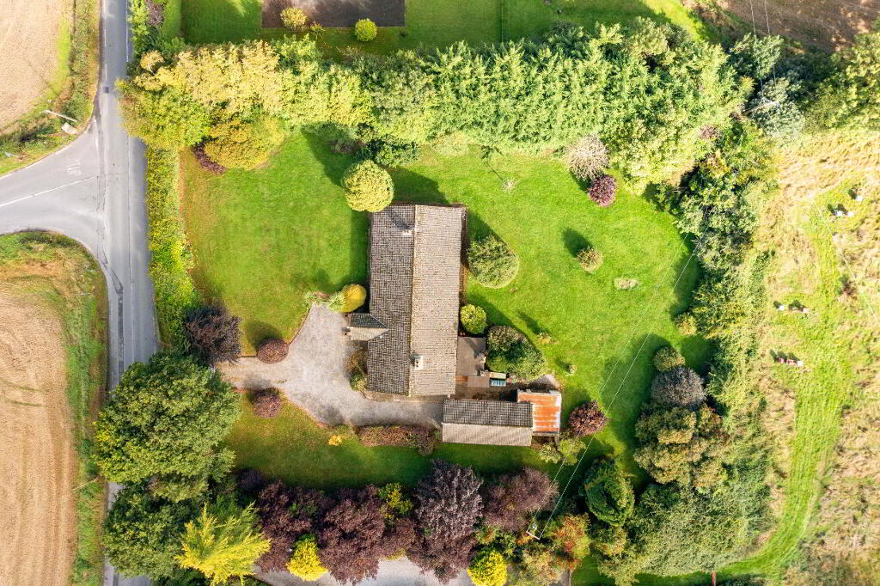
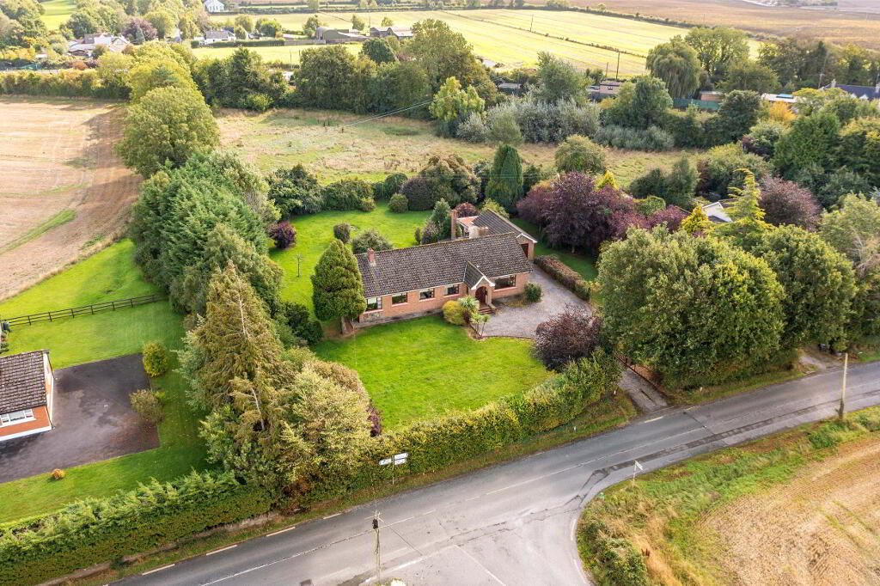
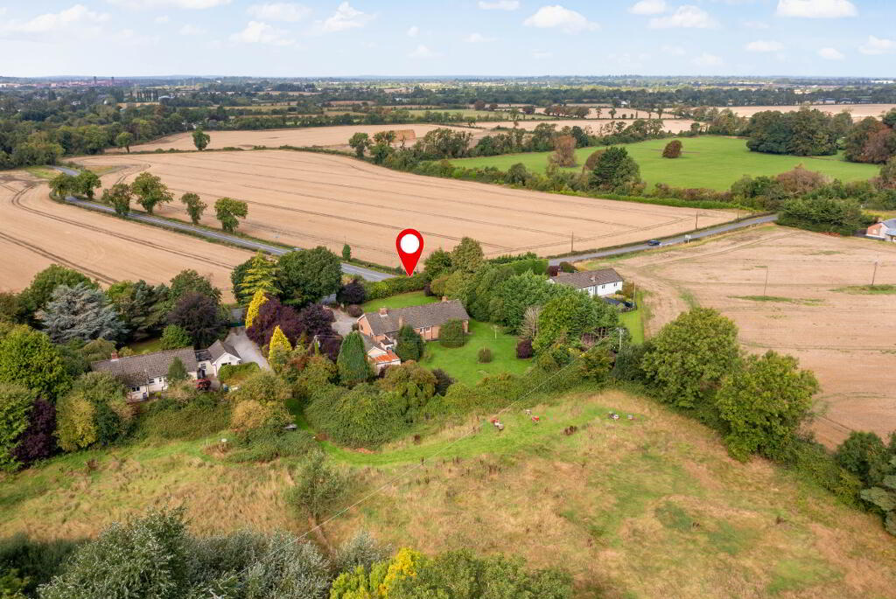
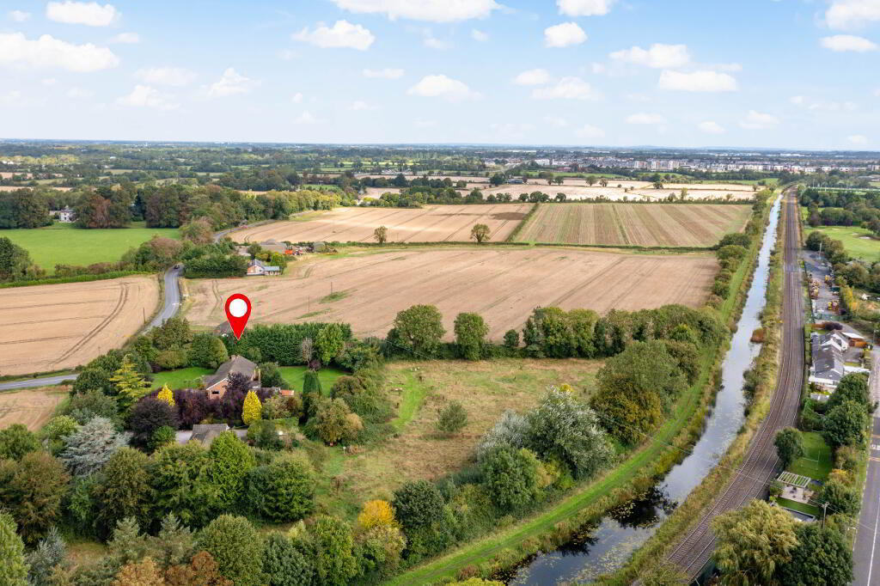
This detached bungalow occupies an exceptional site extending to approximately 0.86 acres and offers generous accommodation together with considerable scope for a new owner to create a home suited to their own requirements.
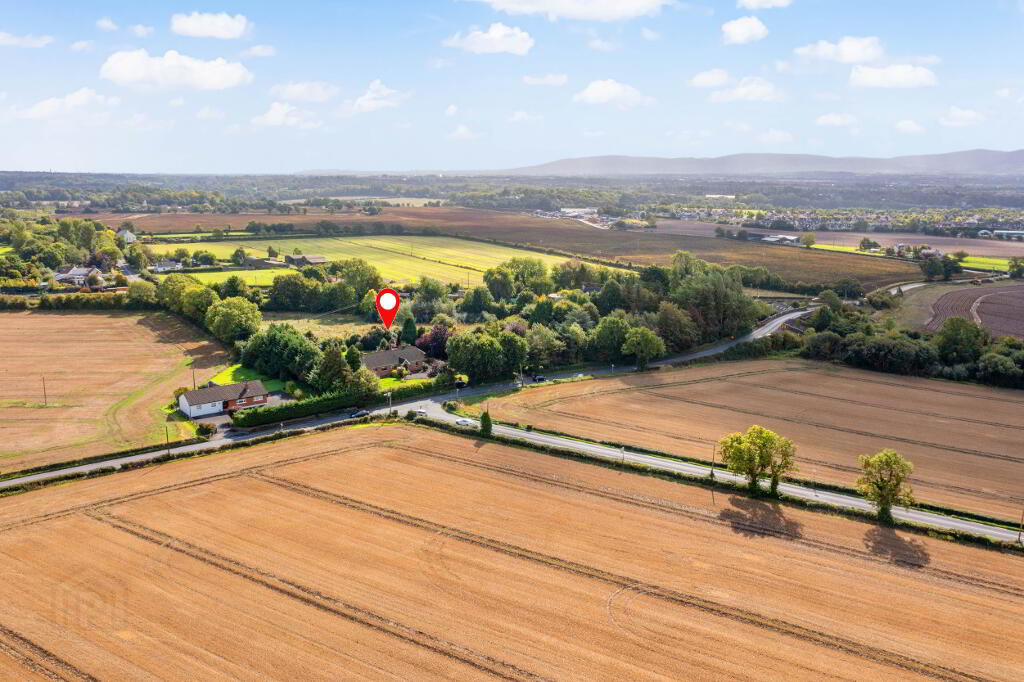
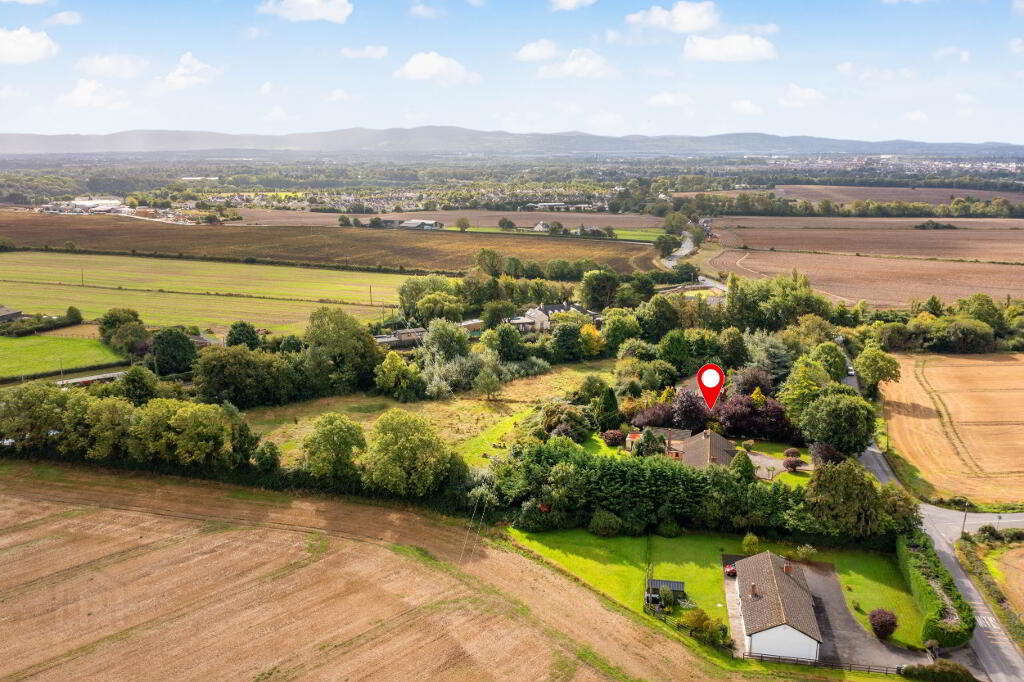
Set in a peaceful country-style setting close to the Royal Canal, Oak Lawns enjoys a high degree of privacy while remaining within easy reach of Lucan Village and a wide range of transport, recreational, employment and educational amenities.
Lucan Village is approximately 2km from the property, while Leixlip Confey Railway Station is approximately 2.4km away, providing regular rail services and convenient commuting options. St. Catherine’s Park is less than 1km from the property and extends to approximately 200 acres of woodland, grassland and riverside walks along the River Liffey.
The property is also conveniently located for major employment and educational centres, including Intel and Maynooth University, while Dublin City’s O’Connell Street is approximately 17km away. Train from Leixlip Confey Railway Station to Dublin’s Connolly Station is a 30 minute journey.
Oak Lawns combines a peaceful and private setting with convenient access to Lucan, Dublin and the surrounding area, offering the opportunity to enjoy a more spacious and tranquil lifestyle while remaining close to the amenities and conveniences of everyday urban life.
The bungalow extends to approximately 182 sq. m. and provides spacious and versatile accommodation. The existing layout offers scope for reconfiguration to suit individual requirements, subject to the necessary planning permissions where applicable.
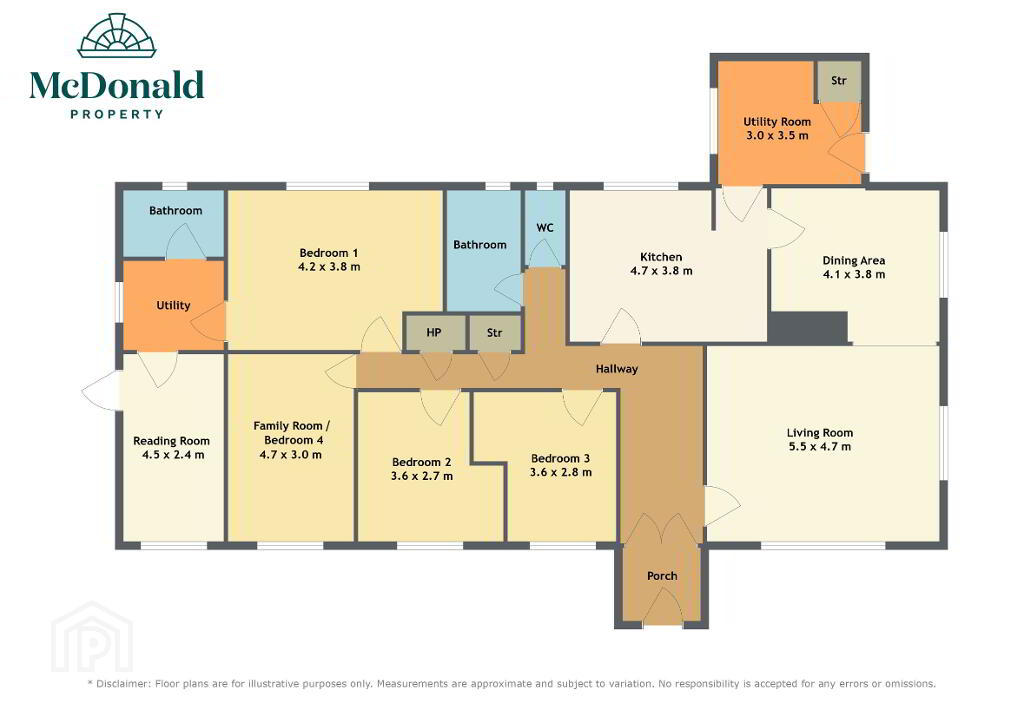
The accommodation currently comprises an entrance porch, entrance hall with storage closet, living room, dining room, kitchen, utility room, bathroom, WC room, four bedrooms, one of which is currently used as a sitting room, second bathroom, kitchenette and an additional sitting room/ additional bedroom.
The accommodation is presently arranged to provide a main residence with three/ four bedrooms together with a separate independent living area (flat) one-bedroom living area with own door access from garden, offering flexibility for a variety of living arrangements.
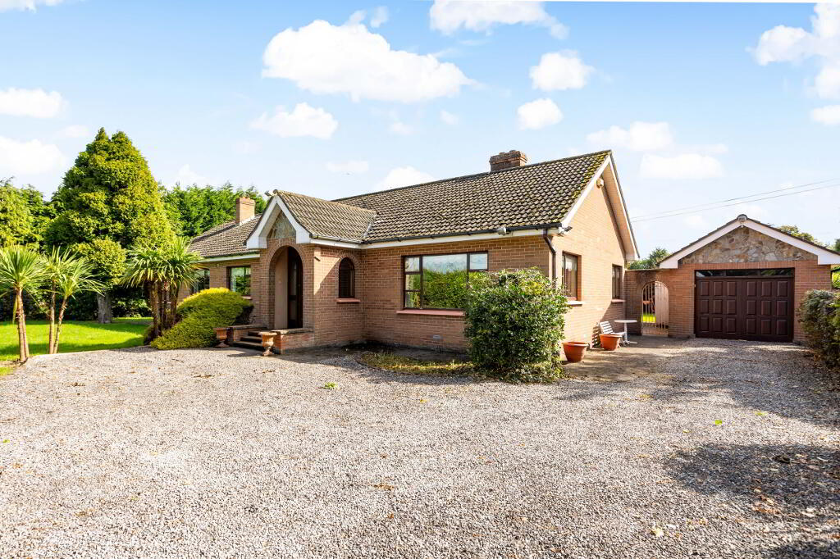
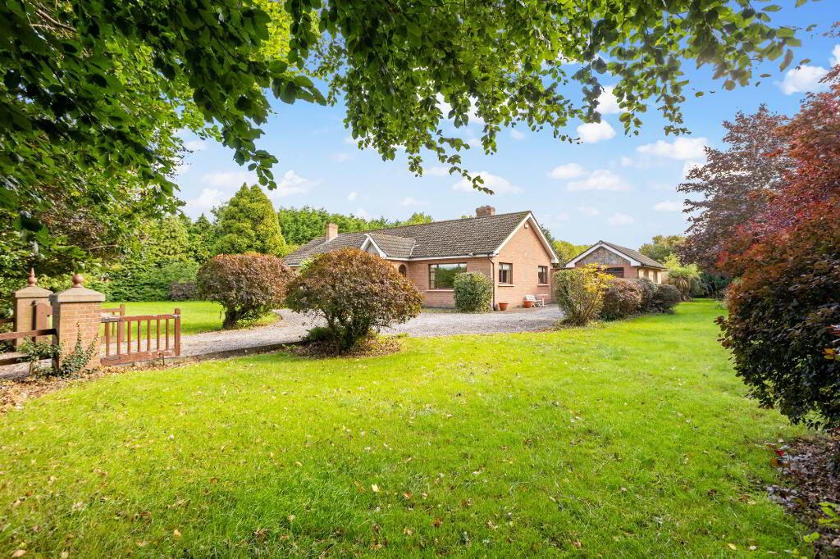
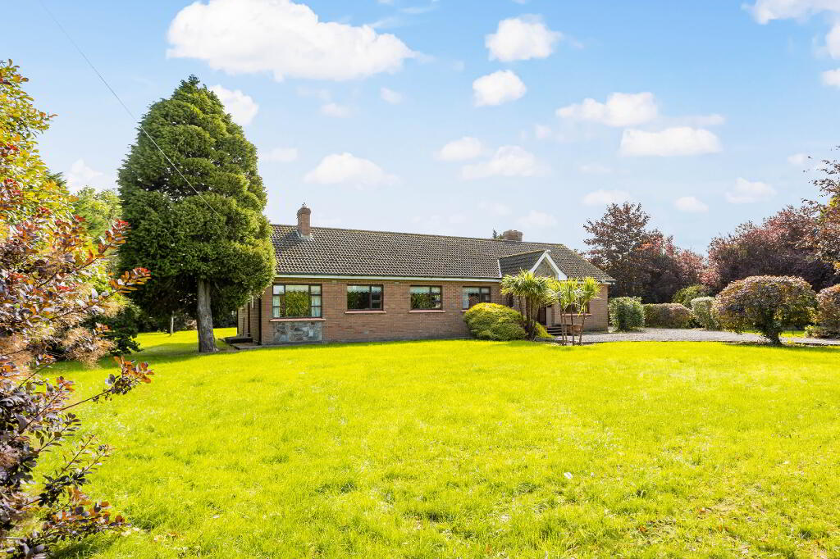
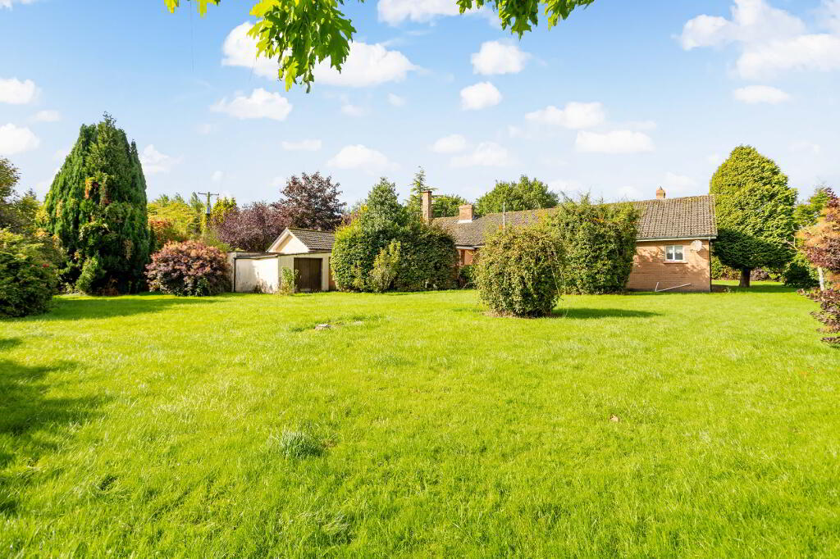
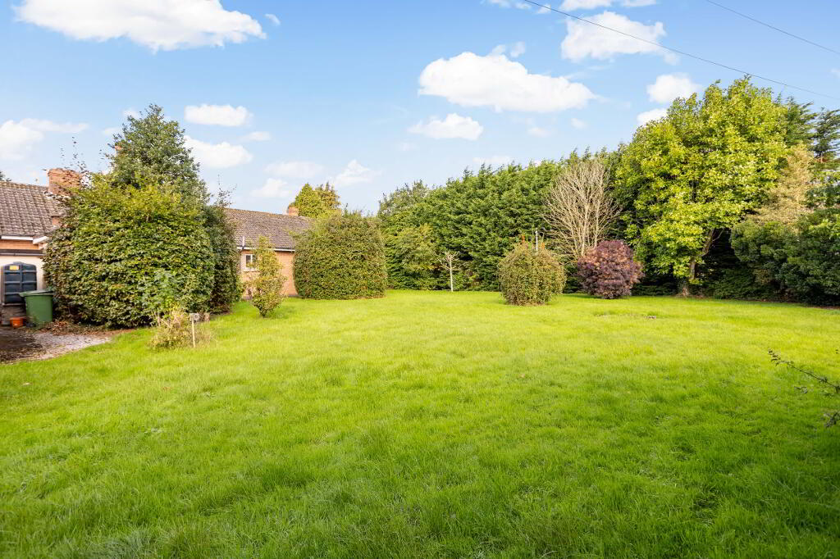
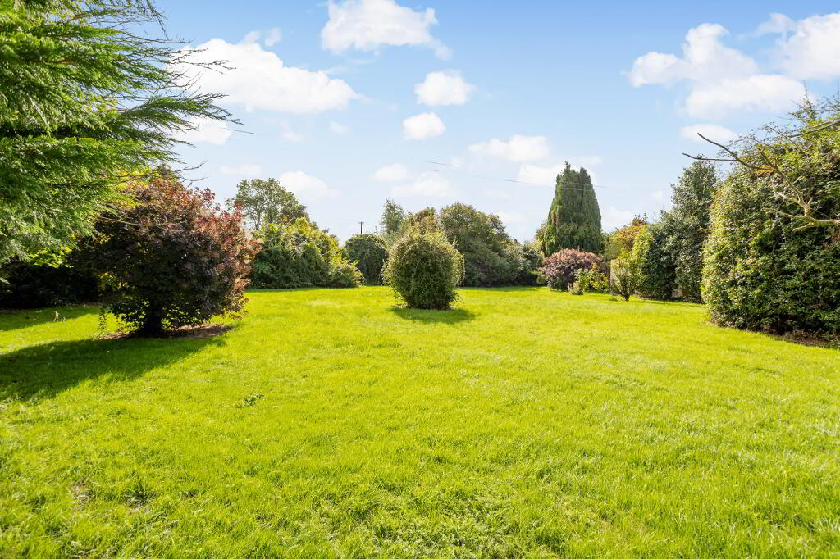
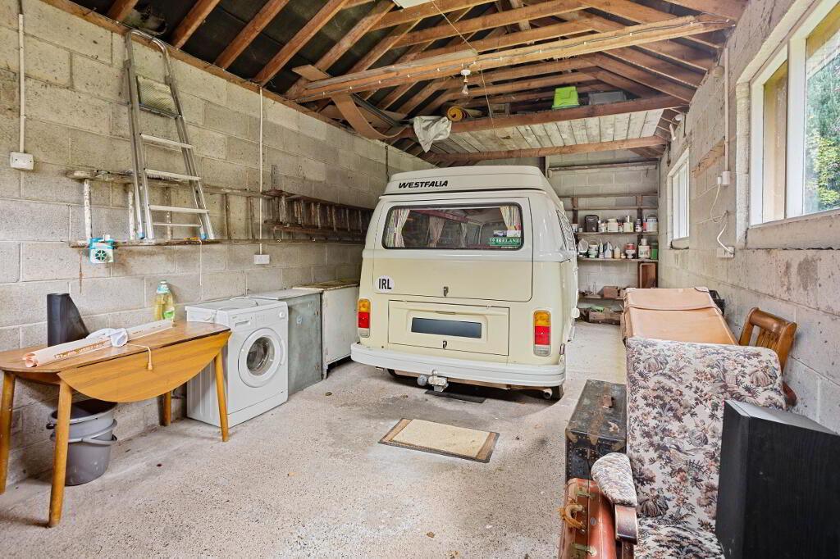
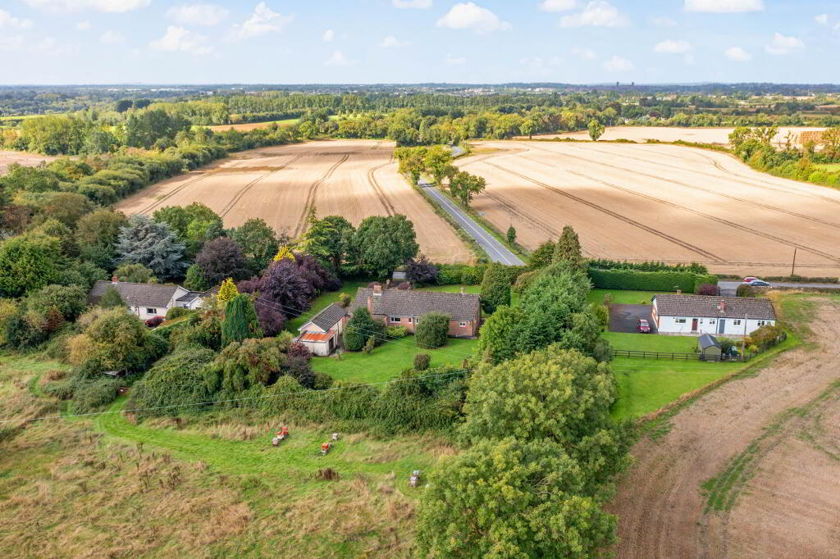
Outside, the property is approached via a gravel driveway providing generous off-street parking. The front and rear gardens are laid mainly in lawn and feature a mature selection of shrubs and trees. There is also a garage building with adjoining boiler shed, outdoor toilet, together with additional outbuildings.
The property is held within Folio DN19244 and extends to approximately 0.35 hectares (0.86 acres) in total.
Viewing is strictly by appointment only.
Accommodation
Entrance Porch: 1.73m x 1.36m with tiled floor and wood panelled walls and ceiling.
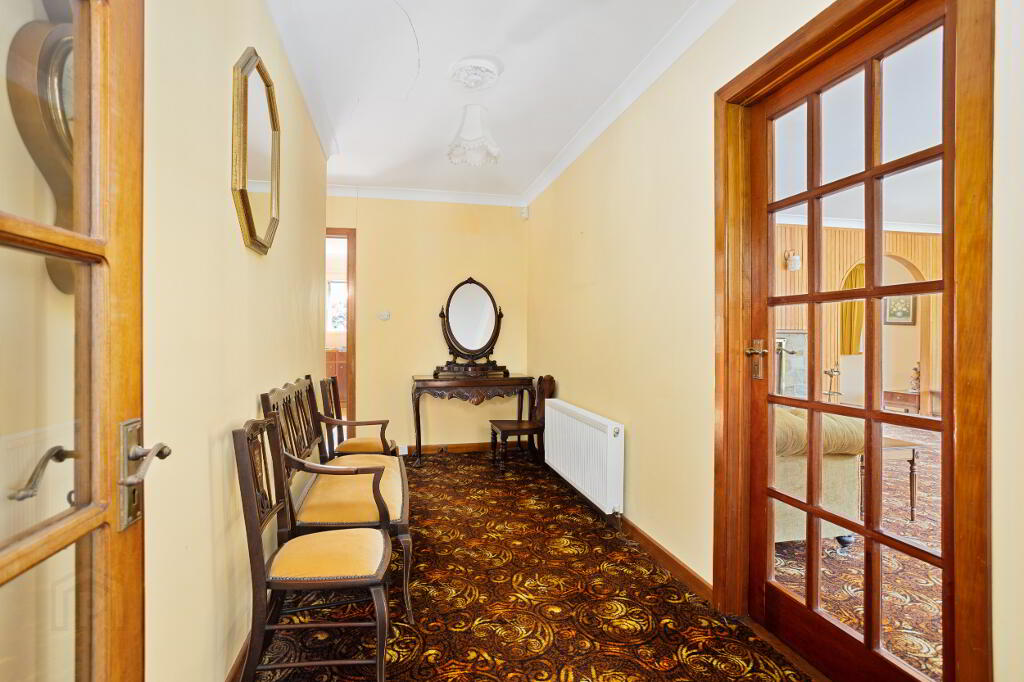
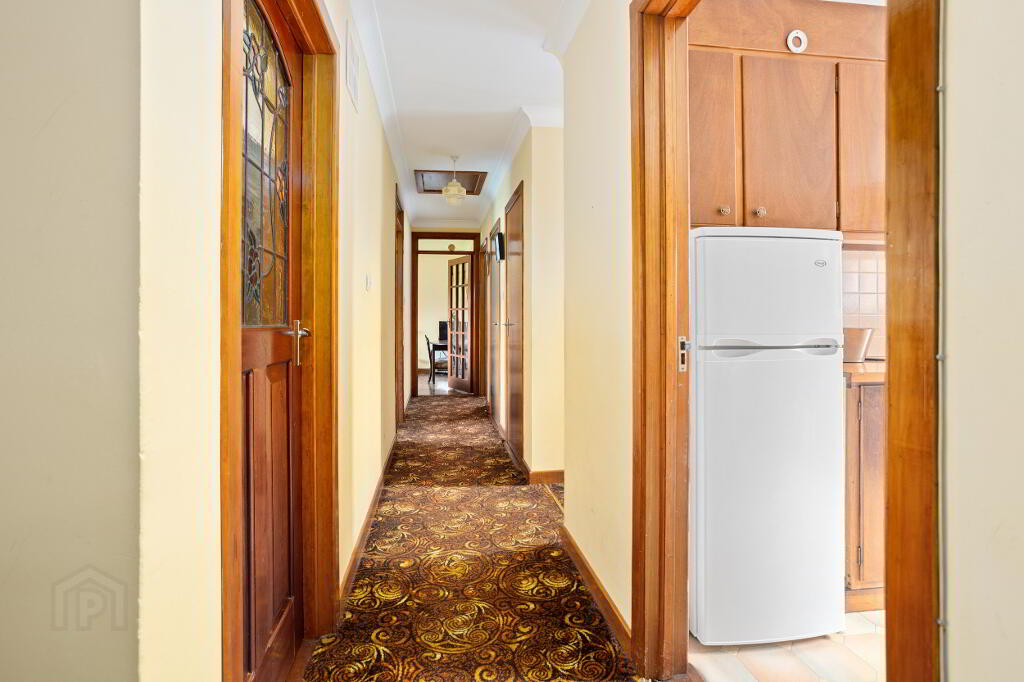
Hallway: L-Shaped with carpet, hot-press cupboard, storage closet, coved ceiling and ceiling rose. Attic access.
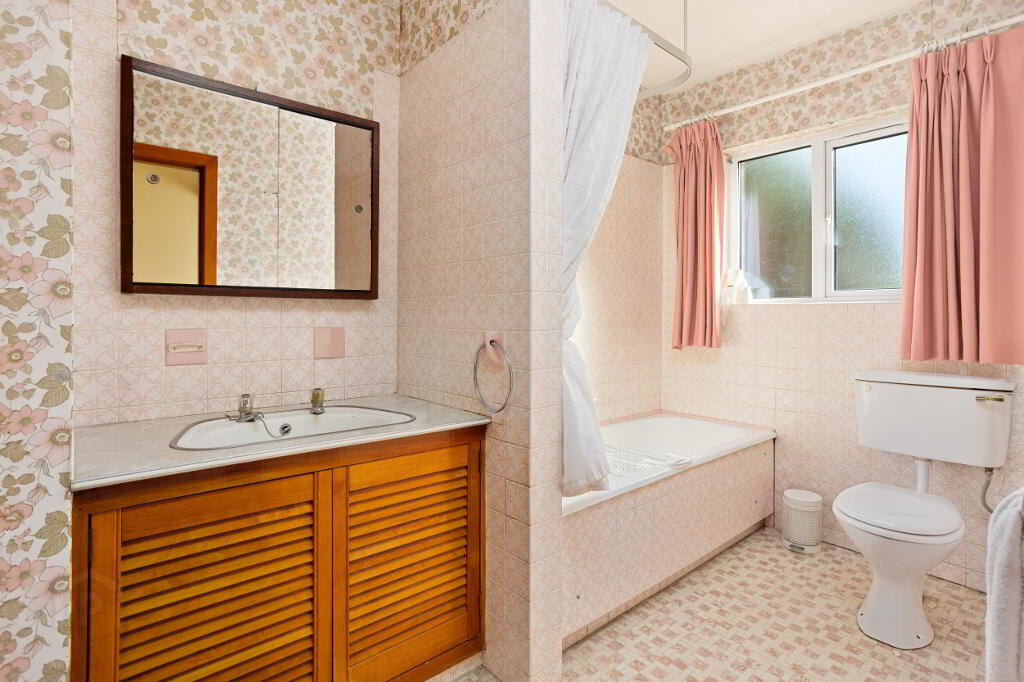
Bathroom: 3.05m x 1.79m with tiled floor, partially tiled walls, WC and fitted WHB vanity unit.
Guest WC: 1.87m x 0.90m with tiled floor, partially tiled walls and WC.
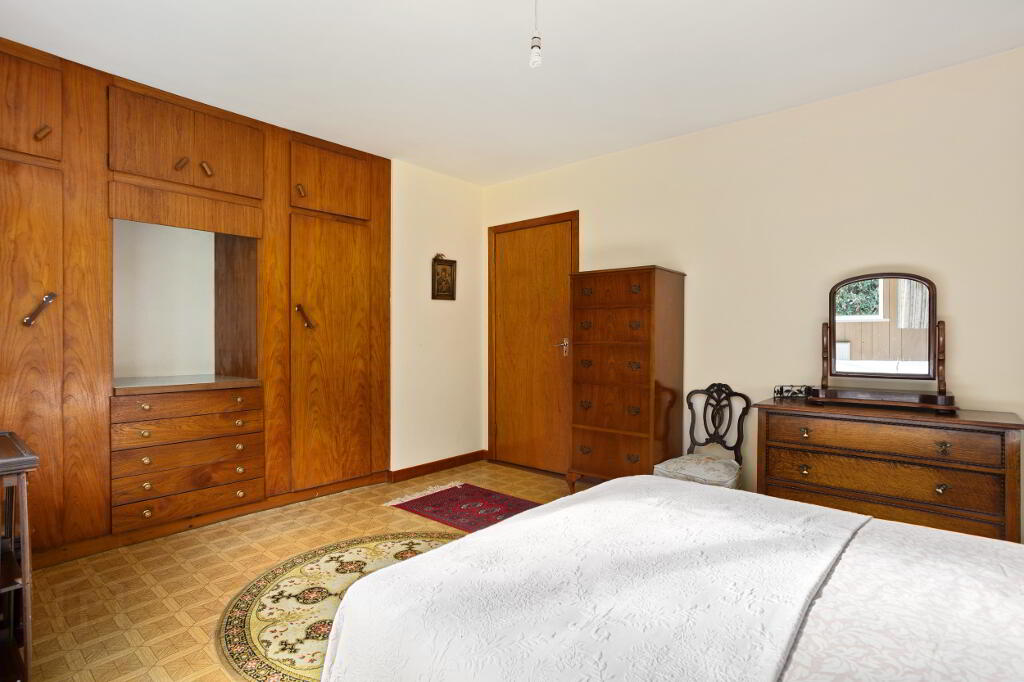
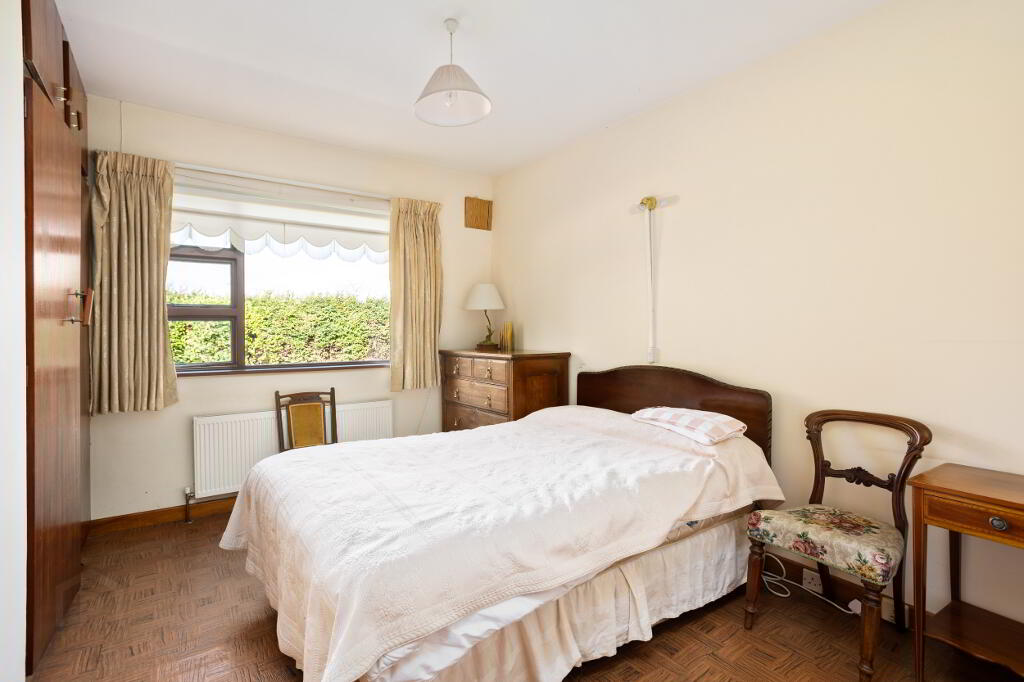
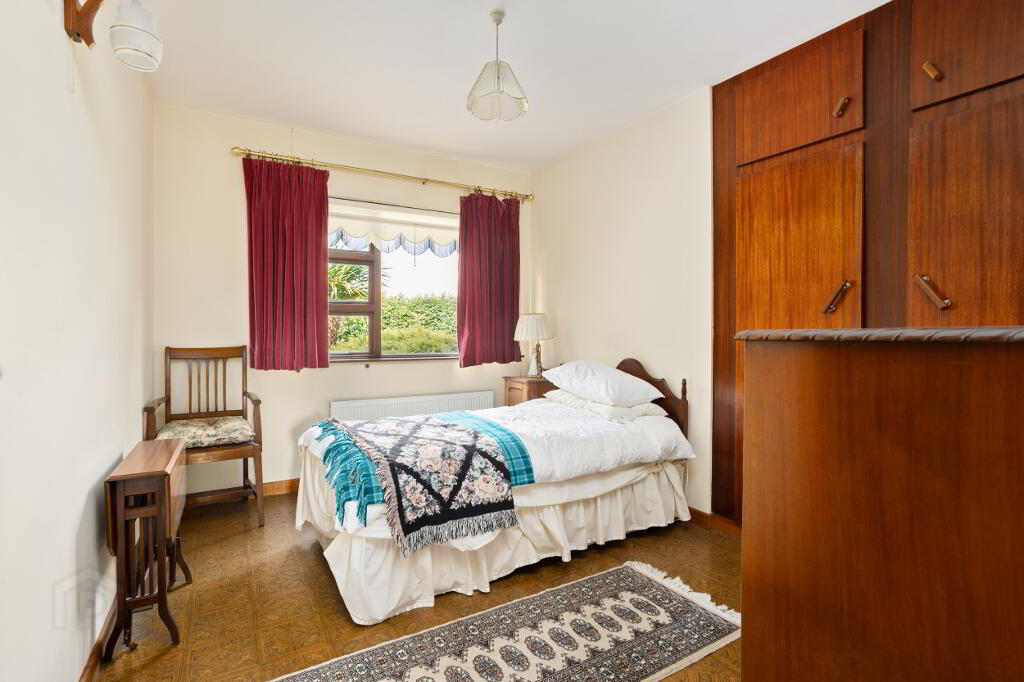
Bedroom 1: 3.56m x 2.7 with linoleum flooring and built in wardrobes.
Bedroom 2: 3.56m x 2.71m with linoleum flooring and built in wardrobes.
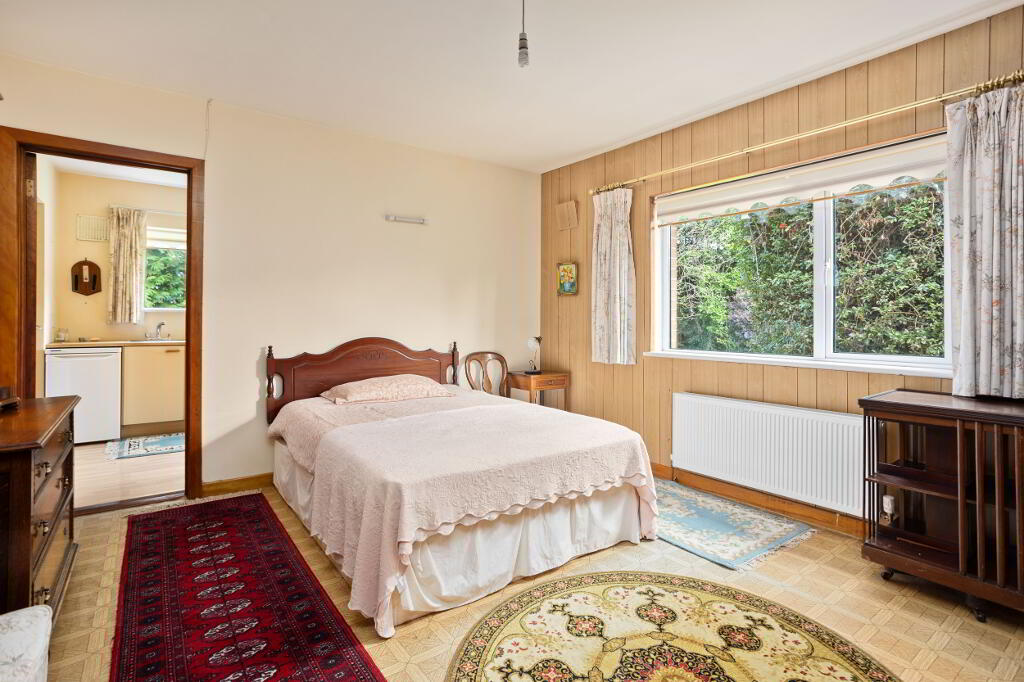
Bedroom 3: 4.97m (max.) x 3.74m with linoleum flooring, wood panelling and fitted wardrobes and shelving.
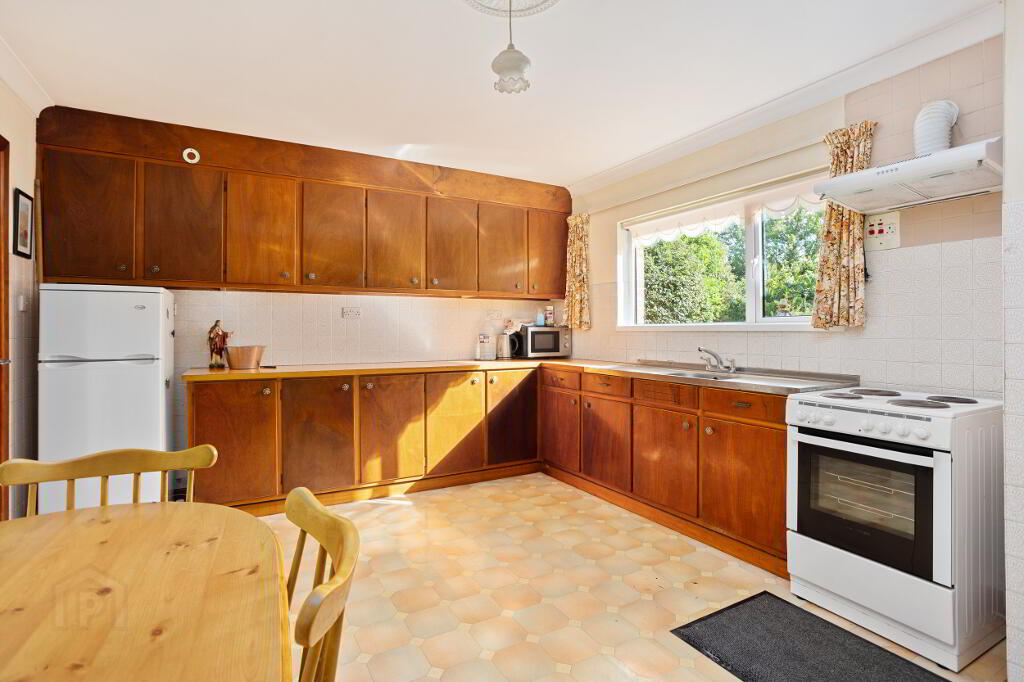
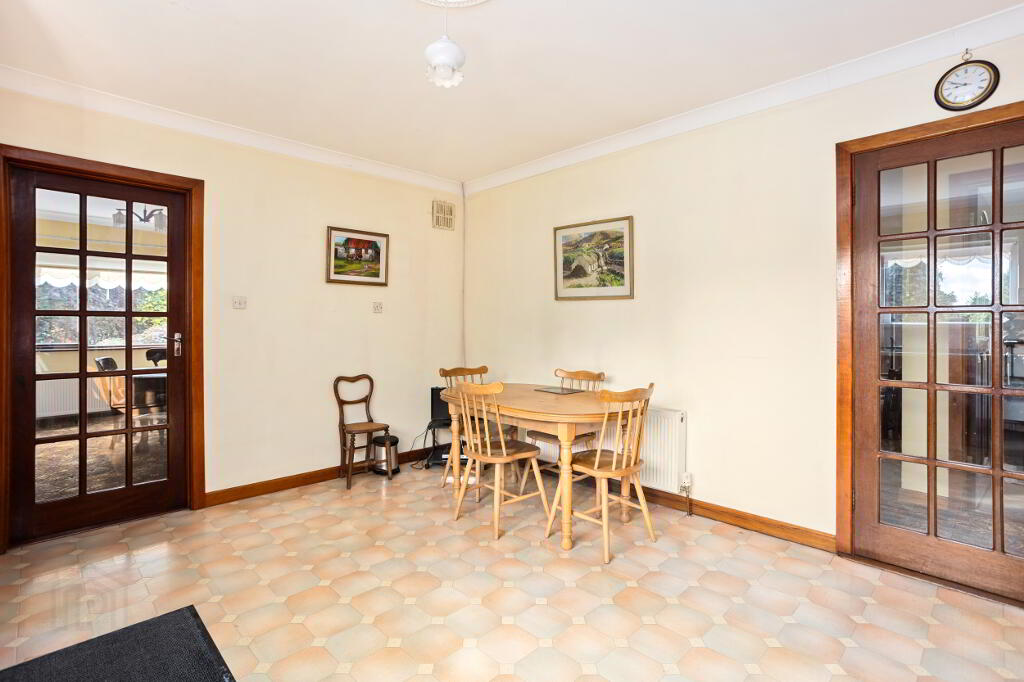
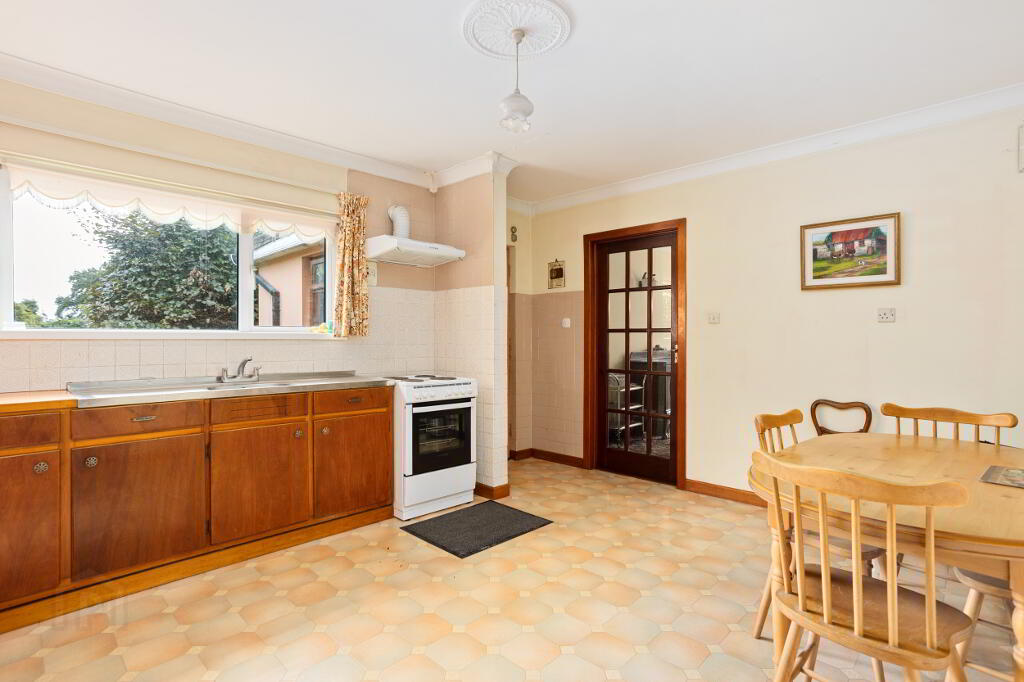
Kitchen: 4.74m x 3.78m with linoleum flooring, coved ceiling, ceiling rose, tiled splash back and fitted kitchen cabinets at floor and eye level.
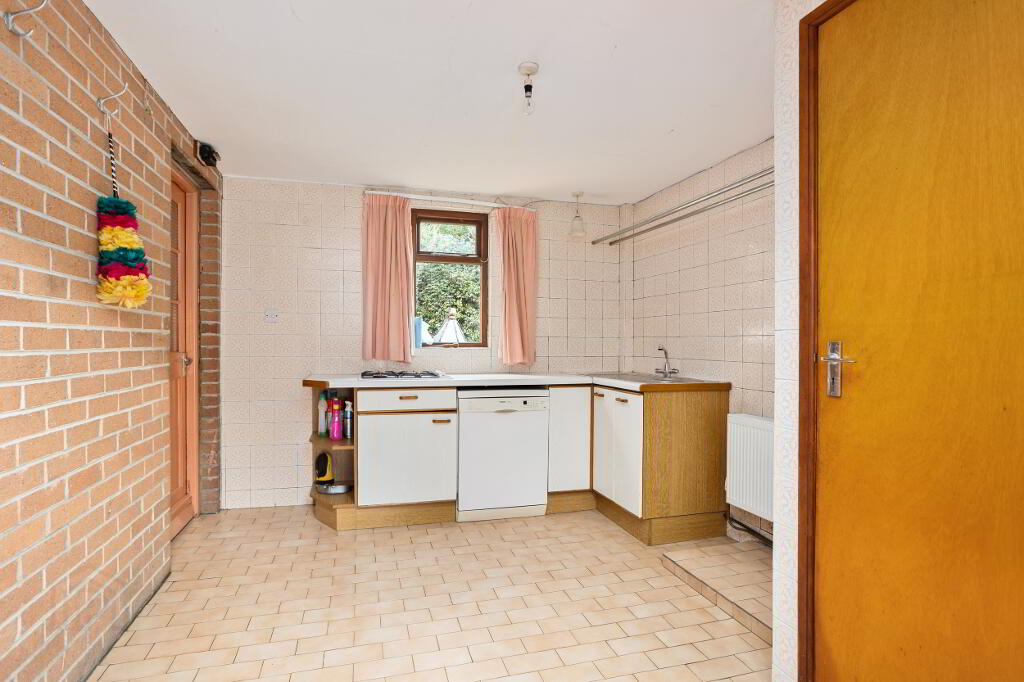
Utility Room: 3.47m x 2.98m with tiled floor, tiled walls, kitchen cabinets and built in closet. Access to side.
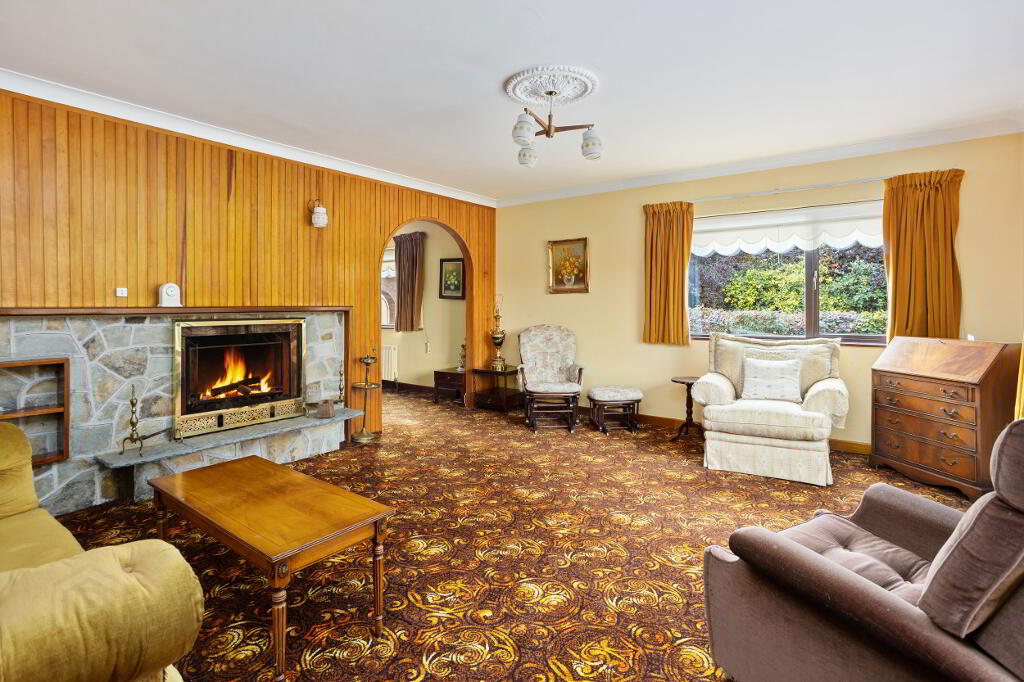
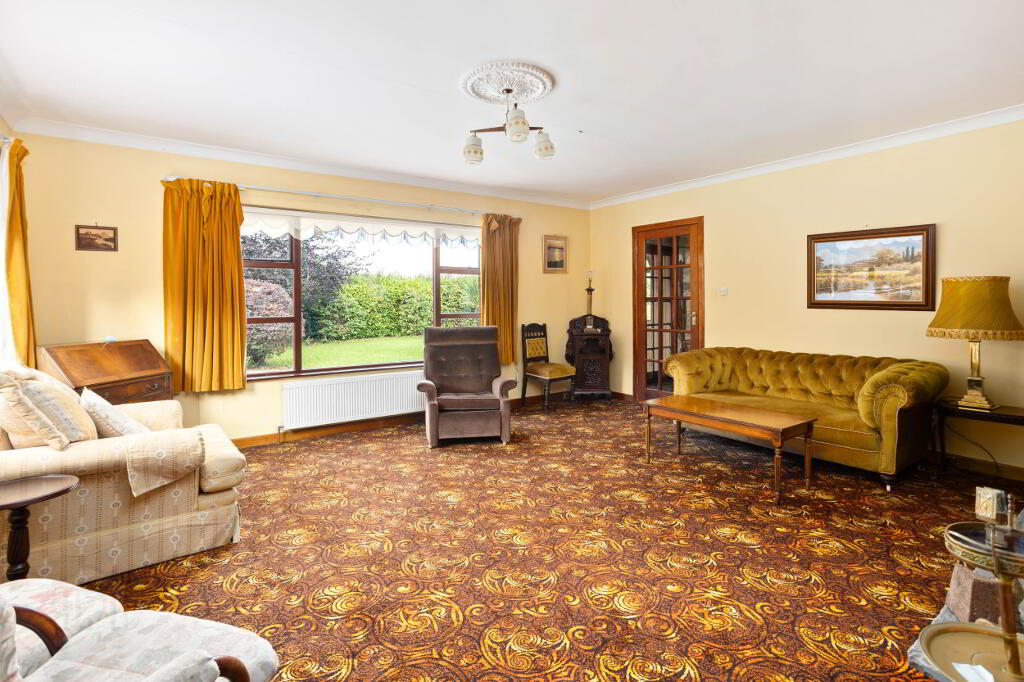
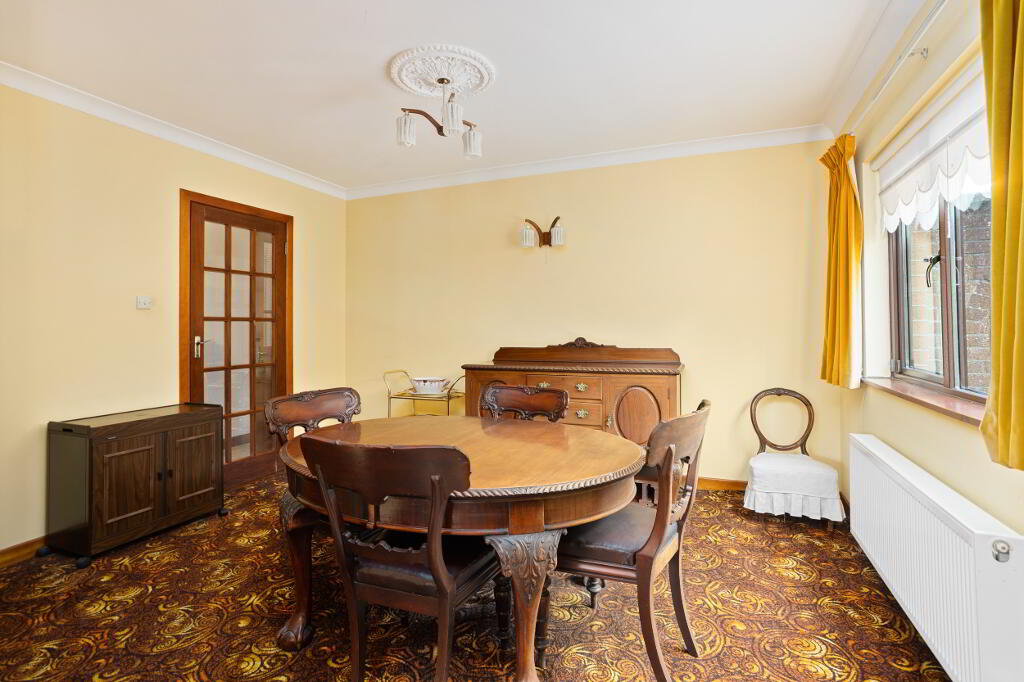
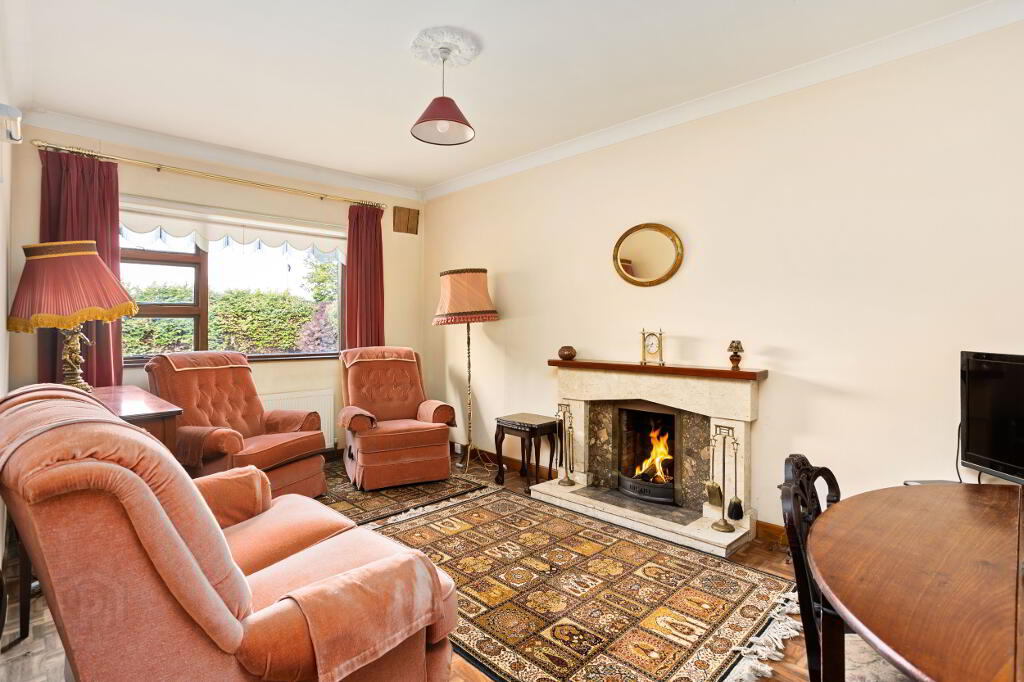
Reception Room 1: 5.48m x 4.68m with carpet, wood panelling, coved ceiling, ceiling rose and American style feature fireplace.
Reception Room 2: 4.07m (max.) x 3.84m with carpet, wood panelling, coved ceiling, ceiling rose and American style feature fireplace.
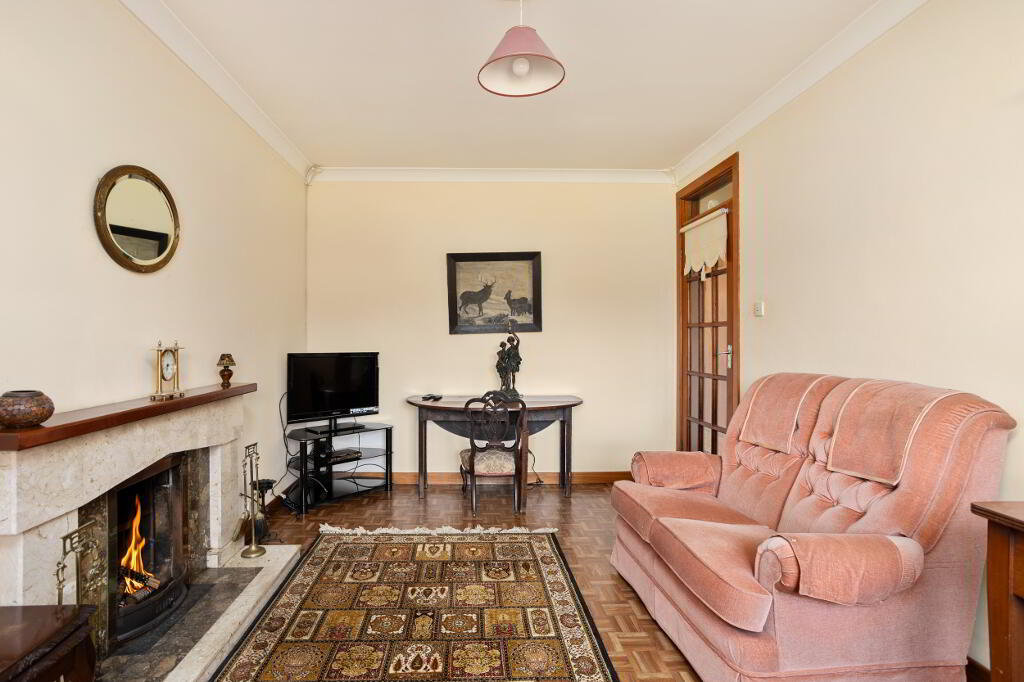
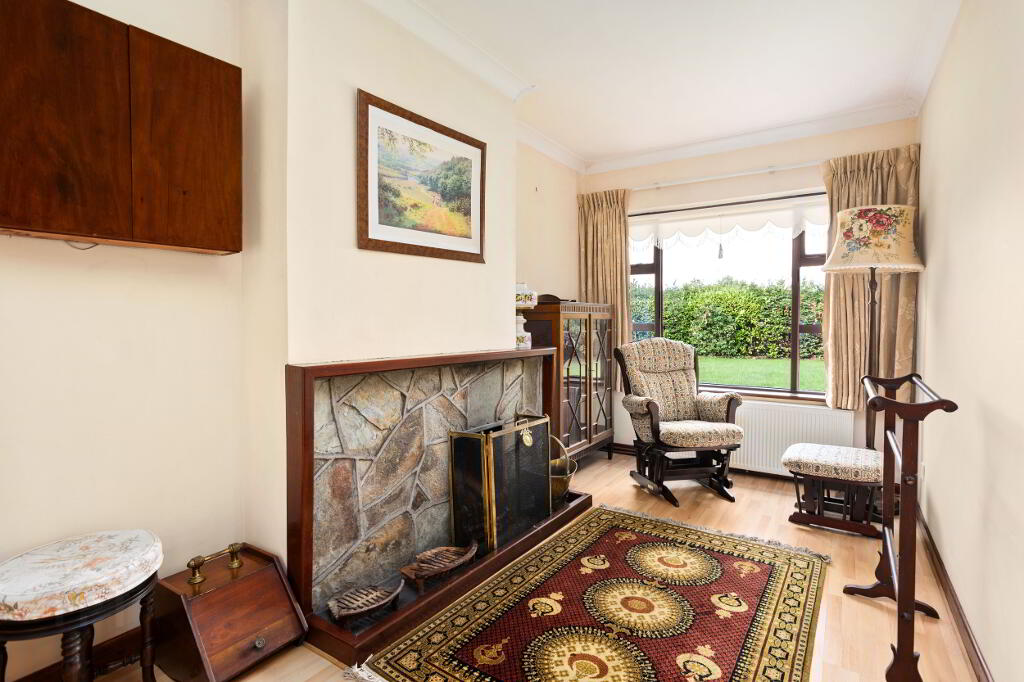
Reception Room 3: 4.70m x 3.00m with linoleum flooring, feature fireplace, coved ceiling and ceiling rose.
Reception Room 4: 4.53m x 2.35m with laminate wood floor, feature fireplace, coved ceiling, ceiling rose and external access.
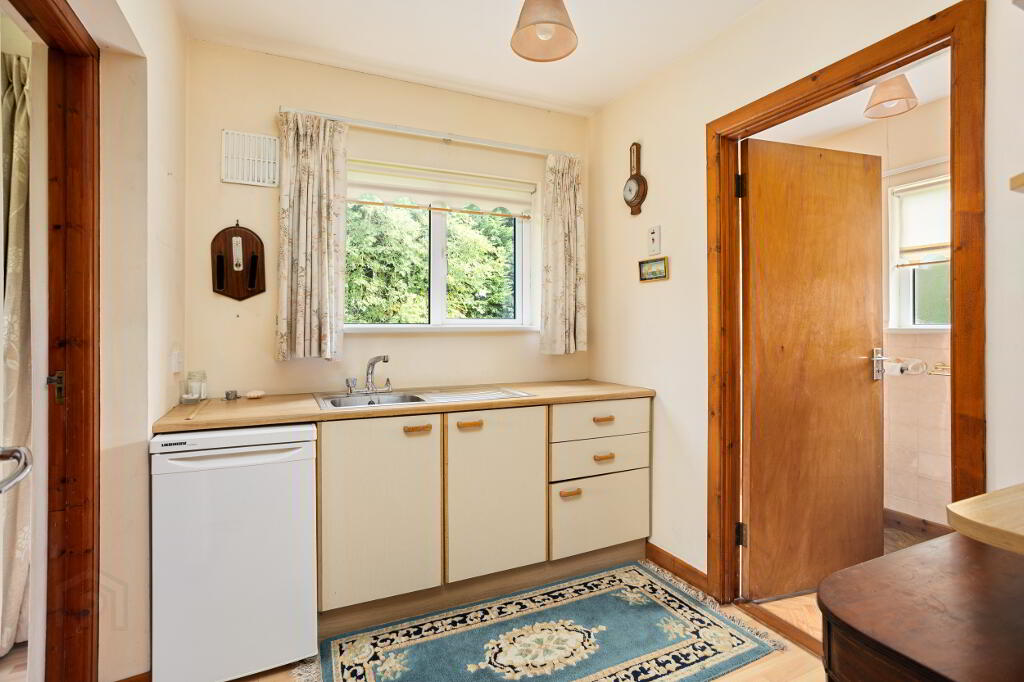
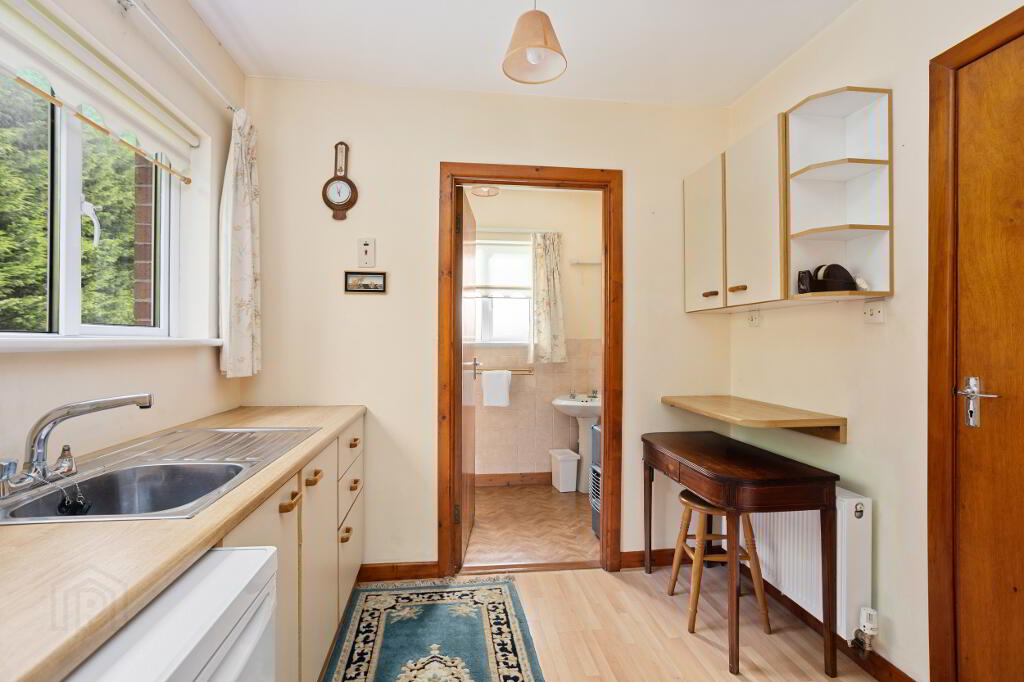
Kitchenette: 2.53m x 2.13m with laminate wood floor, fitted kitchen cabinets, sink and countertop
Bathroom: with linoleum flooring, WC, WHB and partially tiled walls.
Outside:
Garage: 8.83m x 3.63m with pitched roof, electricity and timber double doors.
Boiler shed: 1.82m x 1.14m with Grant Vortex boiler.
Outhouse: 1.37m x 0.89m with tiled floor, WC and WHB.
Coal shed: 4.35m x 3.36m with corrugated steel roof.
Features
The successful purchase will be eligible to apply for the Vacant Property Refurbishment Grant.
Spacious garden with lush greenery, offering privacy and excellent outdoor living.
Exceptional privacy
Substantial road frontage
Ample car parking space.
No onward chain.
Double glazed windows (A mix of timber frame and PVC frame)
Septic tank
Mains water
PVC fascia and gutters
Oil fired central
Measurements provided are approximate and intended for guidance. Descriptions, photographs and floor plans are provided for illustrative and guidance purposes. Errors, omissions, inaccuracies, or mis-descriptions in these materials do not entitle any party to claims, actions, or compensation against McDonald Property or the vendor. Prospective buyers or interested parties are responsible for conducting their own due diligence, inspections, or other inquiries to verify the accuracy of the information provided. McDonald Property have not tested any appliances, apparatus, fixtures, fittings, or services. Prospective buyers or interested parties must undertake their own investigation into the working order of these items.
BER details
BER Rating:
BER No.: 119869618
Energy Performance Indicator: 74.09 kWh/m²/yr
-
McDonald Property
(01) 628 0625
Photo Gallery
Location
