Cookie Policy: This site uses cookies to store information on your computer. Read more
Sale Agreed


Share with a friend
Back to Search results
17 Castlegate Dene, Adamstown, Lucan, County Dublin , K78 KX97
Read More
Description
McDonald Property, Lucan's longest established estate agents, are pleased to present this spacious 2-bedroom duplex family home with many features including private rear courtyard, secure parking, and specious internal accommodation.
Well presented throughout, total accommodation extends to approximately 1,001 sq.feet and features large living room to front, sperate kitchen at rear, double-sized bedrooms, secure gated parking, and ample storage space throughout.
Well located within a short stroll of Adamstown Railway Station and a selection of local schools, The Crossings town square with Aldi and Tesco Superstore, bus stops servicing Dublin city centre and local cafes and amenity greens.
Also convenient to Lucan Village and numerous shops including Finnstown Shopping Centre, Lidl (Shackleton Park), Lucan Shopping Centre (Supervalu), Hillcrest Shopping Centre (Tesco) and Liffey Valley Shopping Centre.
Other nearby amenities include the Tandy's Lane Park and Playground and local schools (Adamstown Community College, Lucan Community College, St. John The Evangelist National School and Adamstown Castle Educate Together).
The N4, N7 and M50 are within a short drive, and Dublin City Centre is approximately 15km away. There is also a QBC at your doorstep servicing the City Centre (C1 and C2 twenty-four-hour bus routes).
Features:
Spacious internal accommodation (1,001 square feet)
Secure gated parking
Large living room
Private courtyard at rear
Gas fired central heating
Quality double glazed Nordan windows and external doors.
No onward chain.
Ample storage throughout the house.
Walking distance to local schools, shops, bus stops
Easy access to city centre
Accommodation:
Entrance Hall: Tiled floor, alarm point
Kitchen: (Rear) which includes tiled floor, cream-coloured kitchen units at floor- and eye-level, tiled splashback, Thor washing machine, dryer, Vokera boiler, Indesit oven and hob, Fridge, extractor fan, access to rear courtyard patio and access to secure parking,
Living Room: (to front of house) includes laminate flooring, large window to front, curtains and blinds
Guest Toilet: WC WHB, tiled floor, shelving unit
Understairs Storage: extra length large cupboard under the stairs which is tiled and with shelving
Upstairs:
Master bedroom: with carpet, curtains and blinds, fitted wardrobes
En suite: with tiled floor, shower, WC, WHB, window to side
Bedroom 2: with carpet, curtains and blinds, fitted wardrobes
Family Bathroom: with WC, WHB and bath, tiled floor, tiled splashback, extractor fan
OUTSIDE:
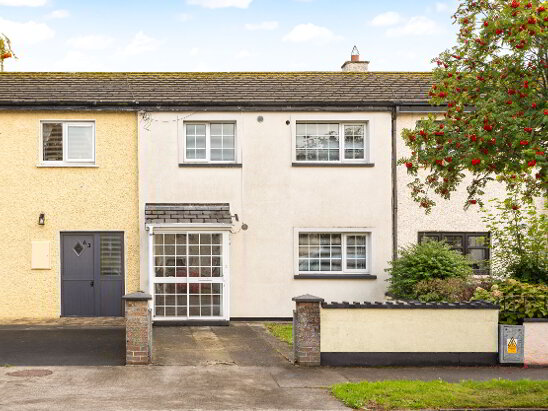
Front Garden: Well maintained front paving with pathway to front door, ample car parking area, amenity green areas nearby.
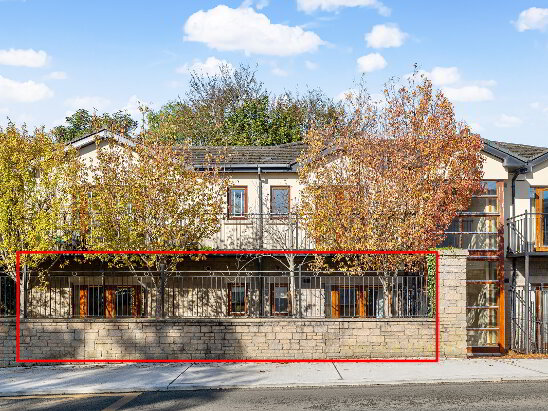
Rear: Private covered courtyard with paving, and access to secure gated car park
BER details
BER Rating:
BER No.: 101311405
Energy Performance Indicator: 104.5 kWh/m²/yr

PSRA Licence No: 001877
Get in touch
Use the form below to get in touch with McDonald Property or call them on (01) 628 0625